84 Nortonville Drive
About This Home
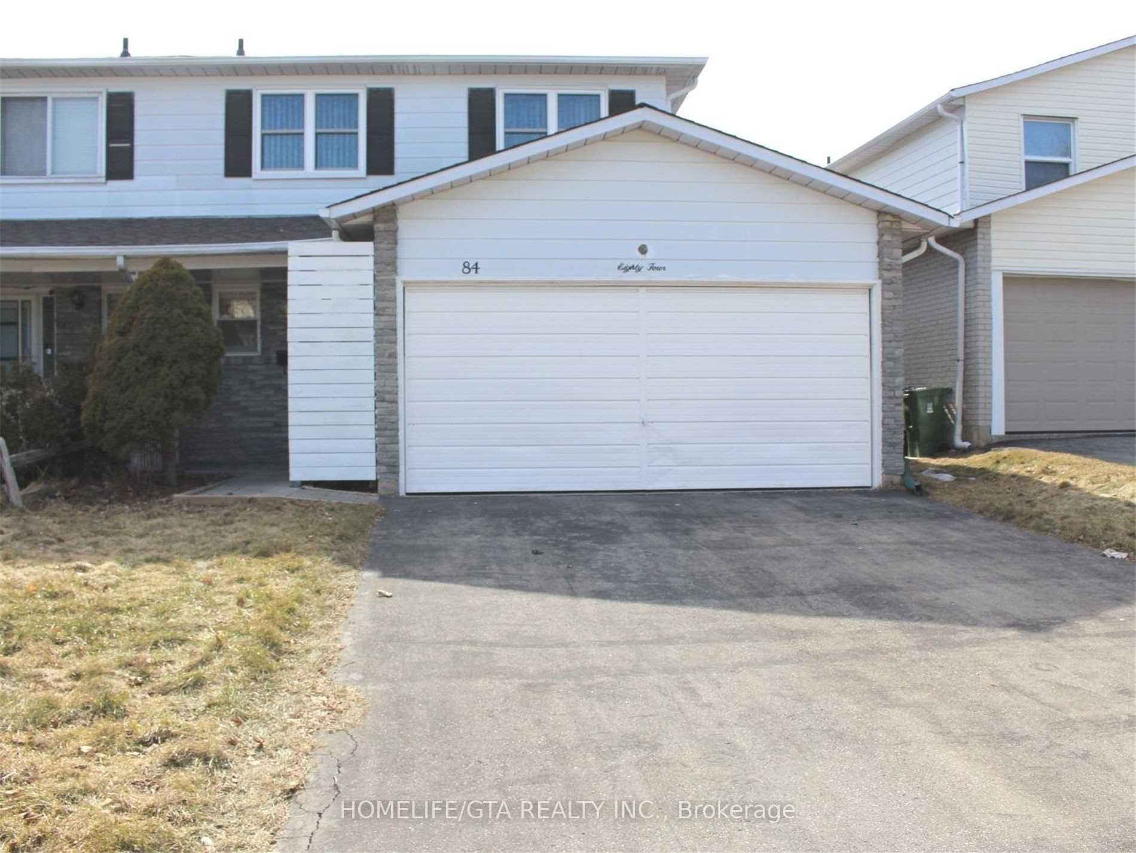
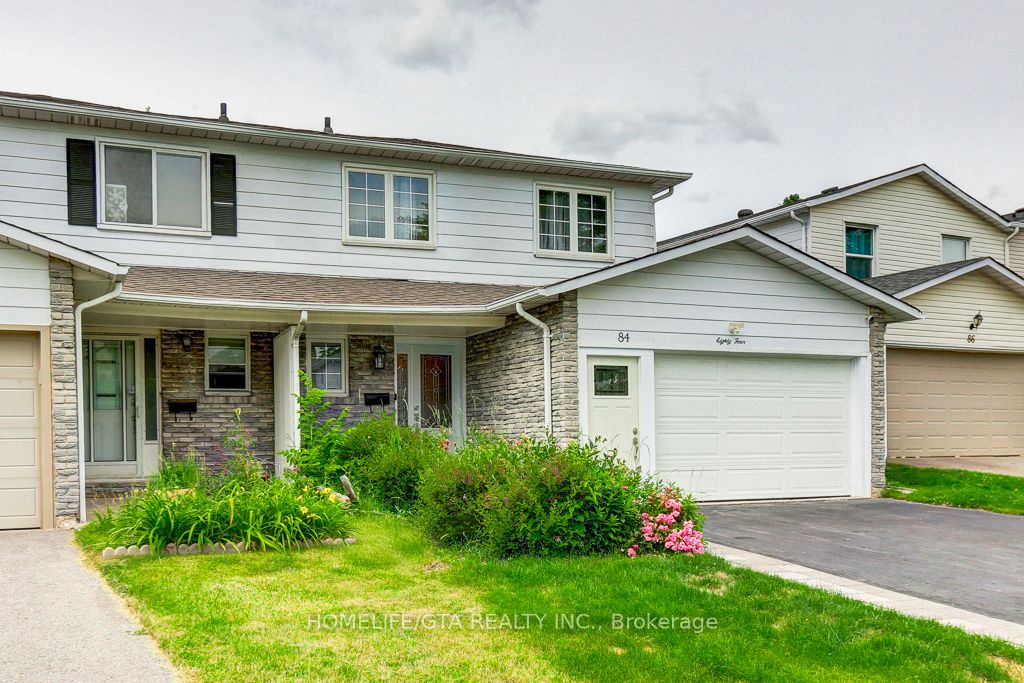
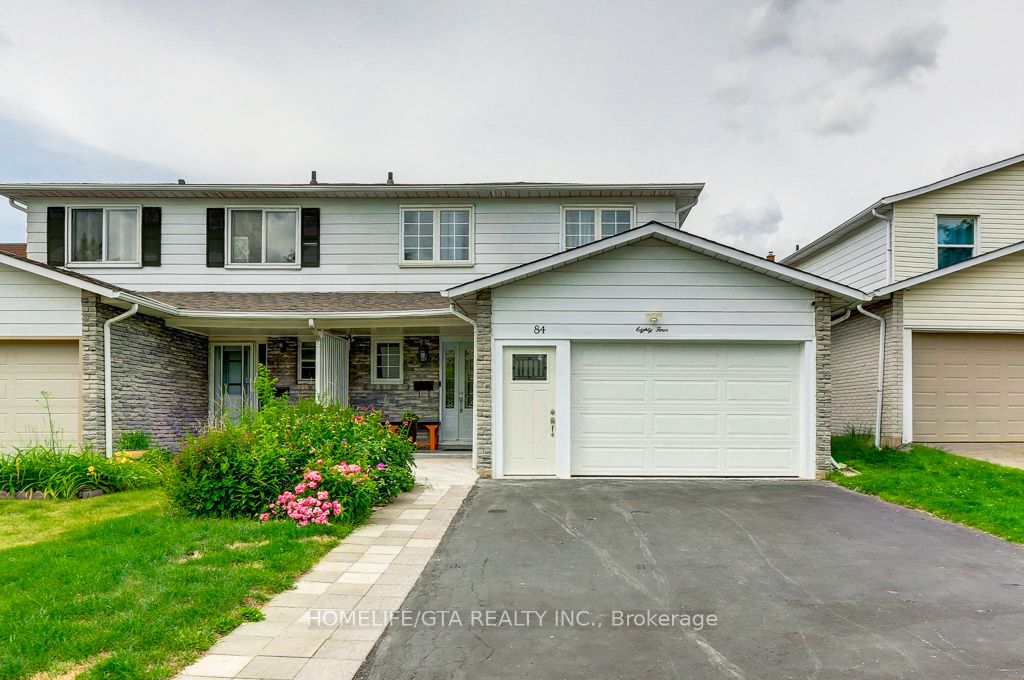
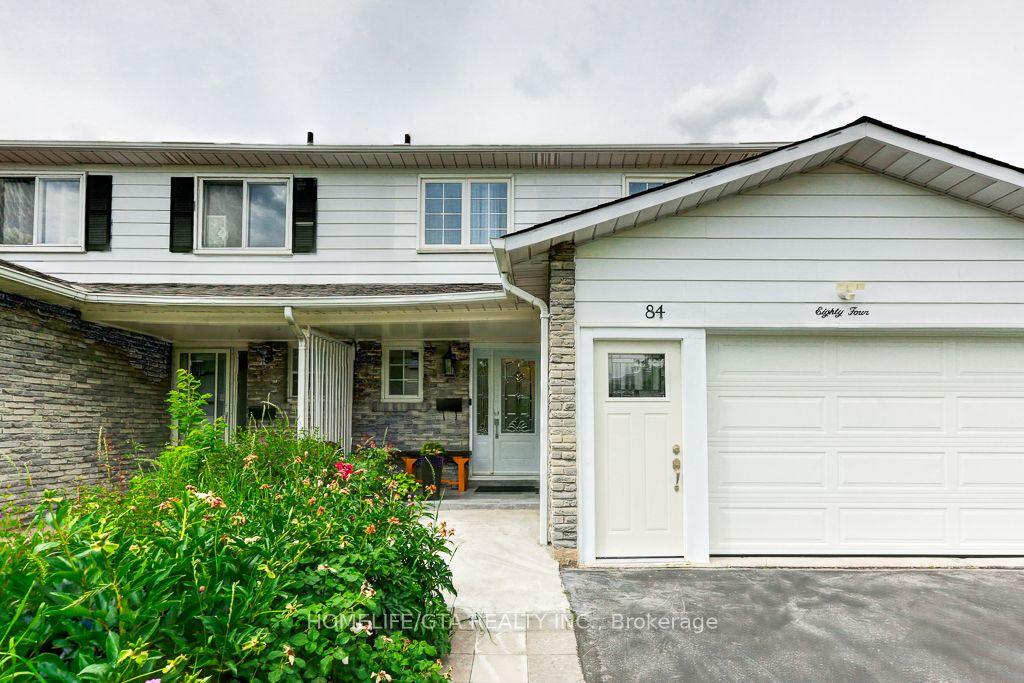
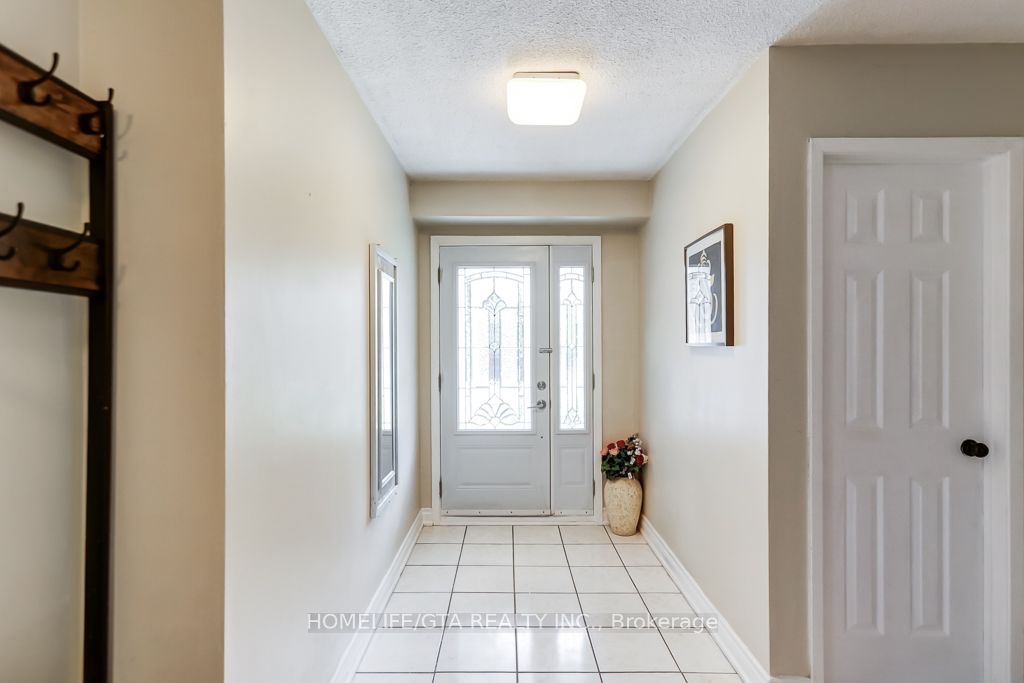
Welcome to this beautifully renovated home nestled on a quiet, mature street in a highly sought-after family-friendly neighbourhood. Bright, spacious, and meticulously updated from top to bottom, this exceptional residence offers 4+2 bedrooms, a legal separate-entry basement apartment, and a functional layout designed for modern family living. Freshly painted throughout and completely move-in ready, this home combines style, comfort, and versatility. The main level features a sun-filled family room, perfect for everyday living and entertaining. The updated kitchen showcases brand-new cabinetry, a stylish backsplash, stainless steel appliances, and ample storage space. Step outside to a beautifully landscaped backyard garden, an ideal setting for summer gatherings, outdoor dining, or relaxing in your private oasis. The spacious primary bedroom offers generous closet space and a private 3-piece ensuite. The fully finished basement includes a legal separate entrance, two bedrooms, a full kitchen, and a 4-piece bathroom. Currently tenanted, this self-contained suite provides excellent rental in come potential or an ideal space for extended family and guests. Conveniently located close to schools, TTC transit, shopping, parks, and everyday amenities, including Walmart and No Frills, with easy access to Highways 401 and 404, this property offers outstanding convenience and connectivity. Whether you're a growing family, investor, or multi-generational household, this turnkey home presents a rare opportunity to own a beautifully updated property with income potential in a welcoming and established community. A true must-see!
Property Information
Building Details
Features & Amenities
Financials & Fees
Location
Similar Properties
View More
Source: Toronto Regional Real Estate Board (TRREB), via PropTx Innovations Inc.
The data relating to real estate on this website comes in part from the MLS® data feed of PropTx Innovations Inc. The information is deemed reliable but is not guaranteed accurate by PropTx.
The information provided herein must only be used by consumers that have a bona fide interest in the purchase, sale or lease of real estate and may not be used for any commercial purpose or any other purpose.
© 2026 PropTx Innovations Inc. All rights reserved. MLS®, REALTOR® and the associated logos are owned or controlled by The Canadian Real Estate Association (CREA).