45 Heathfield Drive
About This Home
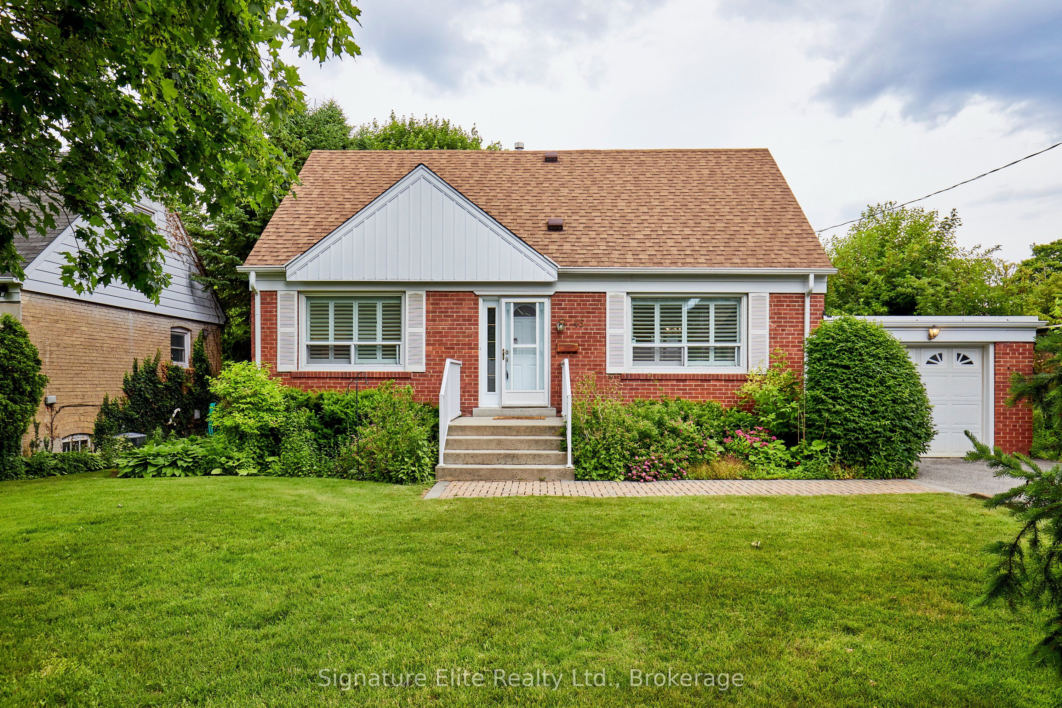
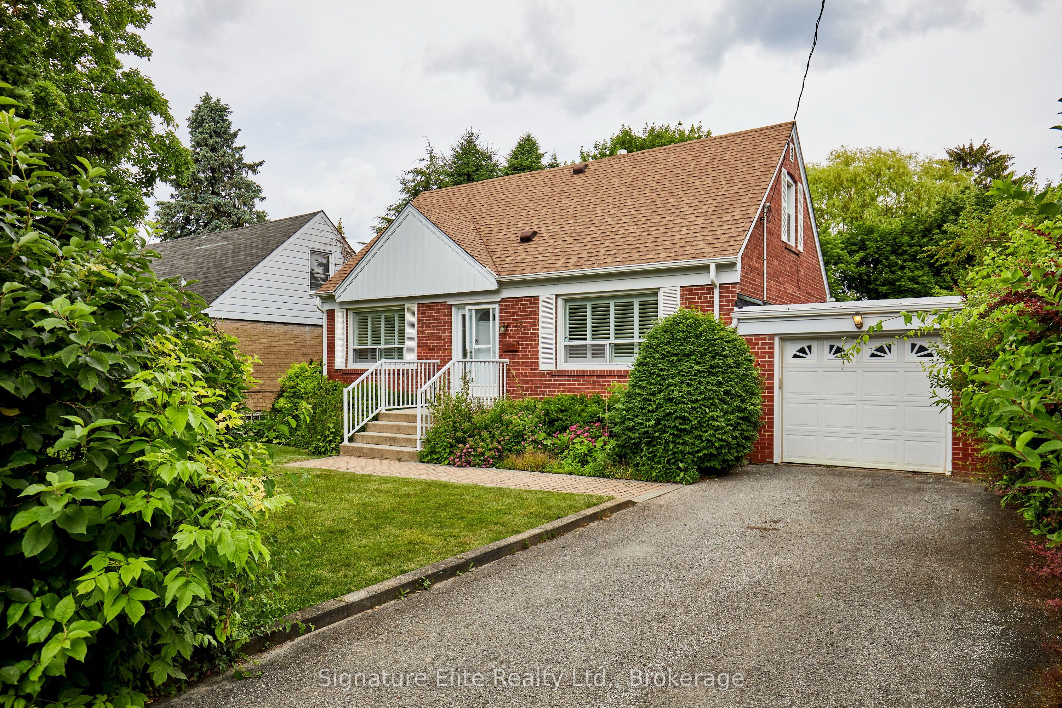
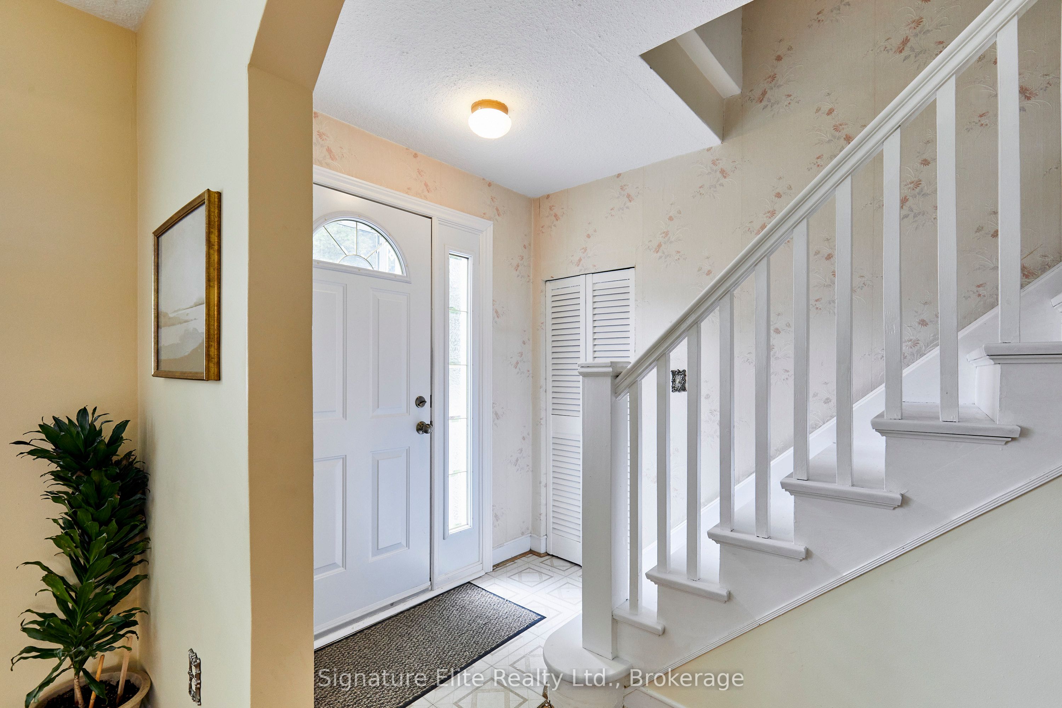
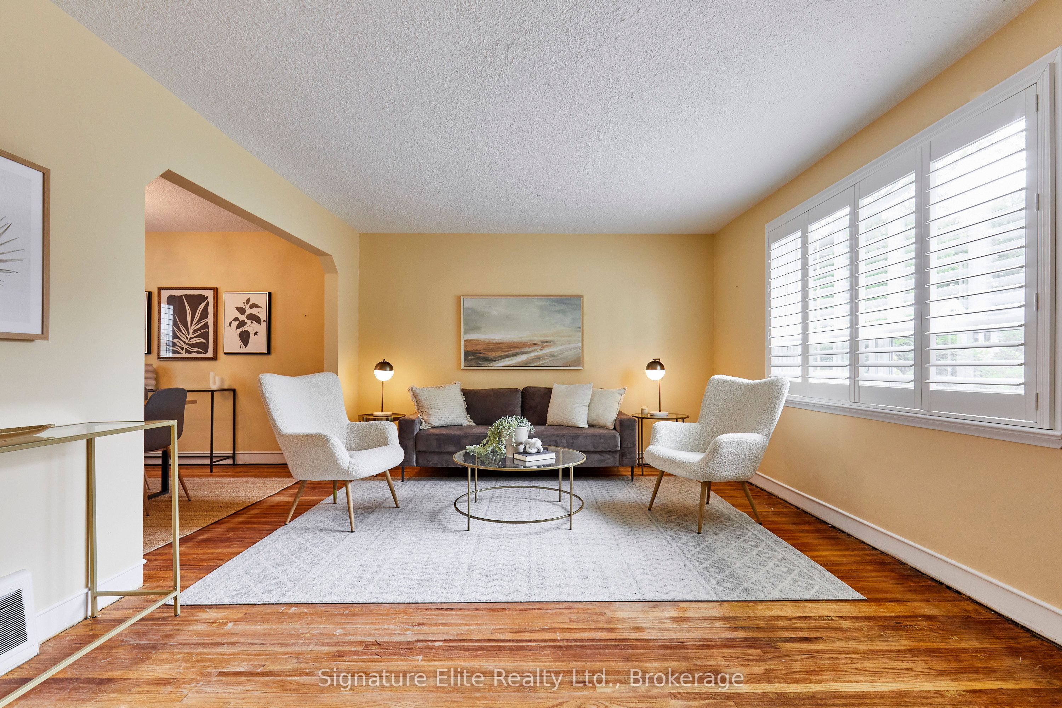
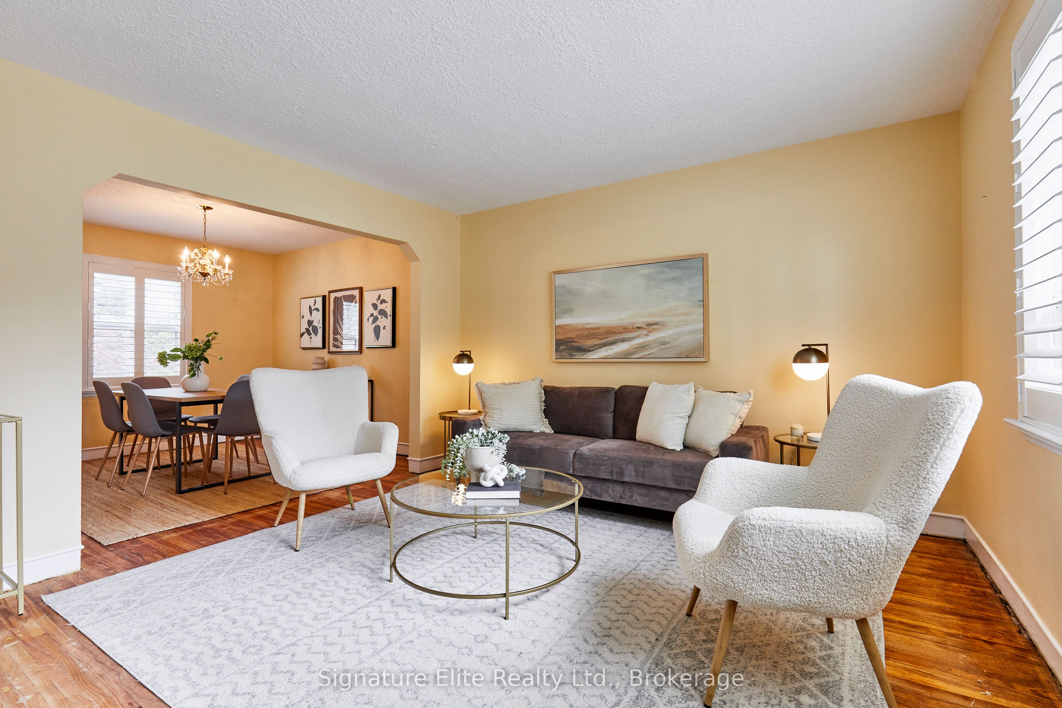
Large lots, mature trees, and a true sense of community are what make Scarborough Village one of the east end's most desirable neighbourhoods - and this charming detached home delivers all three. Set on an impressive 60x150 ft lot, this home offers space to grow, room to entertain, and future potential that's becoming increasingly difficult to find in Toronto. Ideal for families, first-time buyers, downsizers, and investors alike, the home features a bright and welcoming layout with hardwood floors, California shutters, and large windows that fill the living and dining areas with natural light. The eat-in kitchen offers plenty of space for everyday living and walks out directly to the deck, creating an easy connection to the backyard beyond. Three well-sized bedrooms provide comfortable accommodations, while the finished lower level adds valuable additional living space for a recreation room, home office, gym, or family hangout. The true standout is the property itself. The expansive, fully fenced backyard offers endless possibilities for entertaining, gardening, play space, future expansion, or potential garden suite opportunities (buyer to verify). Lots of this size are increasingly rare, especially in such a well-established neighbourhood. Location is another major advantage. Nestled in the heart of Scarborough Village, you're surrounded by parks, schools, recreation facilities, transit, and everyday amenities, while remaining just minutes from the Scarborough Bluffs, waterfront trails, GO Transit, and major commuter routes. It's a neighbourhood that continues to attract buyers seeking more space, more greenery, and a stronger sense of community without sacrificing convenience. Complete with an attached garage and parking for five vehicles, this is a property that offers immediate enjoyment and exceptional long-term value. Whether you're looking for your first home, your forever home, or your next investment, opportunities like this don't come along often.
Property Information
Building Details
Features & Amenities
Financials & Fees
Inclusions & Exclusions
All appliances in as-is condition (fridge, stove, built-in rangehood, dishwasher, washer & dryer, garden shed). See full list in Schedule C.
Decor mirrors (except bathroom mirrors), all staging decor, and all staging fixtures. See full list in Schedule C.
Location
Similar Properties
View More
Source: Toronto Regional Real Estate Board (TRREB), via PropTx Innovations Inc.
The data relating to real estate on this website comes in part from the MLS® data feed of PropTx Innovations Inc. The information is deemed reliable but is not guaranteed accurate by PropTx.
The information provided herein must only be used by consumers that have a bona fide interest in the purchase, sale or lease of real estate and may not be used for any commercial purpose or any other purpose.
© 2026 PropTx Innovations Inc. All rights reserved. MLS®, REALTOR® and the associated logos are owned or controlled by The Canadian Real Estate Association (CREA).