510 Glebeholme Boulevard
About This Home
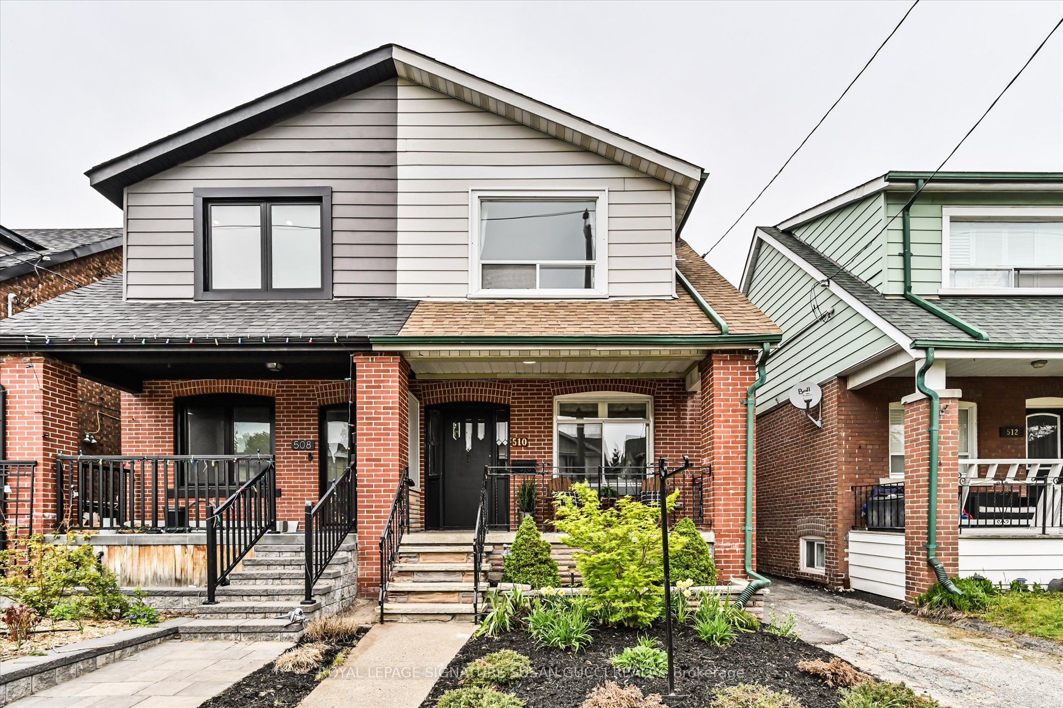
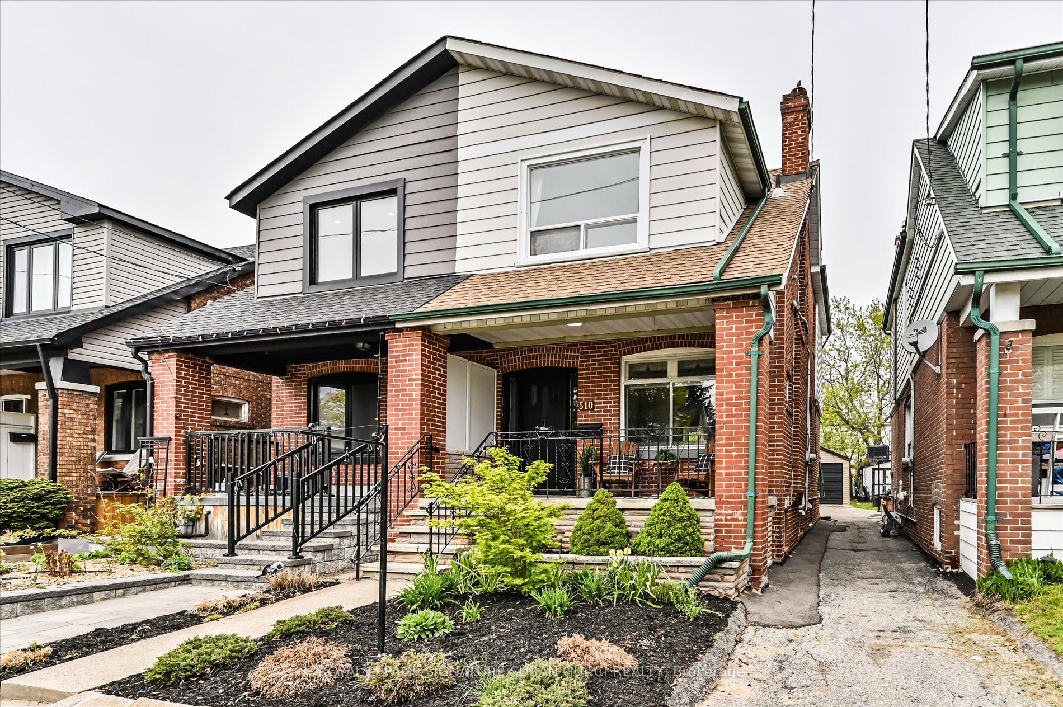
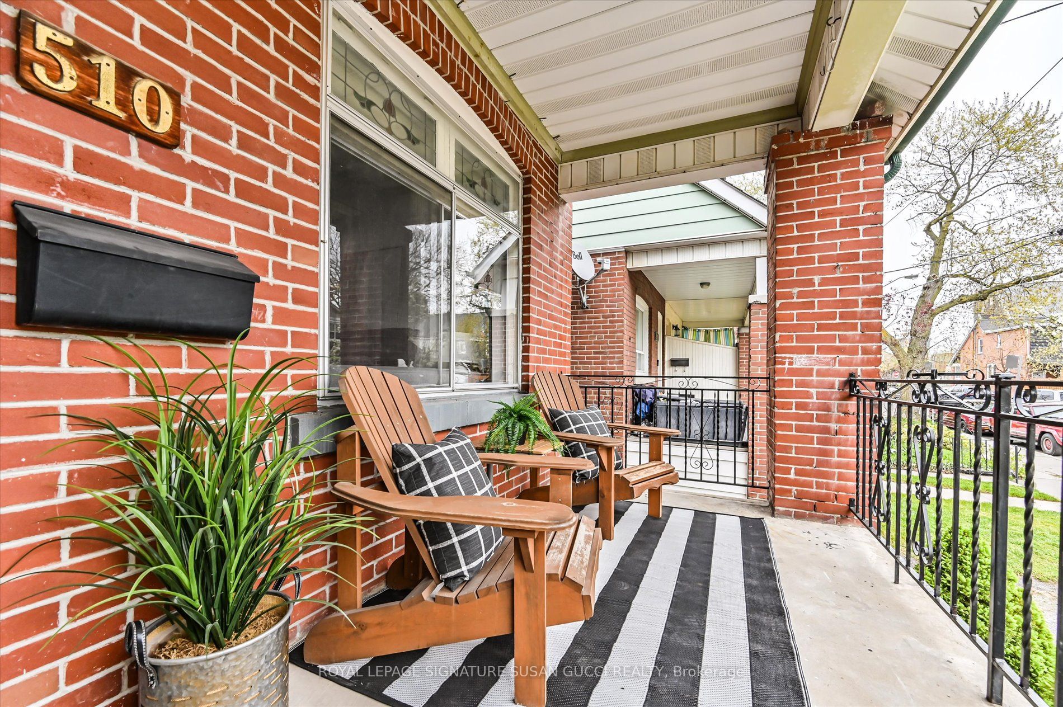
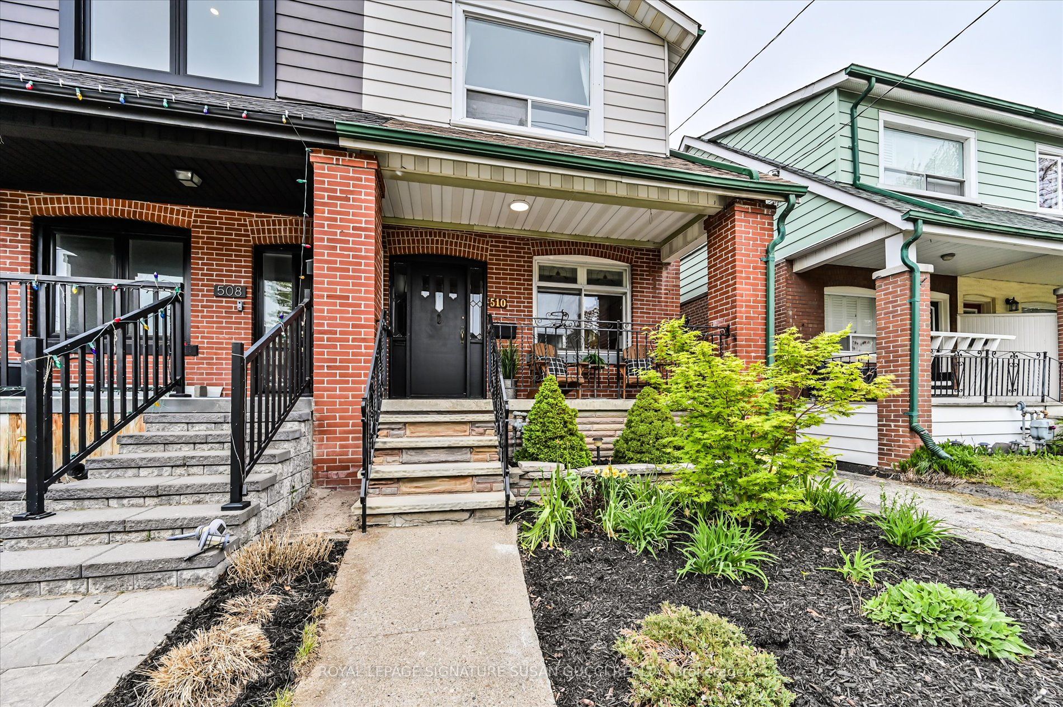
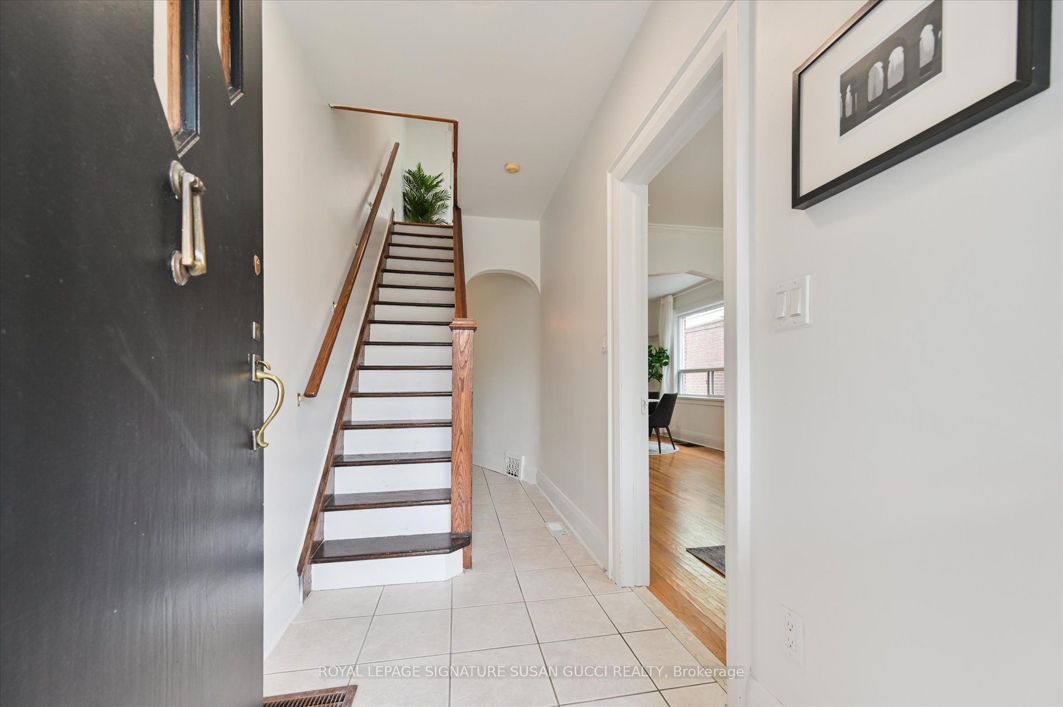
Welcome to 510 Glebeholme - a warm and inviting 3-bedroom, 2-bath family home in the heart of coveted Danforth Village, where vibrant community living meets everyday convenience. Perfect for first-time buyers and growing families looking for more space, this home offers the ideal balance of charm, function, and future potential in one of Toronto's most loved neighbourhoods.The bright and thoughtfully updated interior features a newly renovated kitchen designed for busy family life, along with a beautifully renovated modern second-floor bathroom. Upstairs offers 3 spacious bedrooms plus an additional flexible bedroom on lower level ideal for home office, or guest space. The fully finished basement with separate entrance provides exciting potential for a future mortgage helper/ in-law suite, or additional living space as your family grows. Enjoy morning coffee on the welcoming front porch while chatting with neighbours in this friendly, family-oriented community filled with young families, parks, and local events. With 2-car parking including a garage, this home delivers rare convenience in the city.Located just steps to local restaurants, coffee shops, top ranked Earl Beatty school, Monarch Park, Michael Garron Hospital, and all the shops and lifestyle amenities along the Danforth. Walk Score of 94 means daily errands are effortless, while excellent transit and bike scores make commuting easy with Coxwell subway nearby. A true opportunity to plant roots in a thriving, connected neighbourhood and create lasting memories in a home that can grow with you. **OPEN HOUSE SUN 2-4pm**
Property Information
Building Details
Features & Amenities
Financials & Fees
Inclusions & Exclusions
See Schedule B attached.
See Schedule B attached.
Location
Similar Properties
View More
Source: Toronto Regional Real Estate Board (TRREB), via PropTx Innovations Inc.
The data relating to real estate on this website comes in part from the MLS® data feed of PropTx Innovations Inc. The information is deemed reliable but is not guaranteed accurate by PropTx.
The information provided herein must only be used by consumers that have a bona fide interest in the purchase, sale or lease of real estate and may not be used for any commercial purpose or any other purpose.
© 2026 PropTx Innovations Inc. All rights reserved. MLS®, REALTOR® and the associated logos are owned or controlled by The Canadian Real Estate Association (CREA).