234 William Fair Drive
About This Home
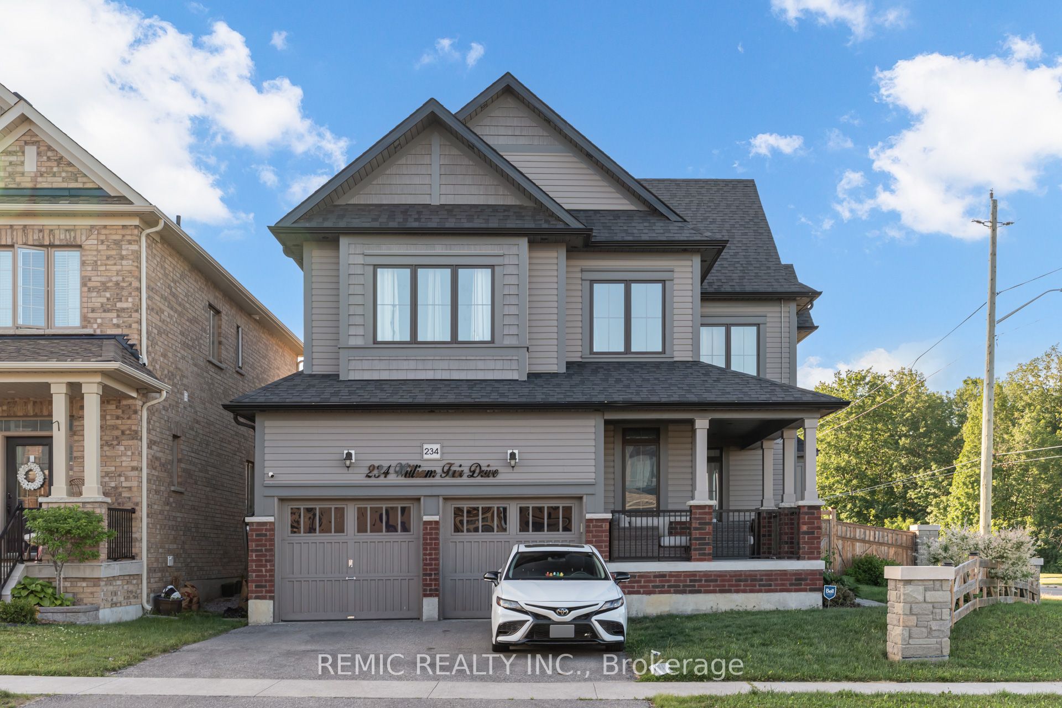
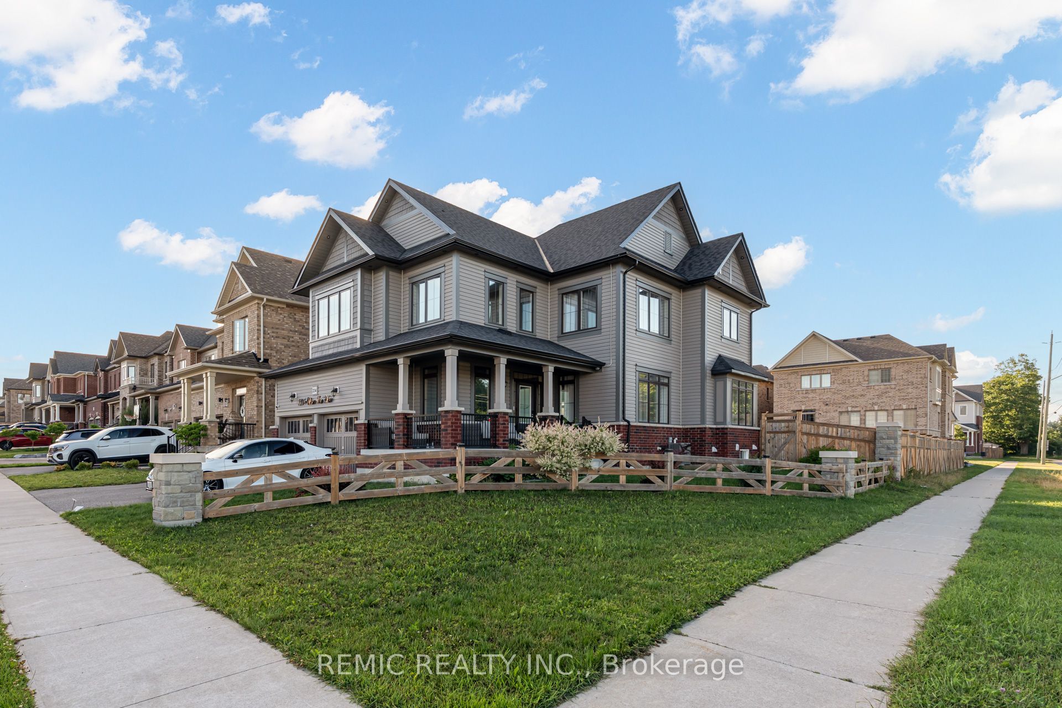
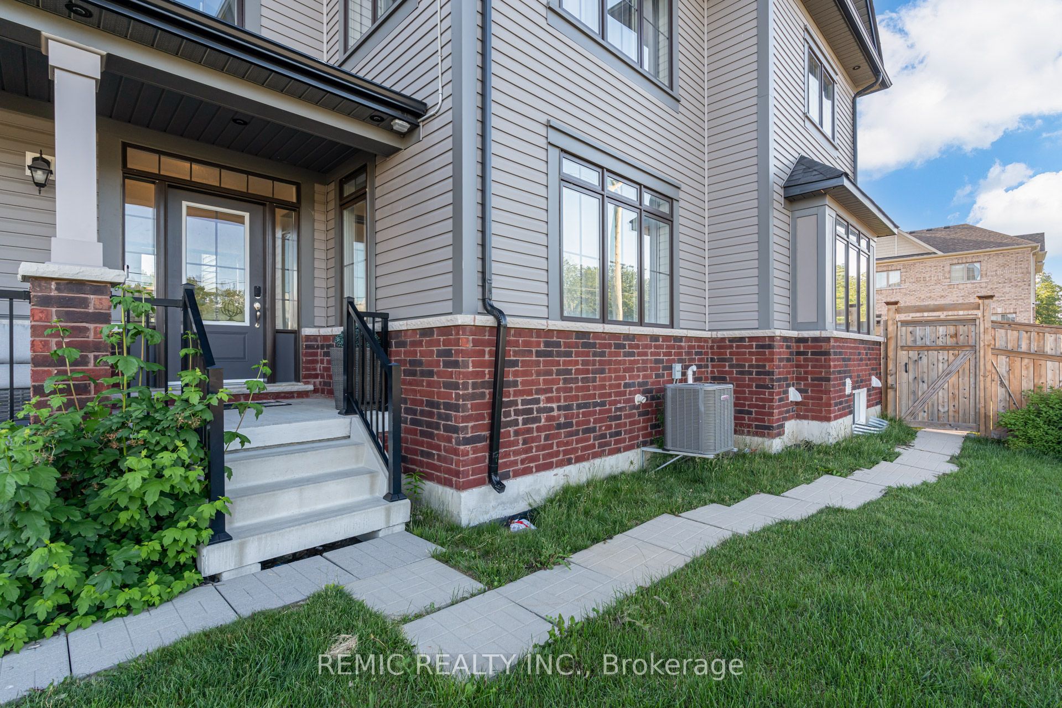
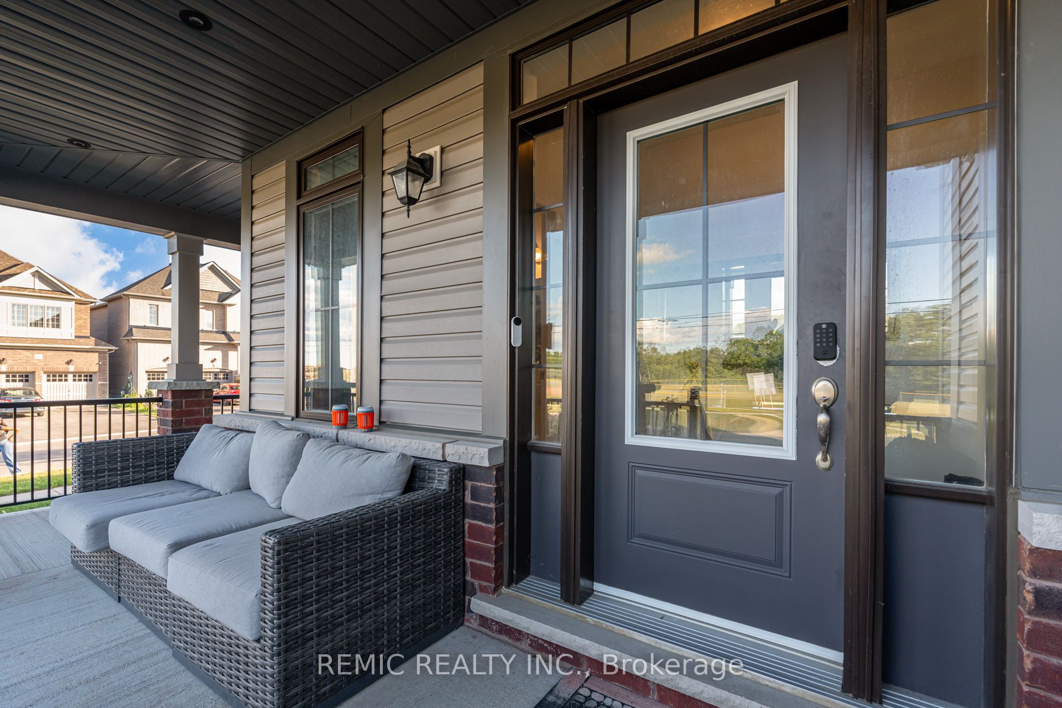
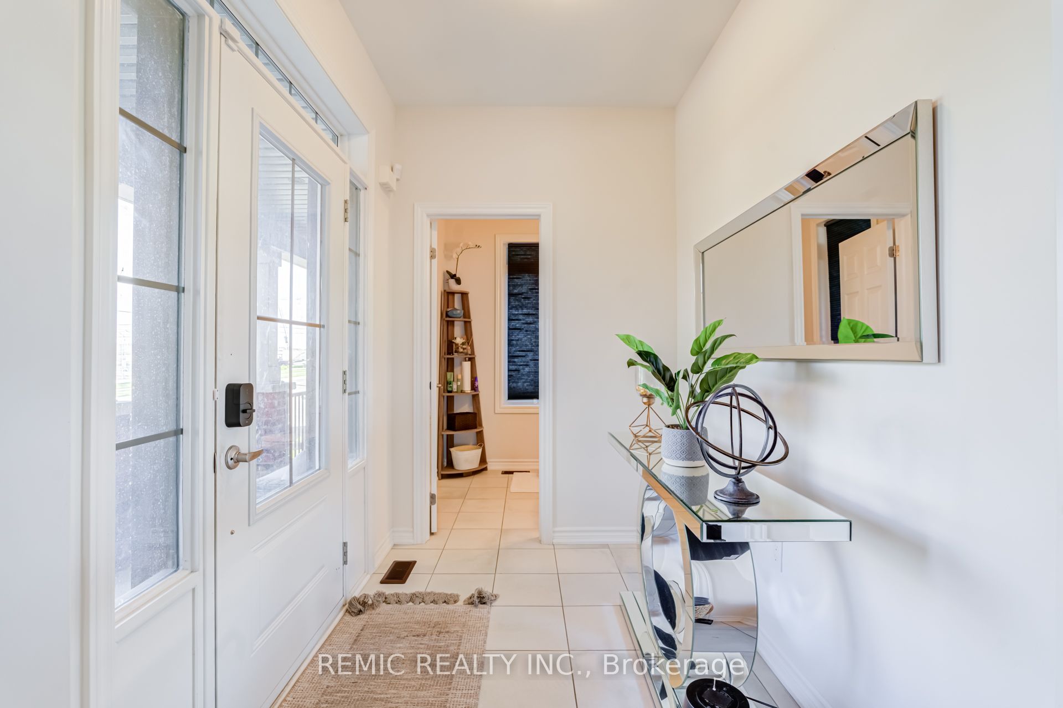
Welcome to this stunning executive corner-lot home offering over 2,600 sq. ft. above grade, plus a finished walk-up basement apartment with a builder-finished walk-up entrance.Featuring 4+1 bedrooms, 4 bathrooms, a double-car garage, and exceptional upgrades throughout, this home perfectly blends luxury, functionality, and income potential.Step inside to a bright and spacious layout featuring a formal living/dining area highlighted by a striking custom black accent wall, upgraded light fixtures, and rich hardwood flooring. The chef-inspired kitchen showcases stainless steel appliances, quartz countertops, a designer tile backsplash, under-cabinet lighting, a centre island, abundant cabinetry, and ample prep space. The kitchen opens seamlessly into the inviting living room featuring a cozy gas fireplace. A convenient main-floor laundry room adds to the home's functionality.Upstairs, you'll find four generously sized bedrooms, including a spacious primary retreat complete with a custom walk-in closet, built-in entertainment system with electric fireplace, and an ensuite featuring a double vanity, soaker tub, and separate shower. A second bedroom also features a custom closet organizer, while the main upper-level bathroom includes a double vanity.The basement apartment offers excellent flexibility for multi-generational living or rental income potential. This self-contained suite features a full kitchen, living area with electric fireplace, bedroom, 3-piece bathroom, and private laundry. Additional unfinished basement space accessible from inside the home provides ample storage.Situated on a premium corner lot with a large side yard, covered front porch, and double-car garage, this home offers excellent curb appeal and outdoor space. Located in a highly sought-after family-friendly community close to parks, schools, shopping, trails, and everyday amenities, this exceptional property delivers the space, style, and versatility today's buyers are looking for.
Property Information
Building Details
Features & Amenities
Financials & Fees
Location
Similar Properties
View More
Source: Toronto Regional Real Estate Board (TRREB), via PropTx Innovations Inc.
The data relating to real estate on this website comes in part from the MLS® data feed of PropTx Innovations Inc. The information is deemed reliable but is not guaranteed accurate by PropTx.
The information provided herein must only be used by consumers that have a bona fide interest in the purchase, sale or lease of real estate and may not be used for any commercial purpose or any other purpose.
© 2026 PropTx Innovations Inc. All rights reserved. MLS®, REALTOR® and the associated logos are owned or controlled by The Canadian Real Estate Association (CREA).