#2810 - 50 Brian Harrison Way
About This Home
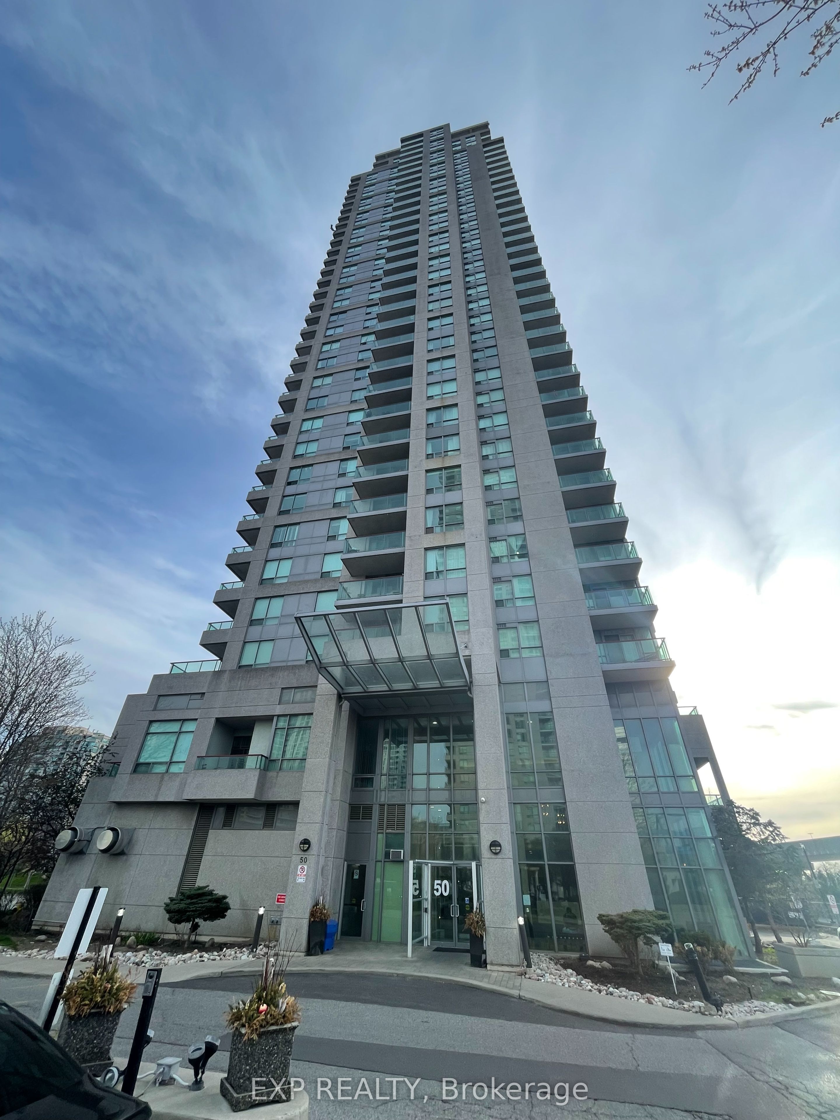
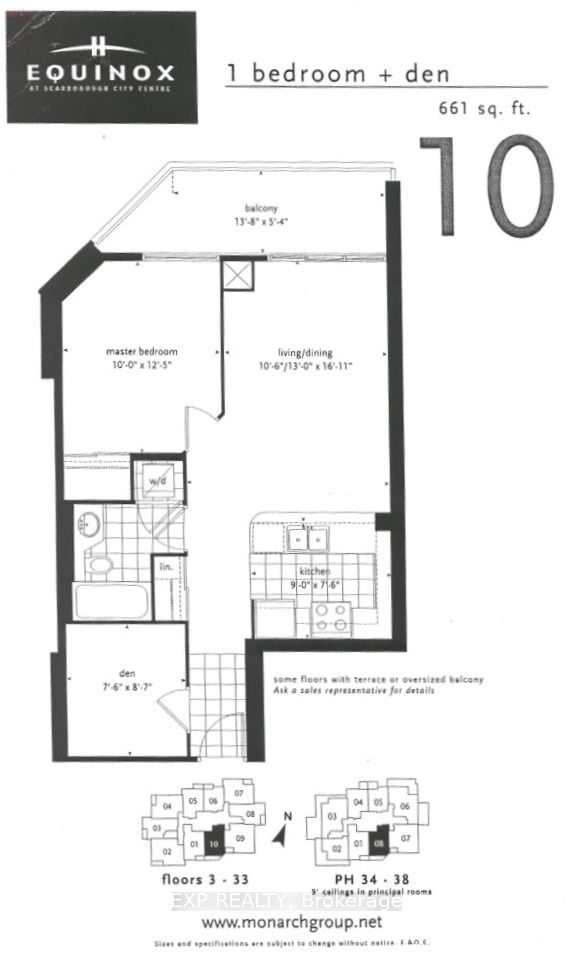
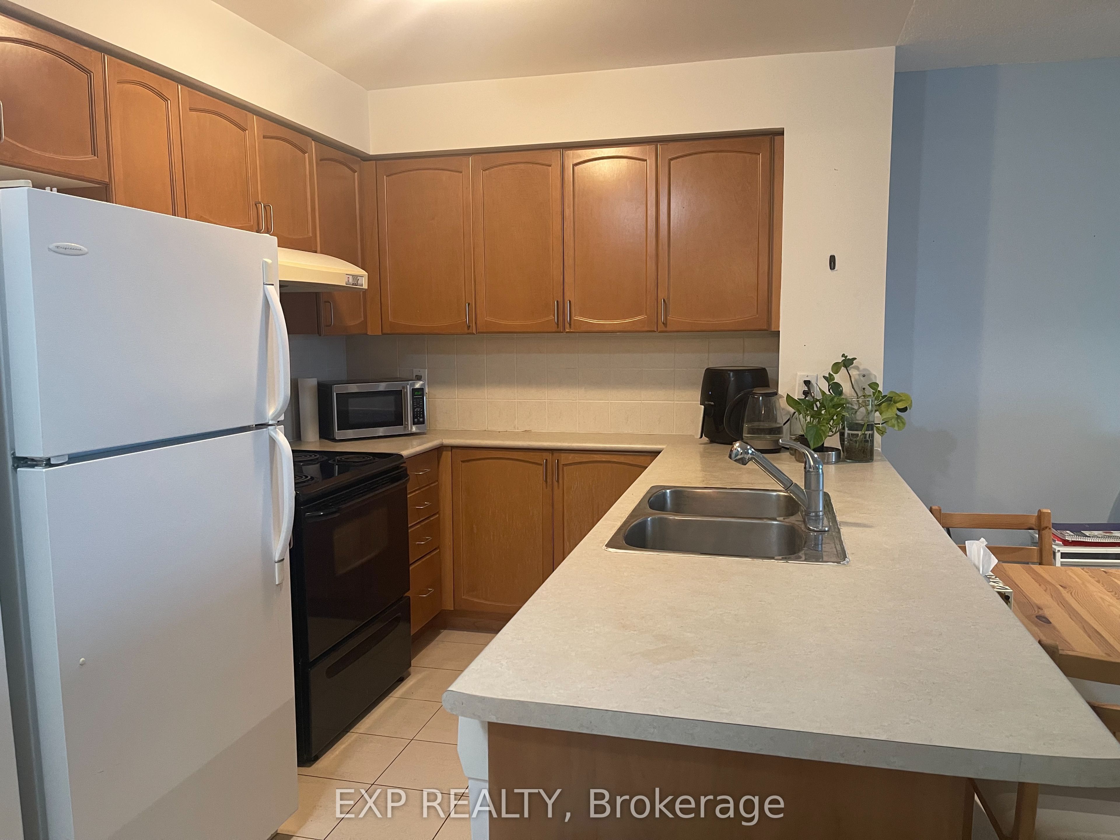
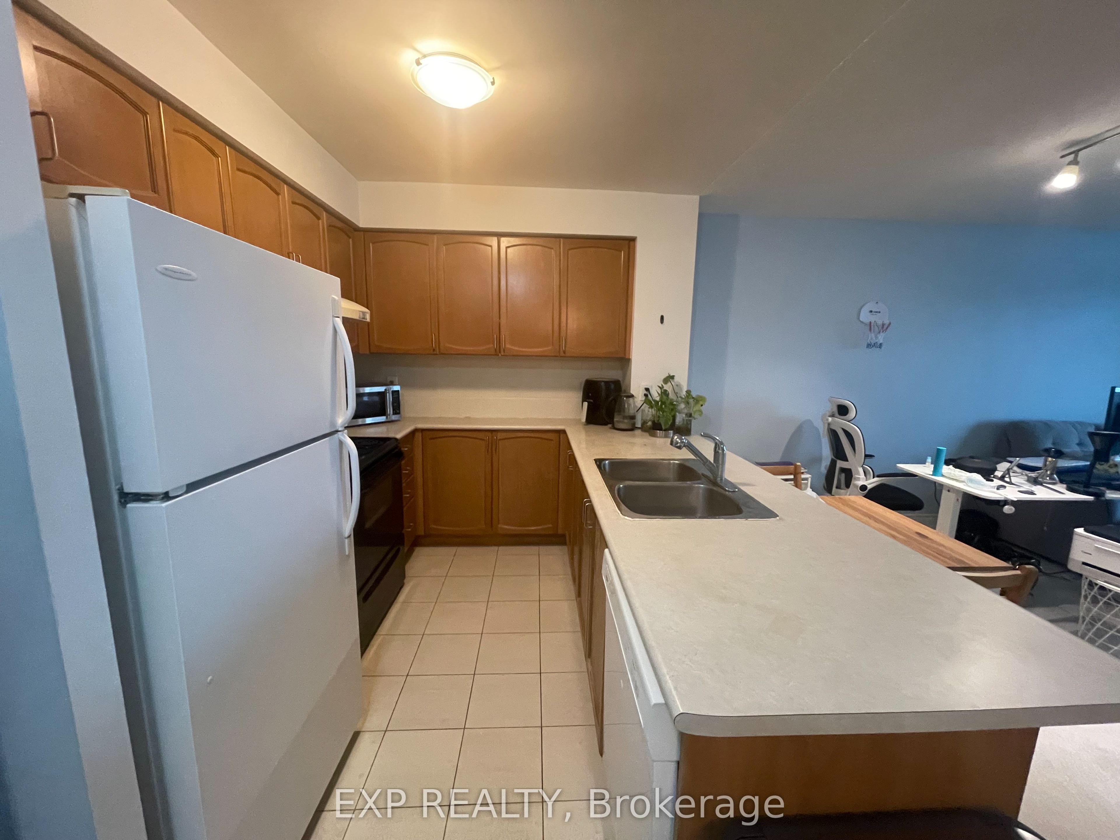
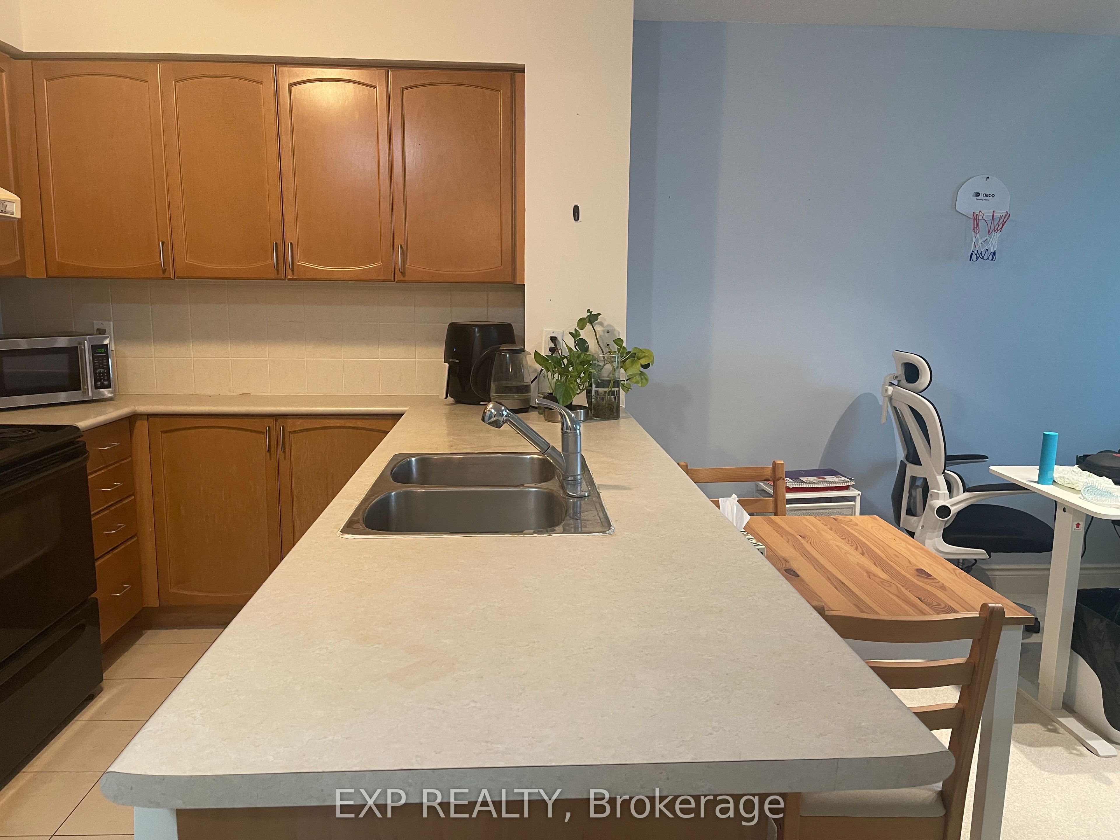
Welcome to 50 Brian Harrison Way, Suite 2810! This spacious & bright one bedroom + den condo is approximately 661 Sq ft with 1 parking spot near elevators and 1 locker in elevator foyer! This condo features brand new broadloom, gorgeous South views of the city and greenery, and a walk-out to an extra large balcony! The kitchen has ample upper and lower cabinet storage and a large breakfast bar area with seating for up to 5 stools! The primary bedroom is a spacious size and the versatile den with door enclosure can serve as an office or a second bedroom. Residents of this condo can enjoy amenities like an exercise room, indoor pool, party room, meeting room, parking garage and sauna. Other features include concierge and an enter phone system. Located in the heart of Scarborough Town Centre, 50 Brian Harrison Way offers an exceptional blend of urban convenience and community living. Residents enjoy steps-to-everything access to shopping, dining, entertainment, parks, and transit, including Scarborough Town Centre and the nearby TTC transit hub with quick connections across the city. The neighbourhood is known for its walkability with a walk-score of 94, family-friendly atmosphere, and excellent amenities, including the YMCA, civic centre, library, and green spaces such as Albert Campbell Square. With easy access to Highway 401, Centennial College, and the University of Toronto Scarborough campus, the area is a popular choice for professionals, families, and investors alike.
Property Information
Building Details
Features & Amenities
Financials & Fees
Inclusions & Exclusions
Fridge, Stove, Built-in dishwasher, Microwave, Hood fan, All electric light fixtures, Washer, Dryer, All existing window coverings, Shoe cabinet in entrance foyer, One parking, and one locker!
Location
Similar Properties
View More
Source: Toronto Regional Real Estate Board (TRREB), via PropTx Innovations Inc.
The data relating to real estate on this website comes in part from the MLS® data feed of PropTx Innovations Inc. The information is deemed reliable but is not guaranteed accurate by PropTx.
The information provided herein must only be used by consumers that have a bona fide interest in the purchase, sale or lease of real estate and may not be used for any commercial purpose or any other purpose.
© 2026 PropTx Innovations Inc. All rights reserved. MLS®, REALTOR® and the associated logos are owned or controlled by The Canadian Real Estate Association (CREA).