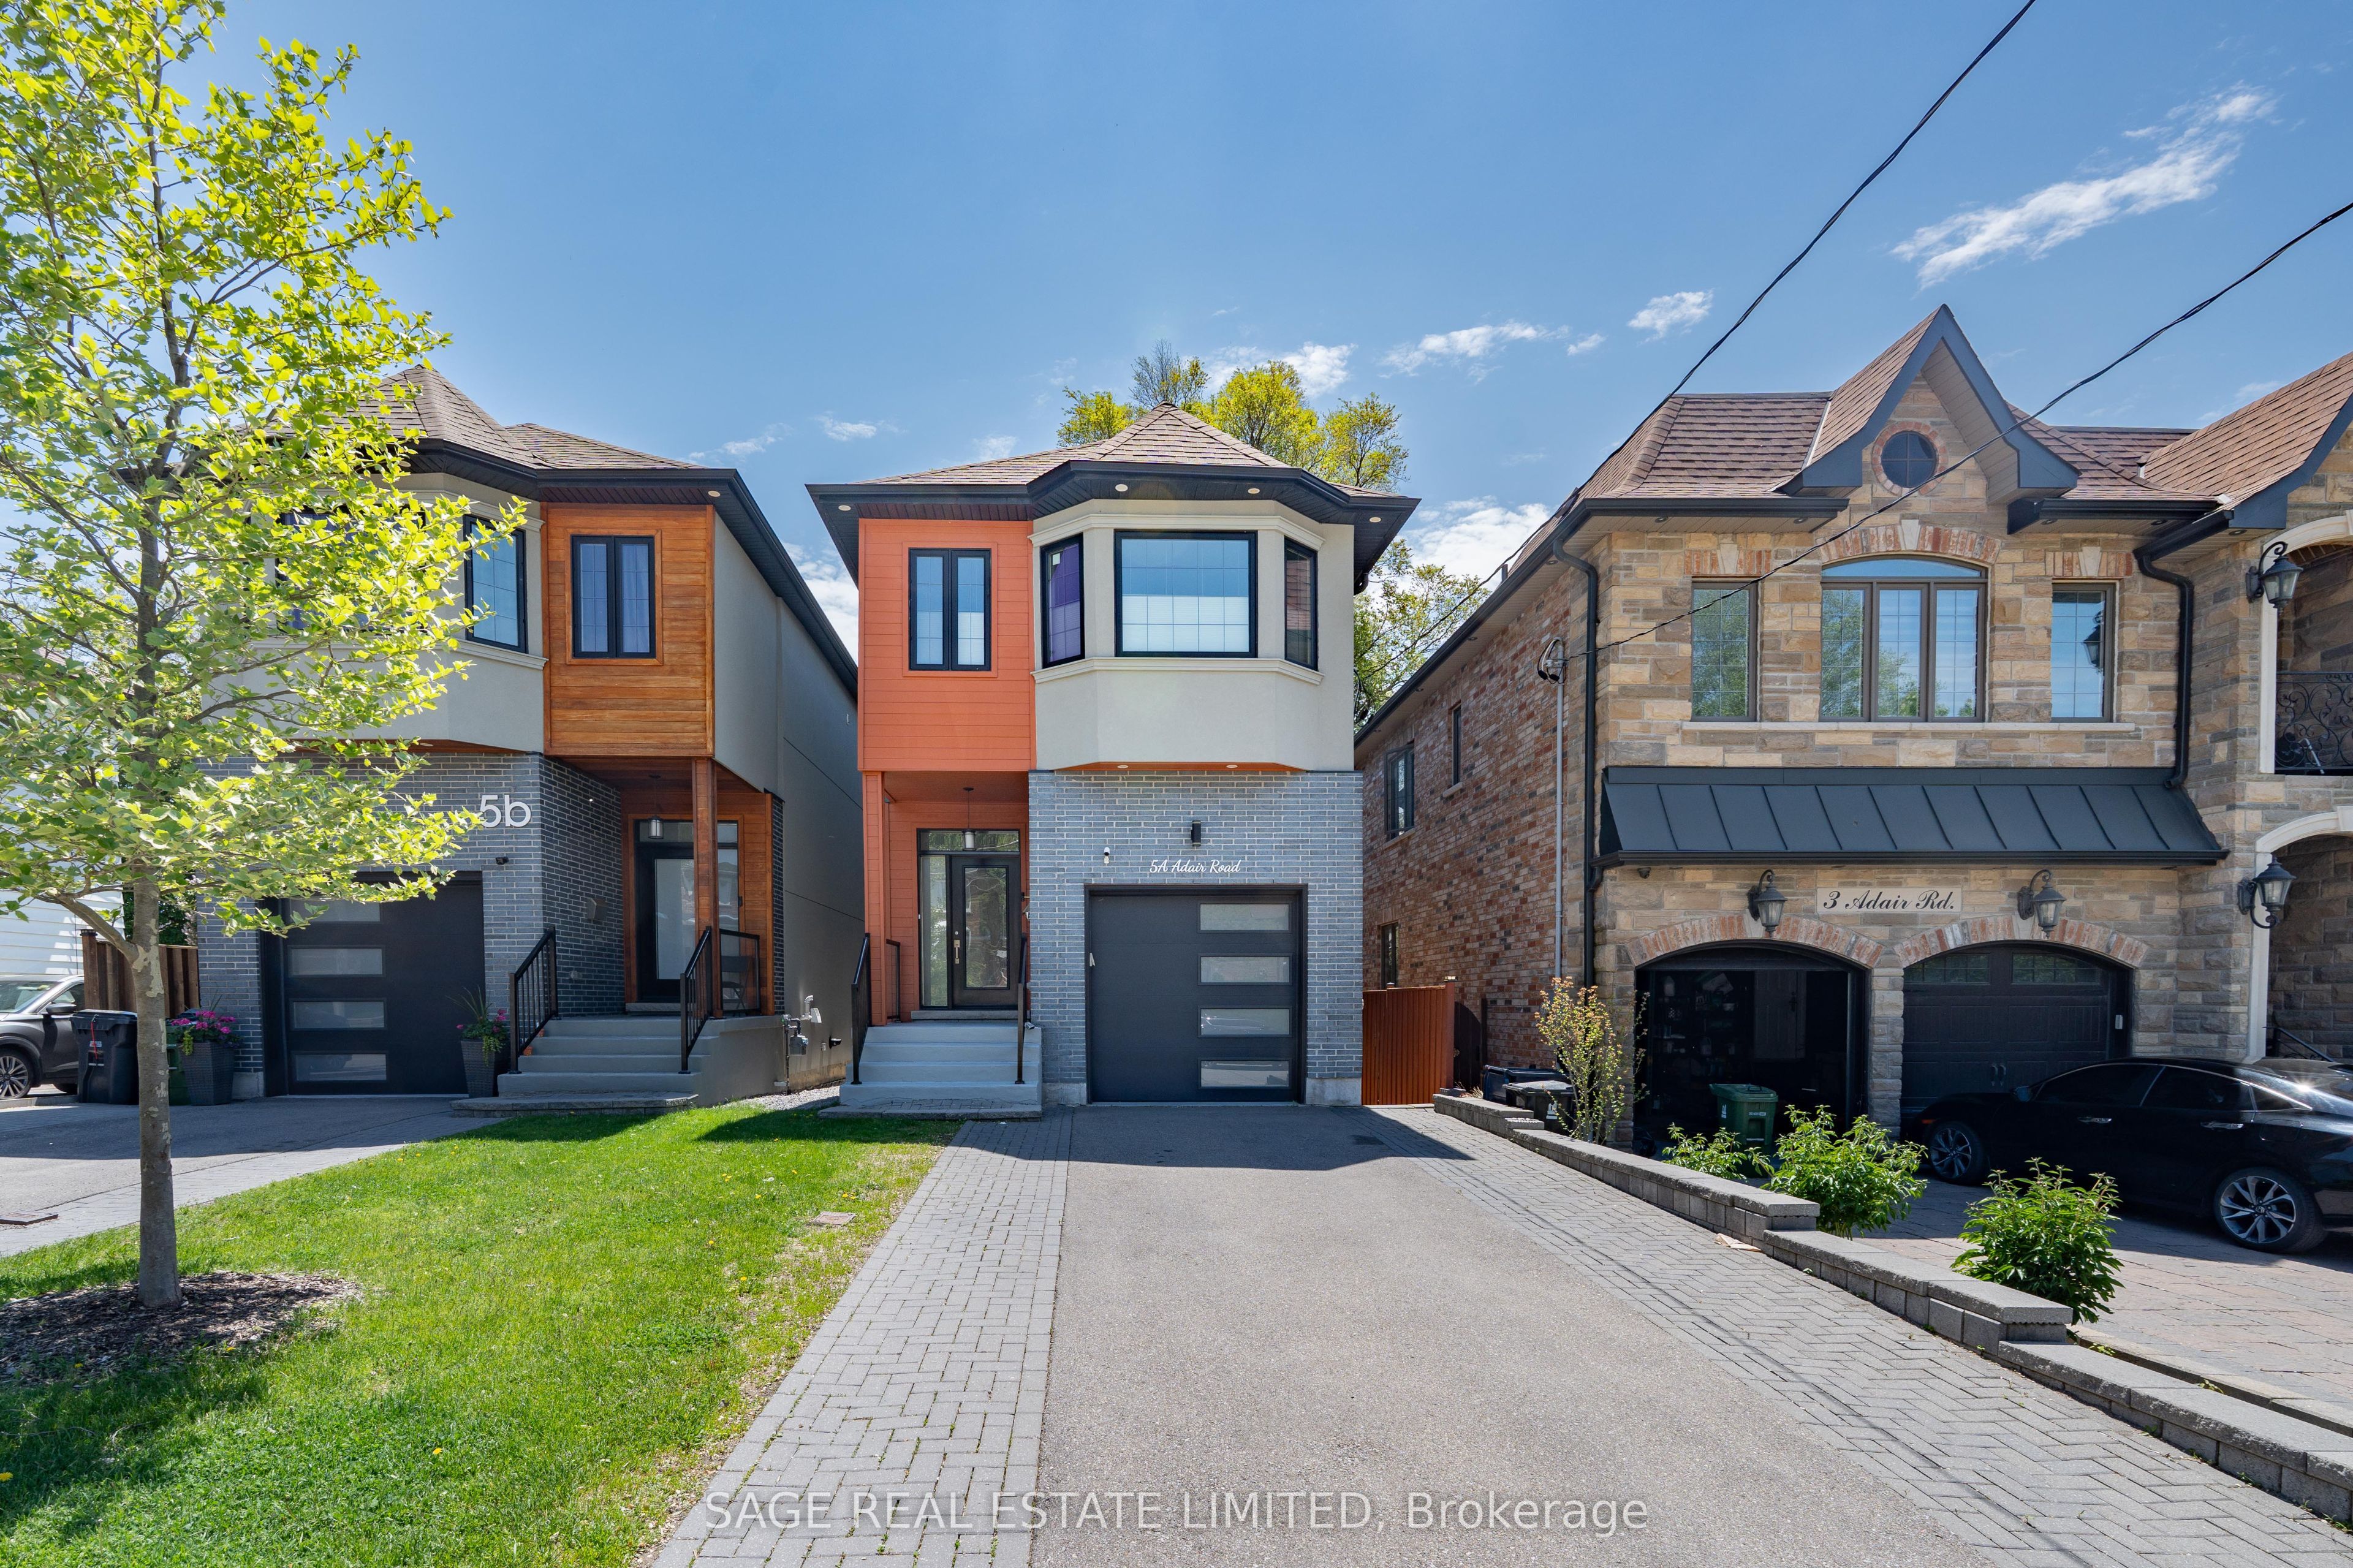
5A Adair Road
About This Home
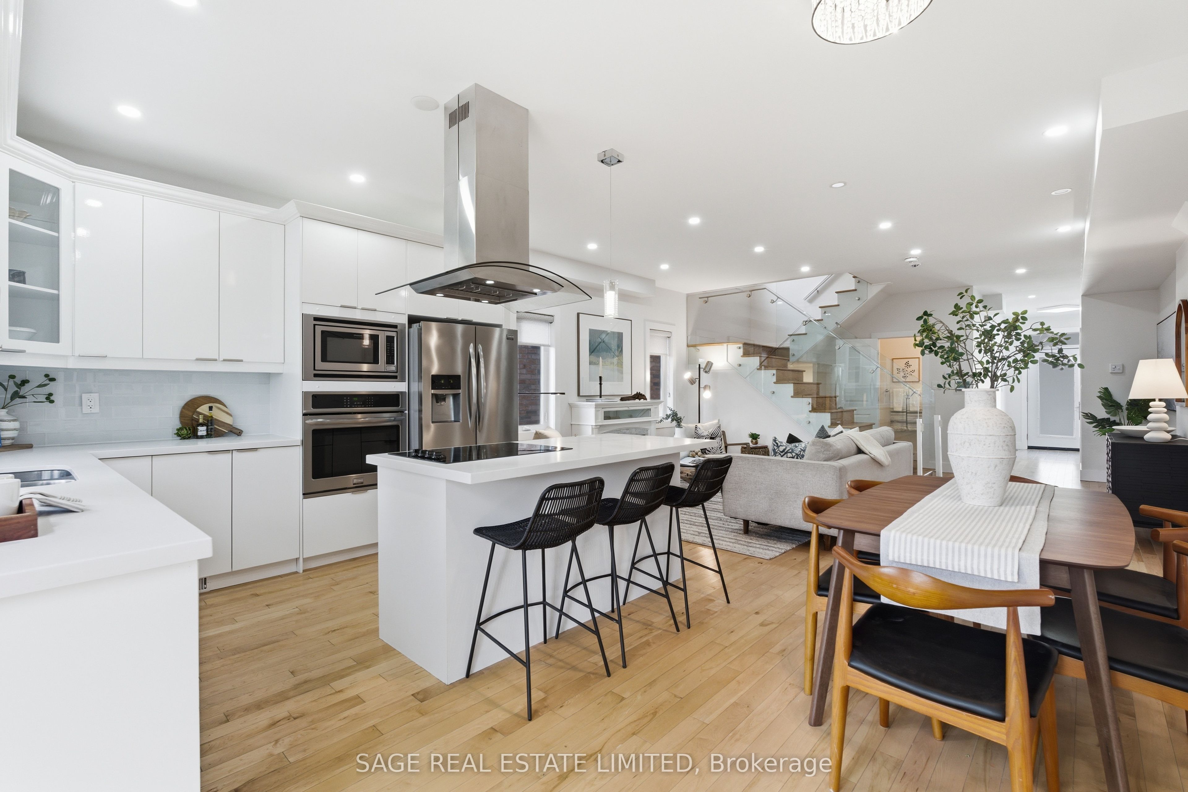
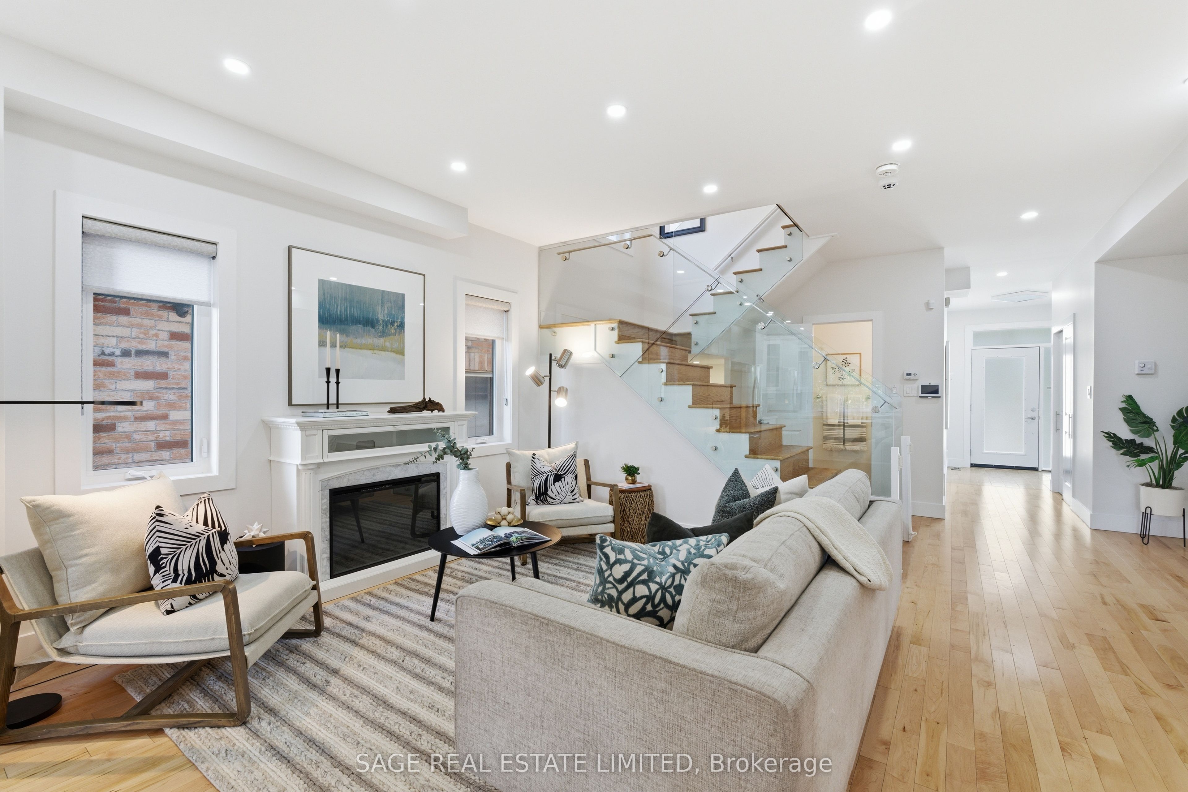
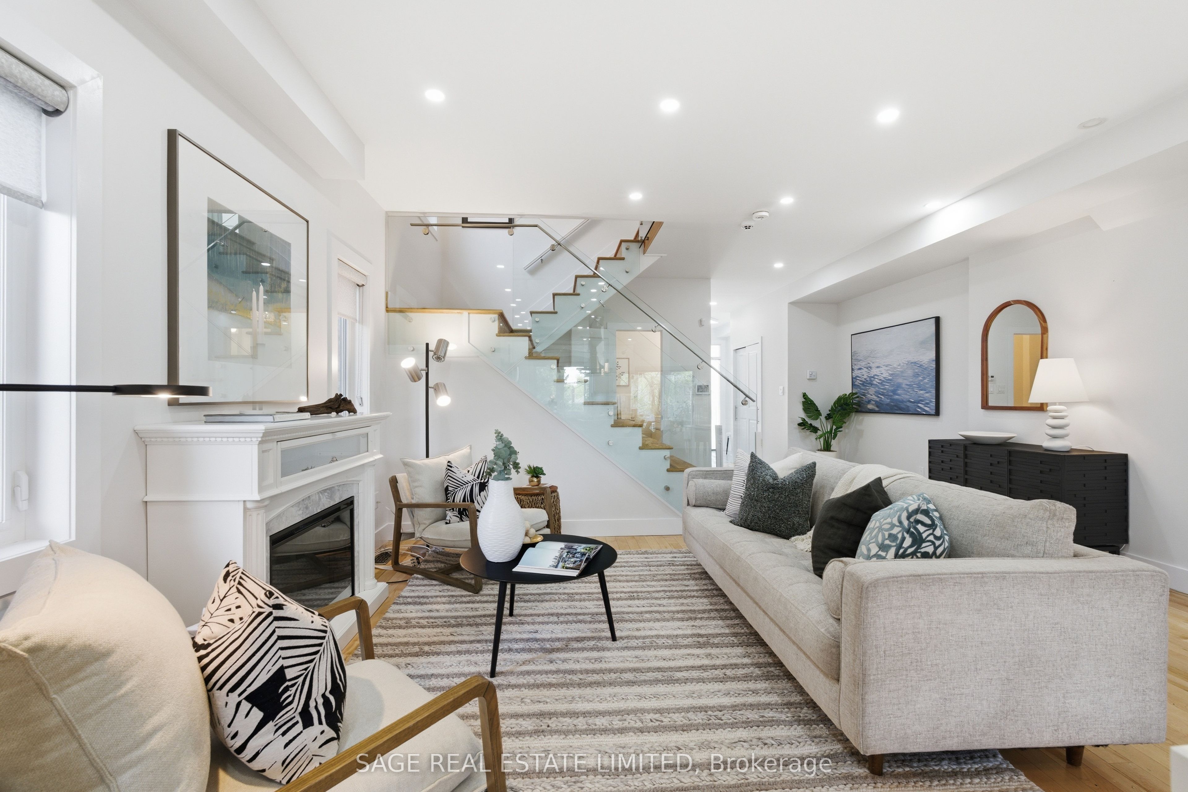
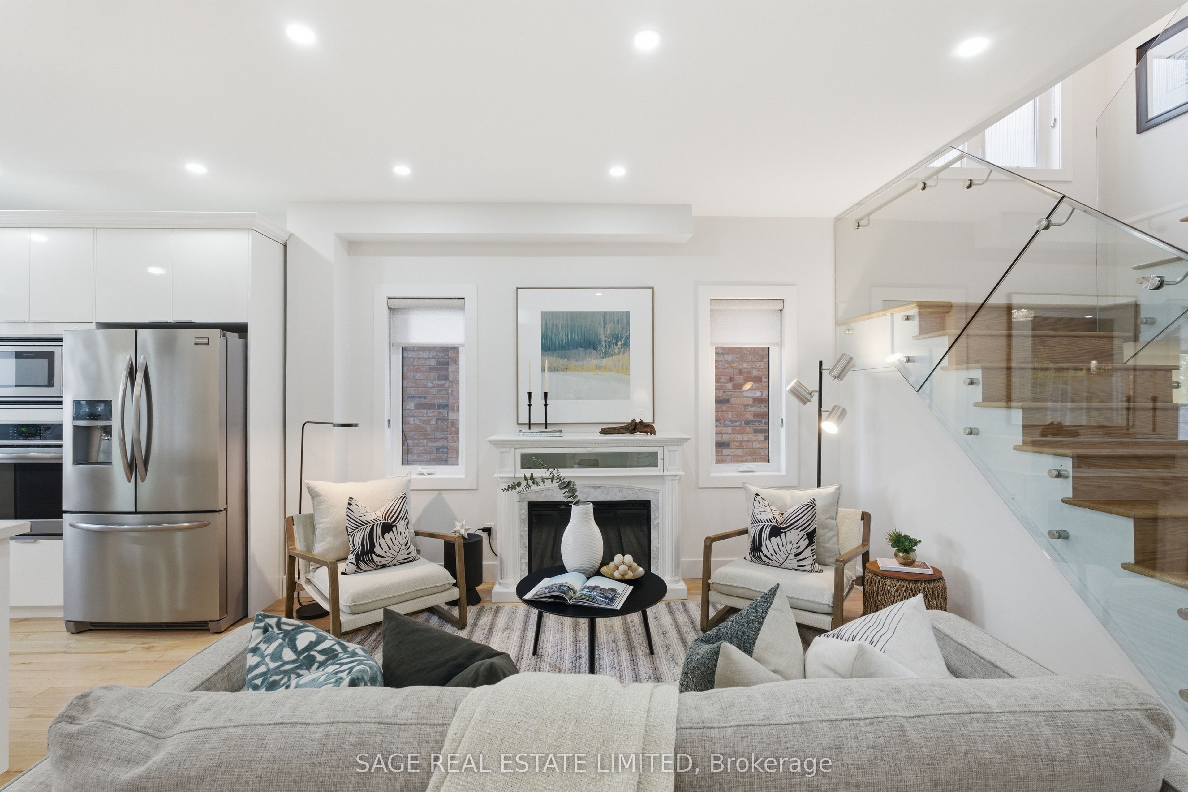
Custom-built and beautifully appointed, this exceptional Topham Park home offers refined living with remarkable flexibility across three finished levels. Bright, spacious, and freshly updated with modern paint tones, the home combines thoughtful design with warm contemporary finishes throughout and gorgeous glass railings on each level. The main floor impresses with soaring ceilings, hardwood floors, oversized windows, and a sleek electric fireplace that creates an inviting focal point for everyday living and entertaining alike. At the centre of the home is a stunning oversized kitchen featuring quartz countertops, built-in stainless steel appliances, abundant storage, and a large entertainer's island with integrated cooktop and hood fan. Designed with both functionality and style in mind, the space seamlessly connects to the principal living and dining areas.The upper level features a luxurious primary retreat complete with a skylit walk-in closet and elegant ensuite bath. Three additional generously sized bedrooms offer exceptional versatility, including one with a private 3-piece ensuite and skylight. A beautifully finished 4-piece bathroom and second-floor laundry add convenience to the family-friendly layout. The fully finished lower level provides incredible additional living space with a full second kitchen, recreation area, two extra bedrooms, a 3-piece bath and rough-in for a second laundry area-perfect for multigenerational living, guests, or potential supplemental income. Outside, enjoy a private backyard oasis with tiered entertaining areas, low-maintenance landscaping, and custom soffit lighting that creates a warm ambiance well into the evening.
Property Information
Building Details
Features & Amenities
Financials & Fees
Inclusions & Exclusions
Enjoy the convenience of nearby parks, sports fields, playgrounds, splash pad, pickleball courts, and year-round community programming just moments from your door. The neighbourhood offers an ideal balance of local boutiques, everyday shopping, and major retail amenities, along with quick access to the DVP and excellent transit options including nearby subway and LRT connections. Appliances: 2 x Fridge, Stove, Stovetop, B/I Oven, Hood Fan, B/I Dishwasher, B/I Microwave. Washer/Dryer. Washer in Basement. All Permanent Electric Light Fixtures, All Window Coverings.
Some photos are virtually staged
Location
Similar Properties
View More
Source: Toronto Regional Real Estate Board (TRREB), via PropTx Innovations Inc.
The data relating to real estate on this website comes in part from the MLS® data feed of PropTx Innovations Inc. The information is deemed reliable but is not guaranteed accurate by PropTx.
The information provided herein must only be used by consumers that have a bona fide interest in the purchase, sale or lease of real estate and may not be used for any commercial purpose or any other purpose.
© 2026 PropTx Innovations Inc. All rights reserved. MLS®, REALTOR® and the associated logos are owned or controlled by The Canadian Real Estate Association (CREA).