70 Scarborough Heights Boulevard
About This Home
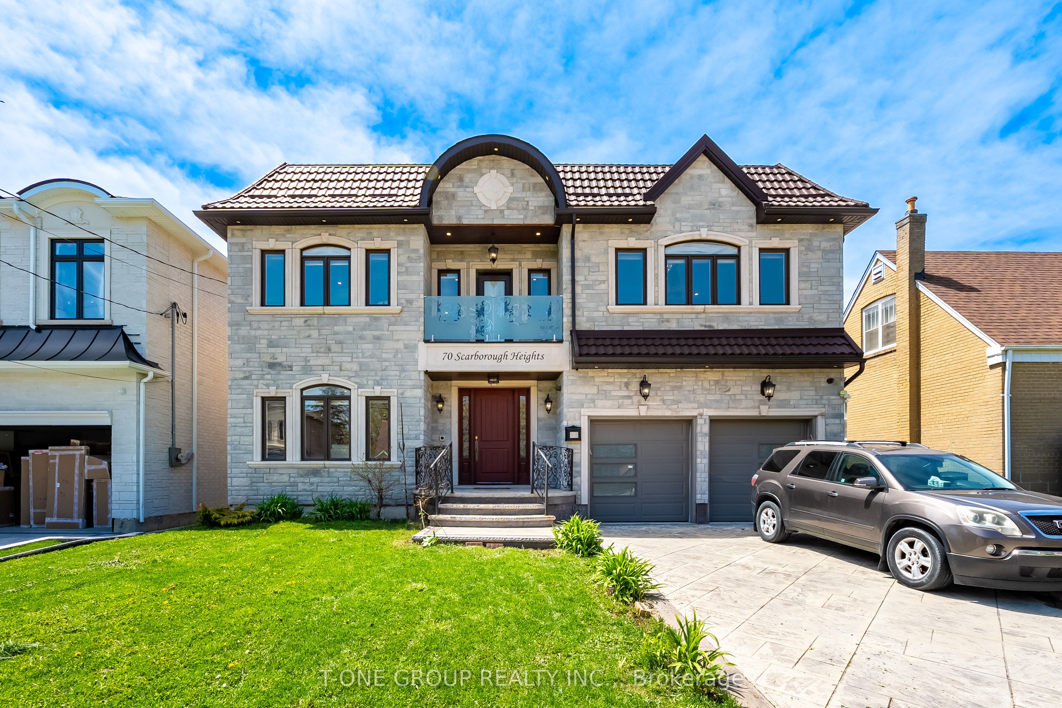
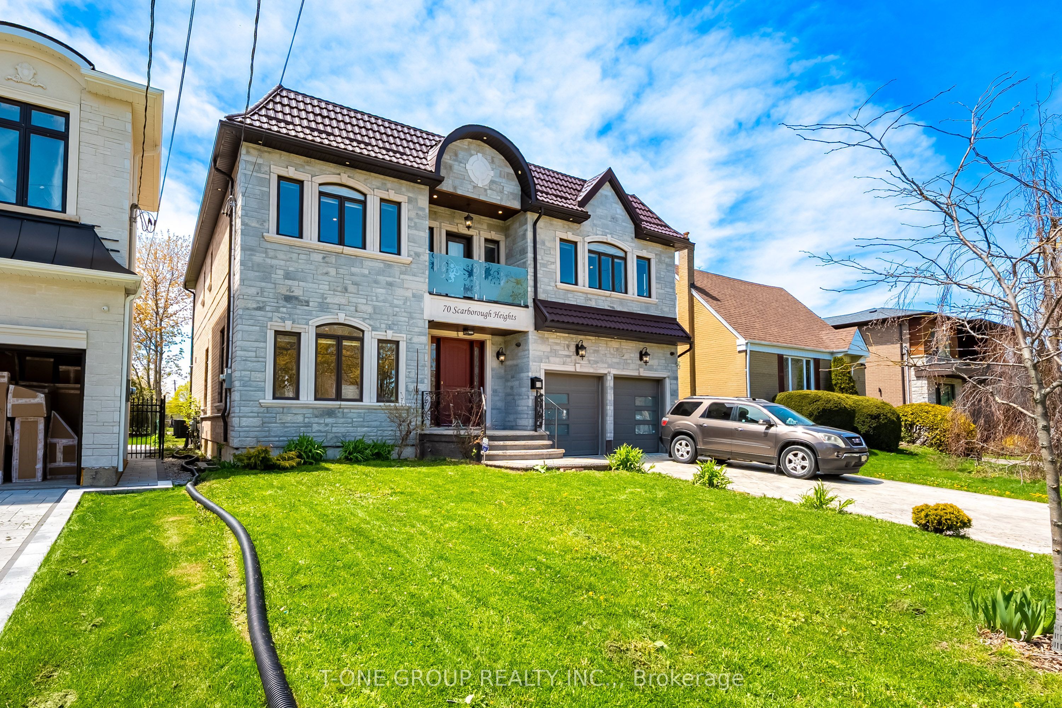
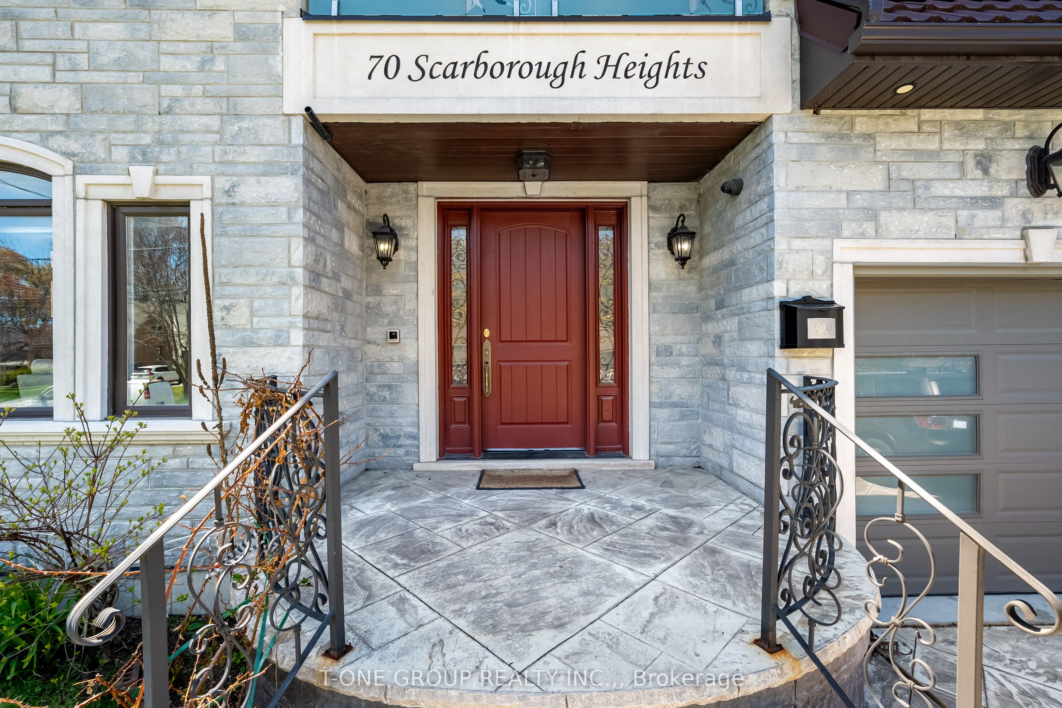
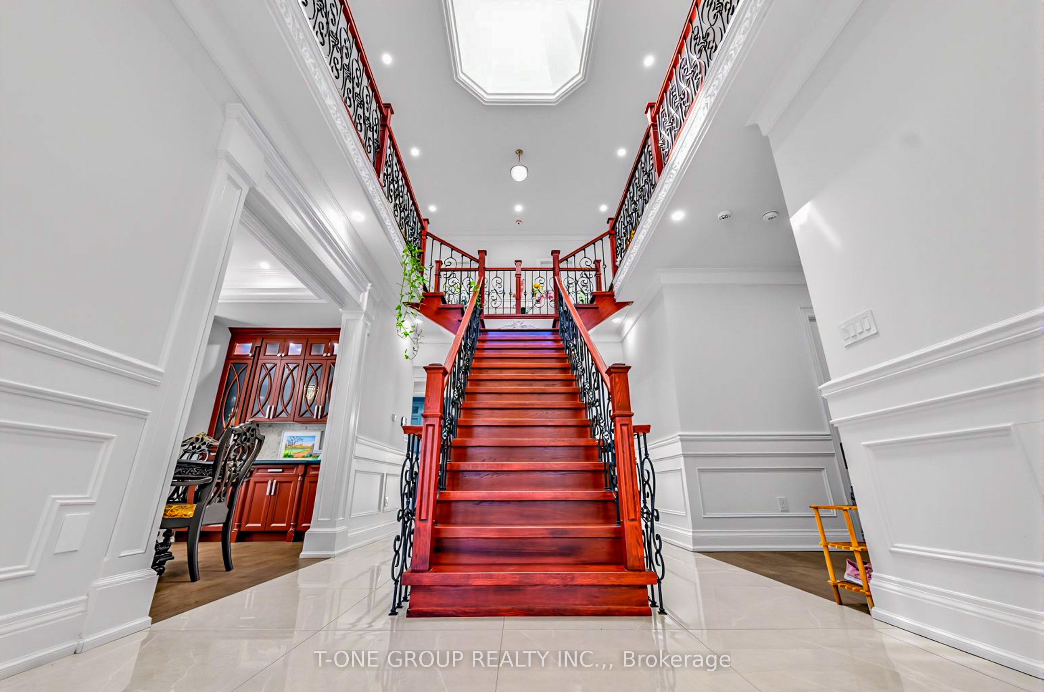
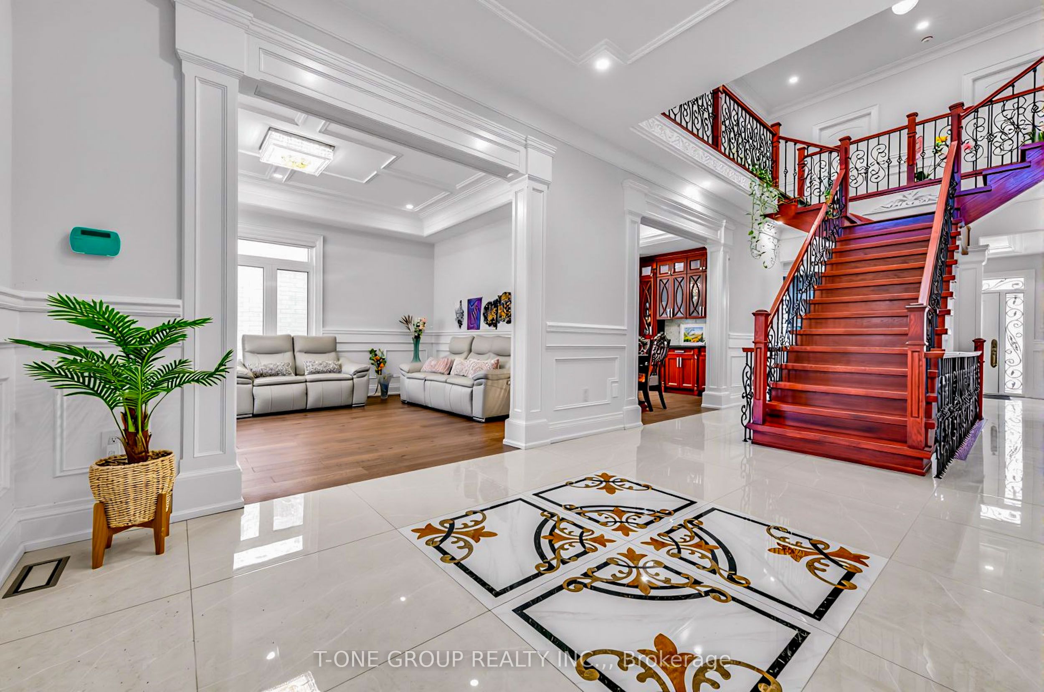
Nestled in the prestigious Cliffcrest community south of Kingston Rd, this exceptional custom residence offers the perfect blend of luxury, scale, and modern family living just moments from the Scarborough Bluffs, Bluffers Park, and the shores of Lake Ontario. Situated on a premium deep lot surrounded by multi-million dollar custom homes, this architecturally designed residence showcases expansive principal rooms, oversized windows, and an abundance of natural light throughout. Rare 10-foot ceilings on the main level create an extraordinary sense of openness and grandeur rarely found in the area. Premium lifetime metal roofing adds both long-term durability and peace of mind. Thoughtfully designed for upscale living and entertaining, the home features a stunning chef-inspired kitchen with oversized island and servery, elegant formal living and dining areas, a spacious family room, private main floor office, and beautifully appointed bedroom suites with walk-in closets and en-suites. The grand primary retreat offers a true luxury hotel-inspired experience with a spa-like ensuite and oversized dressing room. The finished lower level adds exceptional versatility with additional bedroom space, recreation area, and seamless functionality for multi-generational living or entertaining. Enjoy proximity to waterfront parks, scenic walking trails, top-rated schools, TTC, GO Transit, and convenient access to downtown Toronto. A rare opportunity to own a statement home in one of Scarborough's most sought-after lakeside luxury enclaves, where contemporary elegance meets timeless craftsmanship.
Property Information
Building Details
Features & Amenities
Financials & Fees
Inclusions & Exclusions
All appliances, ELFs, and curtains, a laundry room on the second floor with rough-in already completed.
Location
Similar Properties
View More
Source: Toronto Regional Real Estate Board (TRREB), via PropTx Innovations Inc.
The data relating to real estate on this website comes in part from the MLS® data feed of PropTx Innovations Inc. The information is deemed reliable but is not guaranteed accurate by PropTx.
The information provided herein must only be used by consumers that have a bona fide interest in the purchase, sale or lease of real estate and may not be used for any commercial purpose or any other purpose.
© 2026 PropTx Innovations Inc. All rights reserved. MLS®, REALTOR® and the associated logos are owned or controlled by The Canadian Real Estate Association (CREA).