#1804 - 55 Huntingdale Boulevard
About This Home
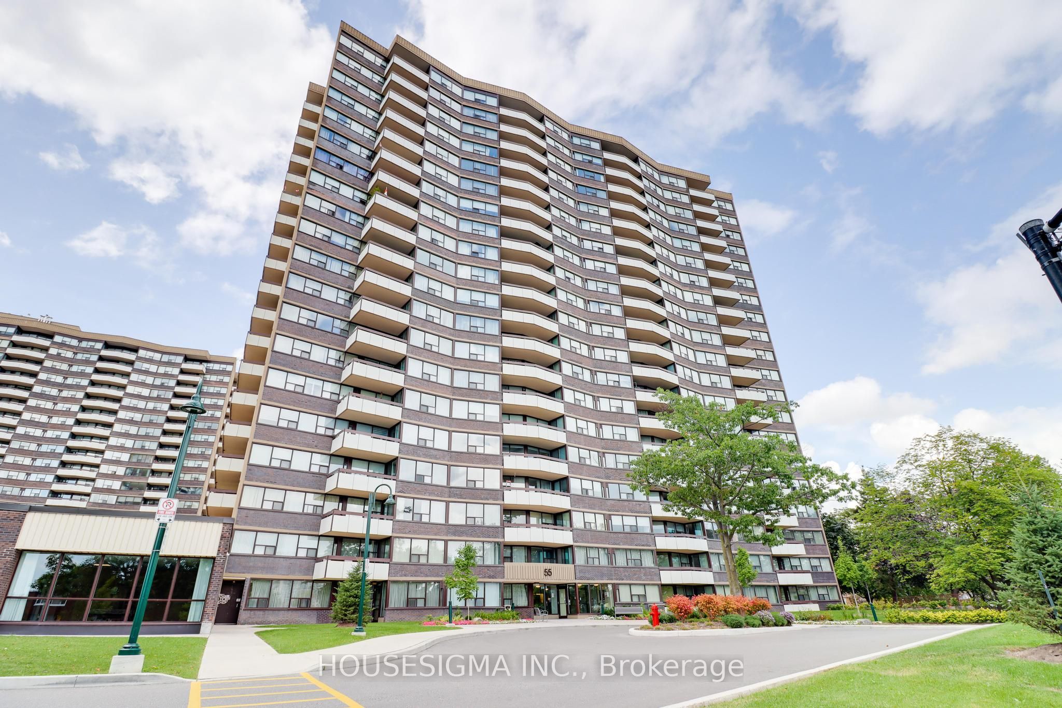
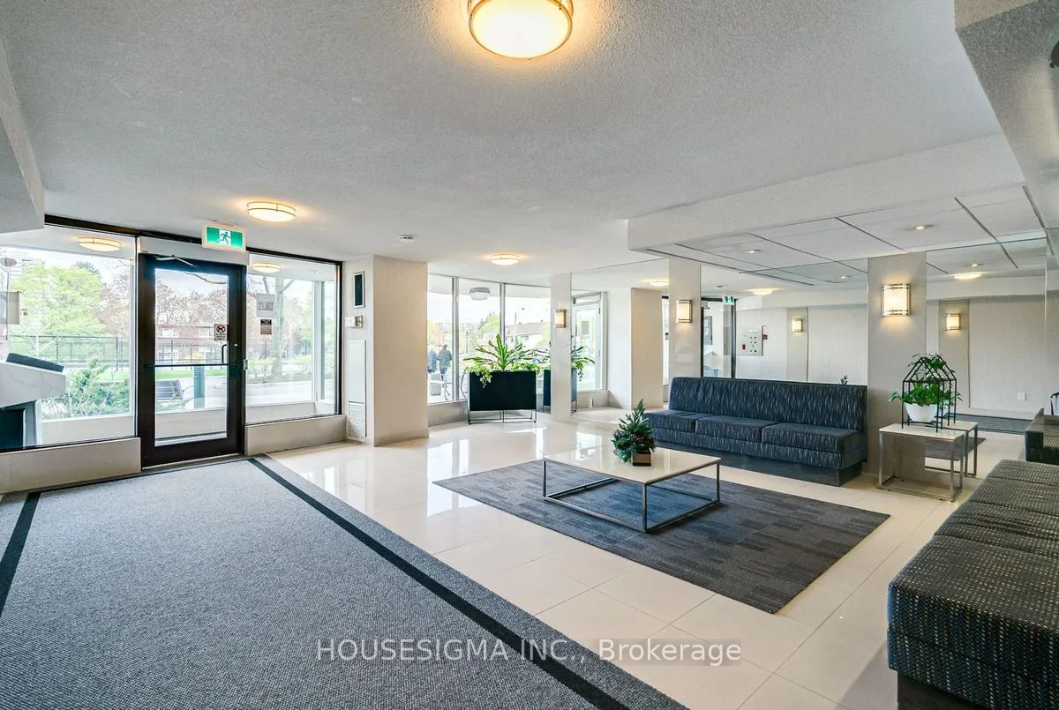
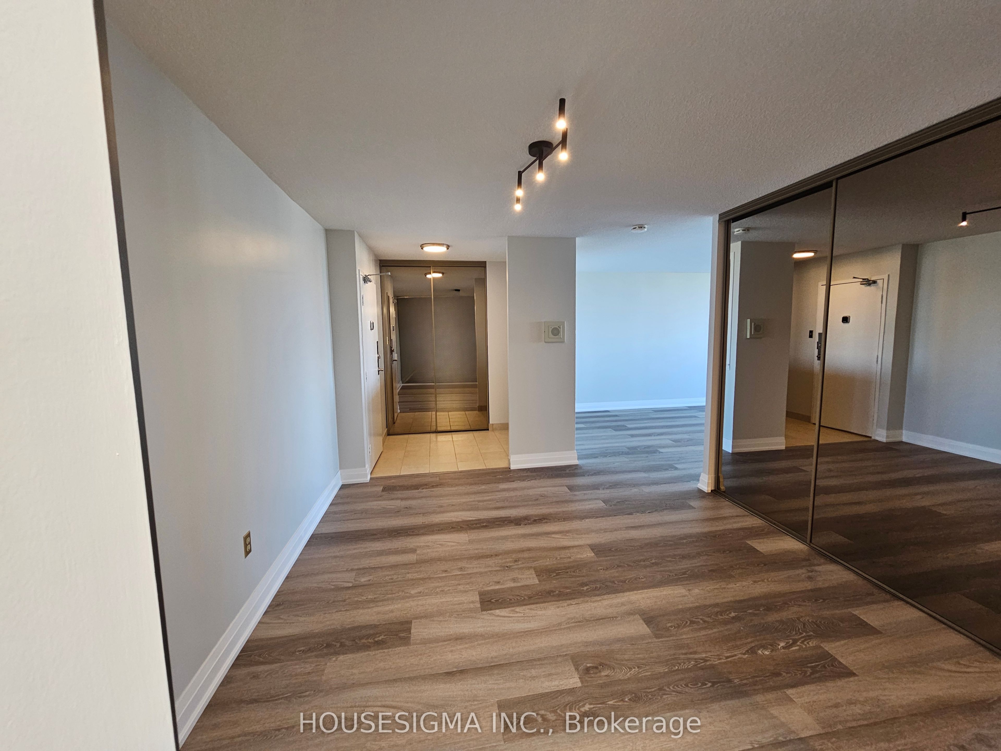
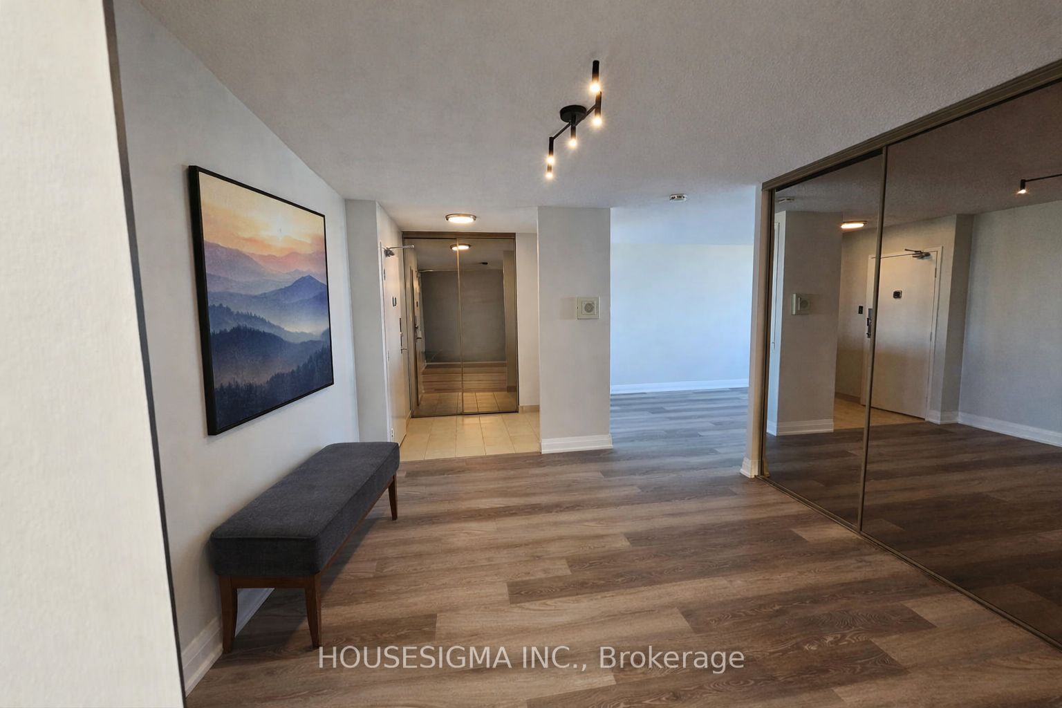
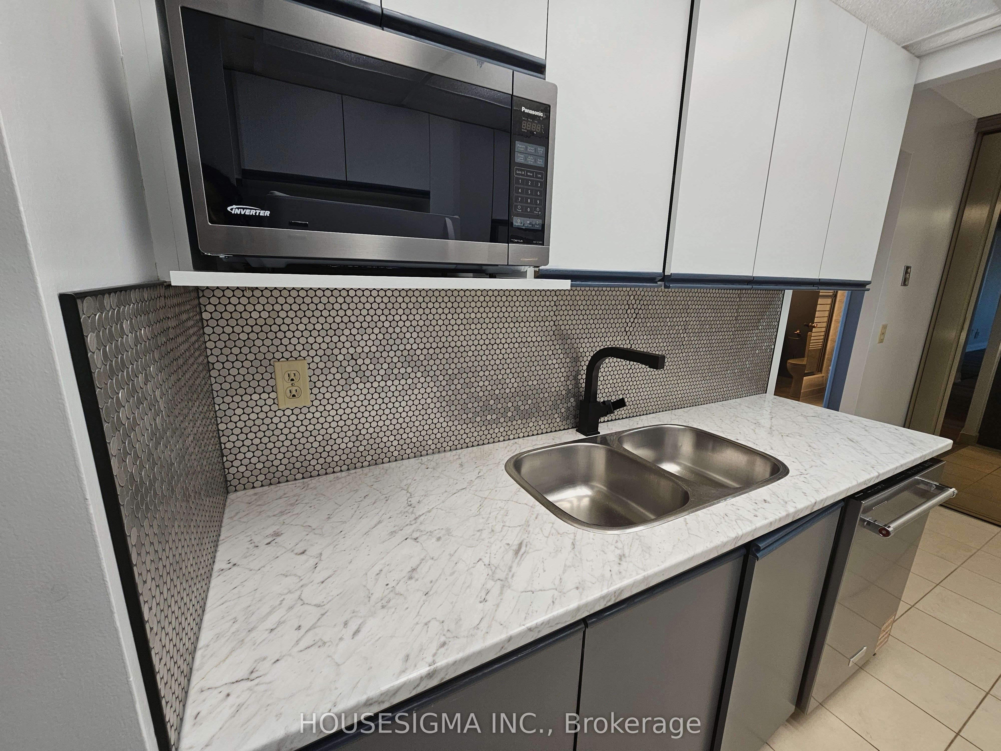
Welcome to Suite 1804 at 55 Huntingdale Boulevard, a beautifully refreshed and spacious 2-bedroom plus den condominium offering comfortable living with stunning unobstructed views. Recently updated with new laminate flooring throughout and freshly painted in modern neutral tones, this bright and inviting suite is move-in ready. The thoughtfully designed layout features generous principal rooms and large windows that fill the home with natural light. The versatile den provides the perfect space for a home office, reading nook, or guest area, while the convenience of in-suite laundry makes everyday living effortless. The spacious living and dining areas are ideal for both relaxing and entertaining, creating a welcoming atmosphere you'll be proud to call home. A rare bonus, this unit includes parking for two vehicles, offering exceptional convenience for families, professionals, or households with multiple drivers. Located in a well-maintained building in a desirable neighbourhood, you'll enjoy easy access to shopping, restaurants, parks, schools, public transit, and major commuter routes. This is an outstanding opportunity to lease a beautifully updated condo that combines space, comfort, and convenience in one of the area's most sought-after communities. Available immediately. Just move in and enjoy.
Property Information
Building Details
Features & Amenities
Financials & Fees
Inclusions & Exclusions
All Inclusive, Building Insurance, Cable TV, Central Air Conditioning, Common Elements, Heat, Hydro, Parking, Snow Removal
Location
Similar Properties
View More
Source: Toronto Regional Real Estate Board (TRREB), via PropTx Innovations Inc.
The data relating to real estate on this website comes in part from the MLS® data feed of PropTx Innovations Inc. The information is deemed reliable but is not guaranteed accurate by PropTx.
The information provided herein must only be used by consumers that have a bona fide interest in the purchase, sale or lease of real estate and may not be used for any commercial purpose or any other purpose.
© 2026 PropTx Innovations Inc. All rights reserved. MLS®, REALTOR® and the associated logos are owned or controlled by The Canadian Real Estate Association (CREA).