8 Maidstone Way
About This Home
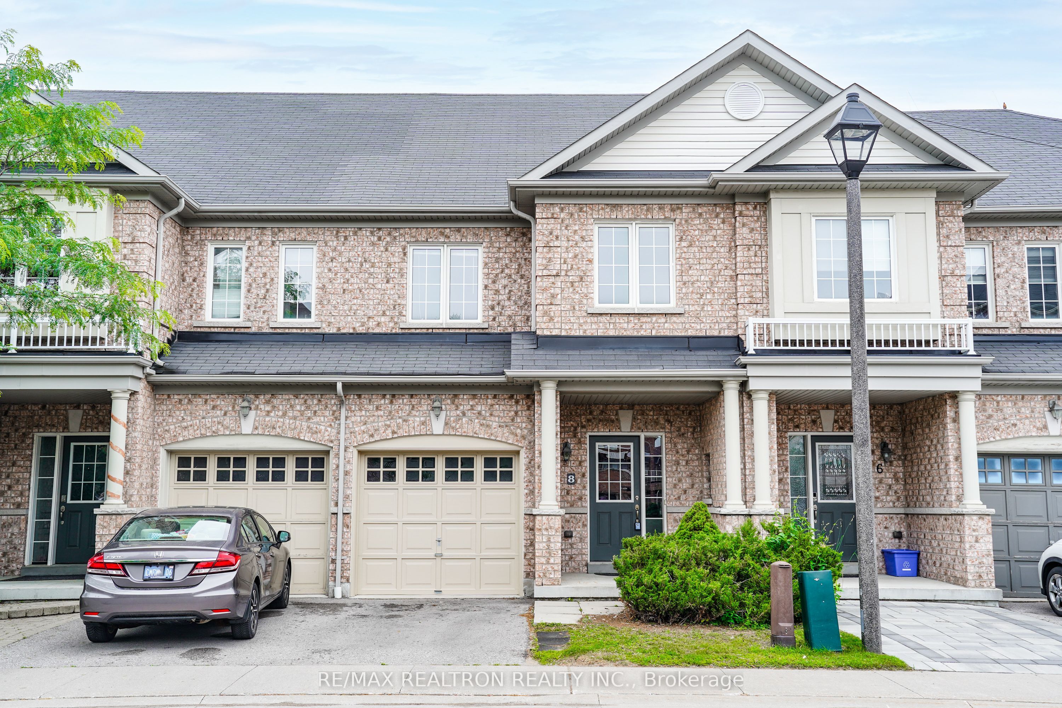
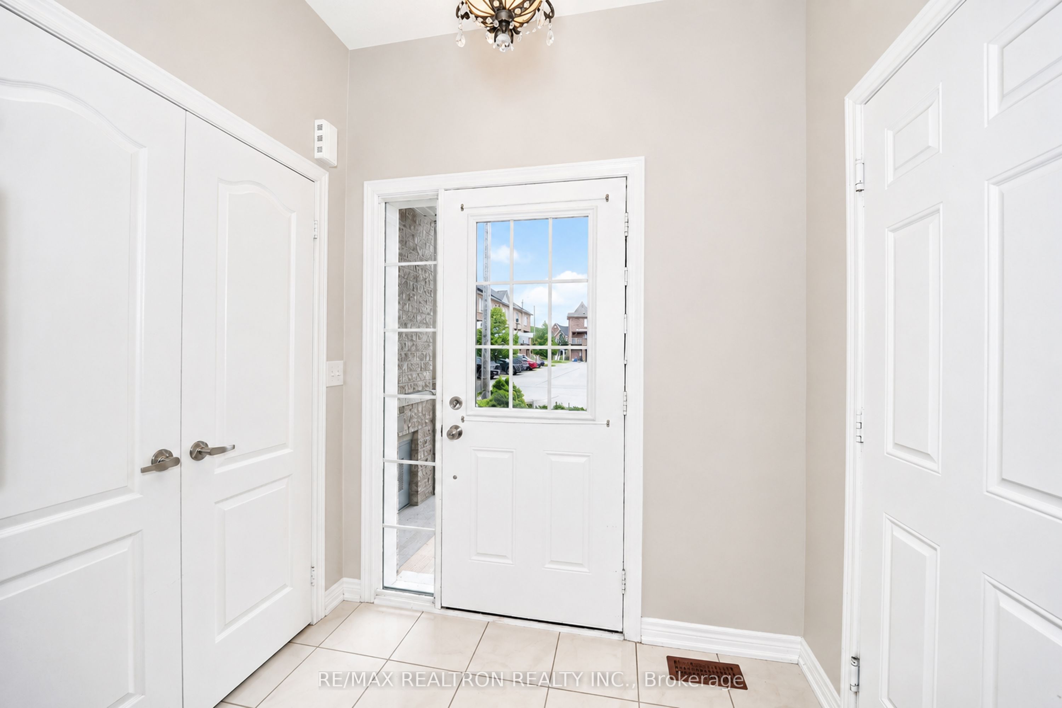
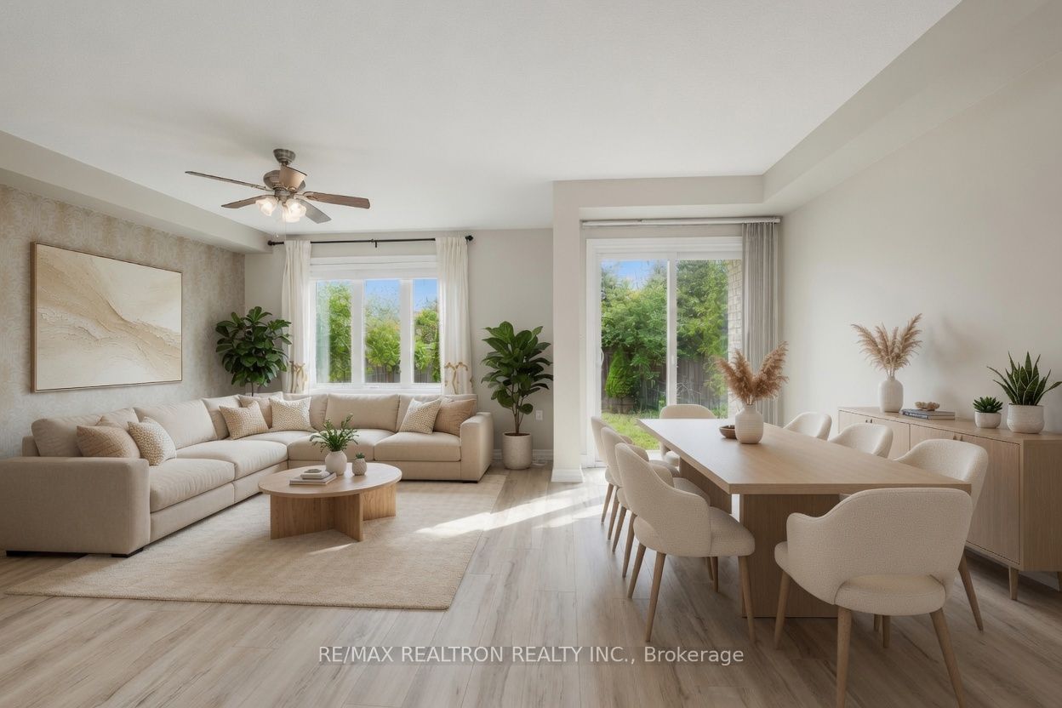
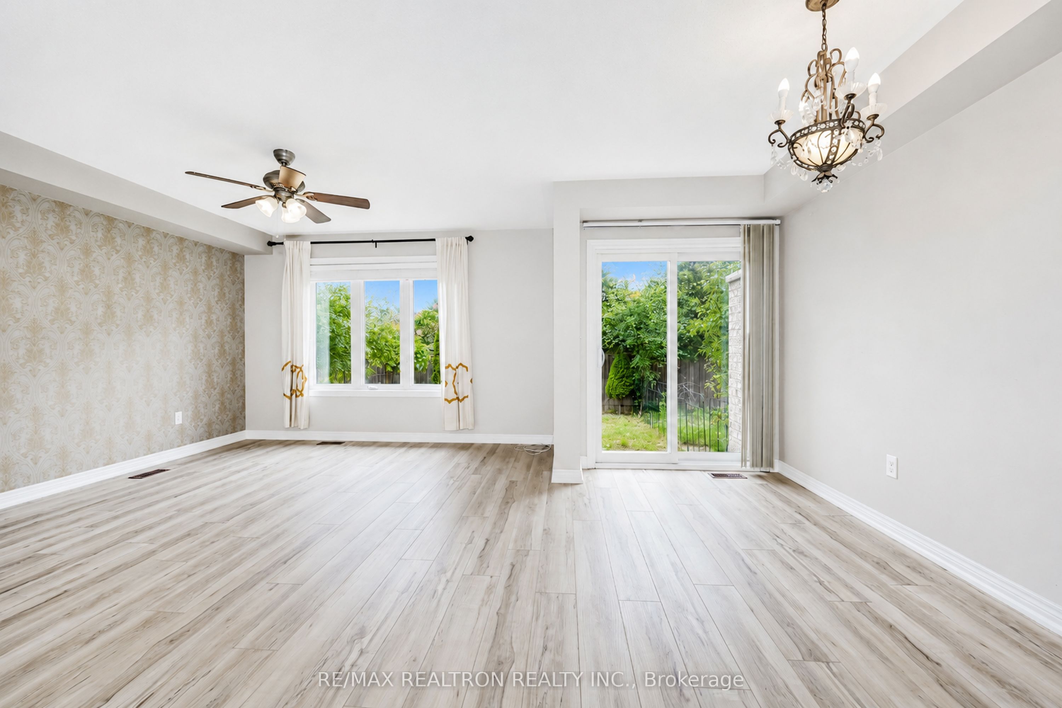
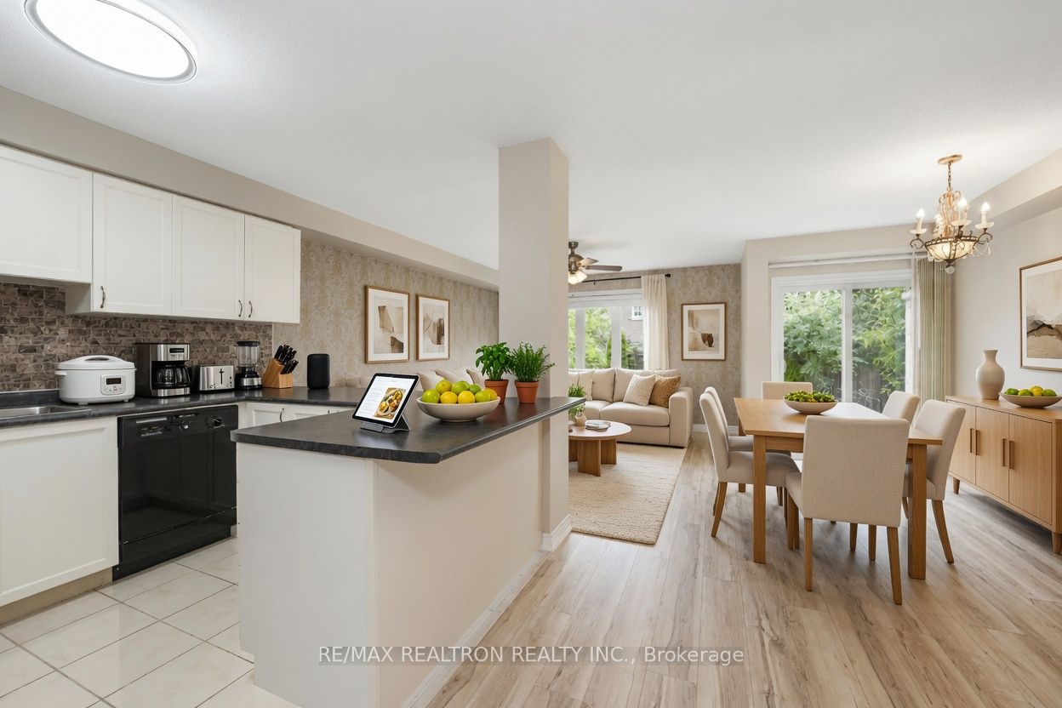
8 Maidstone Way the smart purchase. Convenience, value, comfort, and the reputable Taunton North community come together to create the perfect place to call home. This recently refreshed, move-in-ready 3-bedroom, 3-bathroom townhome has been thoughtfully updated for its next owners. Brand new flooring and a brand new air conditioner (10-Year Warranty) let you move in with confidence and start enjoying your home immediately. Perfectly located in one of Whitby's most desirable family-friendly neighbourhoods, everyday essentials are just steps away. Top-ranked Willows Walk Public School (JK-8) and Sinclair Secondary School (9-12) are a 5-minute drive, while parks, playgrounds, and community amenities keep everyone active and connected. Walk to Metro, Starbucks, restaurants, daycare, gym, dollar store, and more making daily life effortless. Inside, the bright kitchen features a breakfast bar, custom backsplash, and abundant natural light ideal for busy mornings and family meals. The open-concept living and dining area flows seamlessly to the backyard, perfect for summer barbecues, kids' playtime, or relaxing outdoors. The spacious primary bedroom offers a large walk-in closet and private 4-piece ensuite. Two additional bedrooms provide flexibility for children's rooms, guests, or a home office. Additional highlights include direct garage access, a desirable basement layout with endless potential, and easy access to Walmart, Winners, Home Depot, transit, community centres, parks, and major routes. Whether you're a first-time buyer or growing family, this home delivers exceptional lifestyle and outstanding value in a vibrant neighbourhood. POTL Fee: $279.19/month (includes water, snow removal, and garbage collection).
Property Information
Building Details
Features & Amenities
Financials & Fees
Inclusions & Exclusions
All existing appliances, electric light fixtures and window coverings.
Location
Similar Properties
View More
Source: Toronto Regional Real Estate Board (TRREB), via PropTx Innovations Inc.
The data relating to real estate on this website comes in part from the MLS® data feed of PropTx Innovations Inc. The information is deemed reliable but is not guaranteed accurate by PropTx.
The information provided herein must only be used by consumers that have a bona fide interest in the purchase, sale or lease of real estate and may not be used for any commercial purpose or any other purpose.
© 2026 PropTx Innovations Inc. All rights reserved. MLS®, REALTOR® and the associated logos are owned or controlled by The Canadian Real Estate Association (CREA).