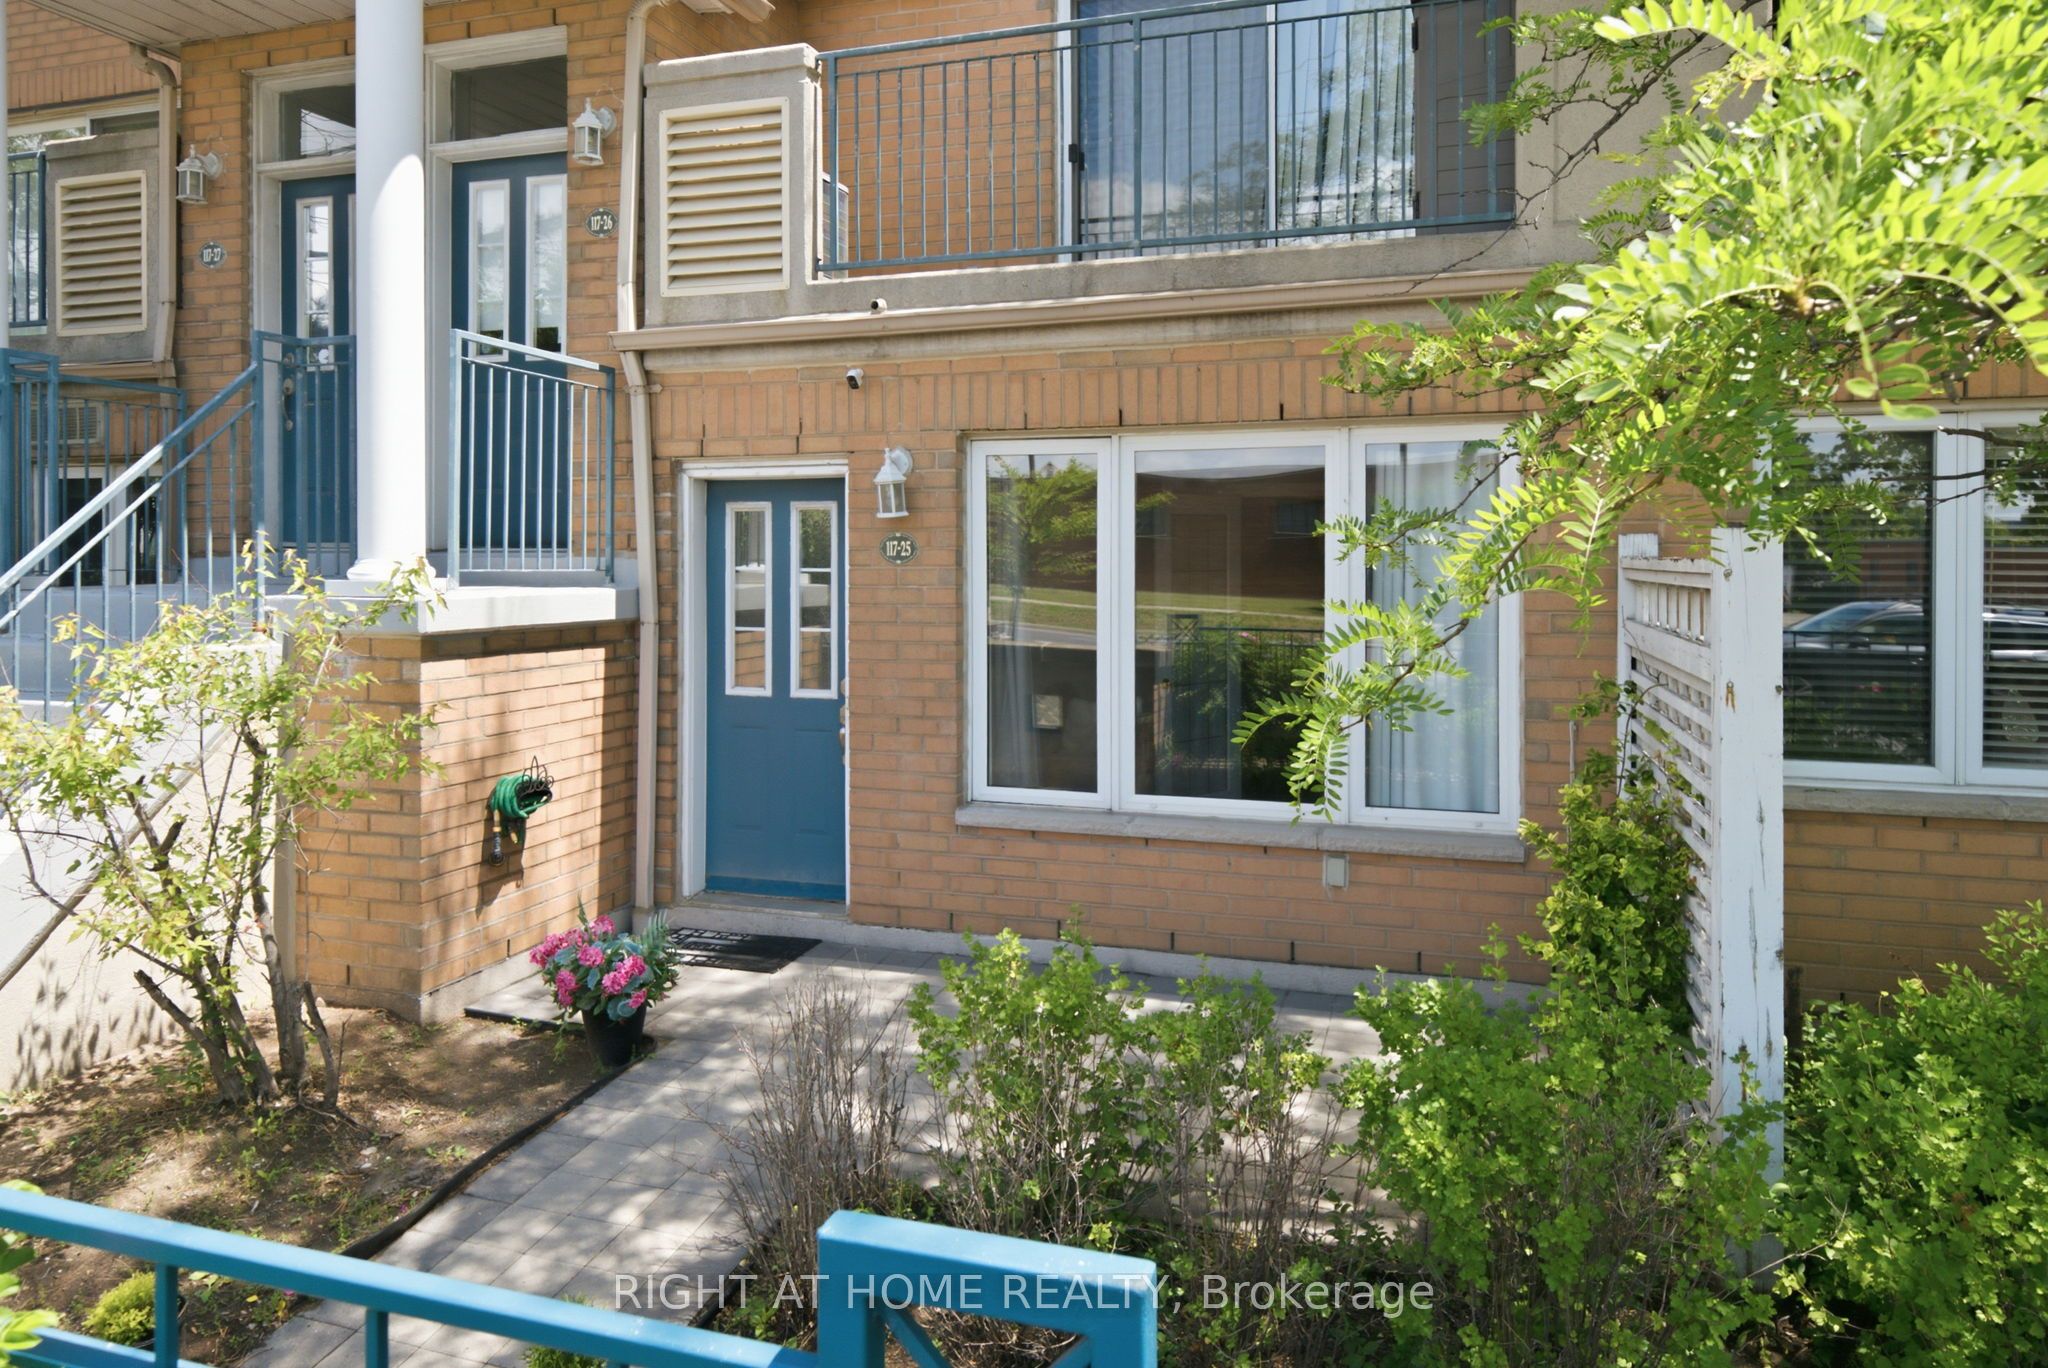
#25 - 117 Omni Drive
About This Home
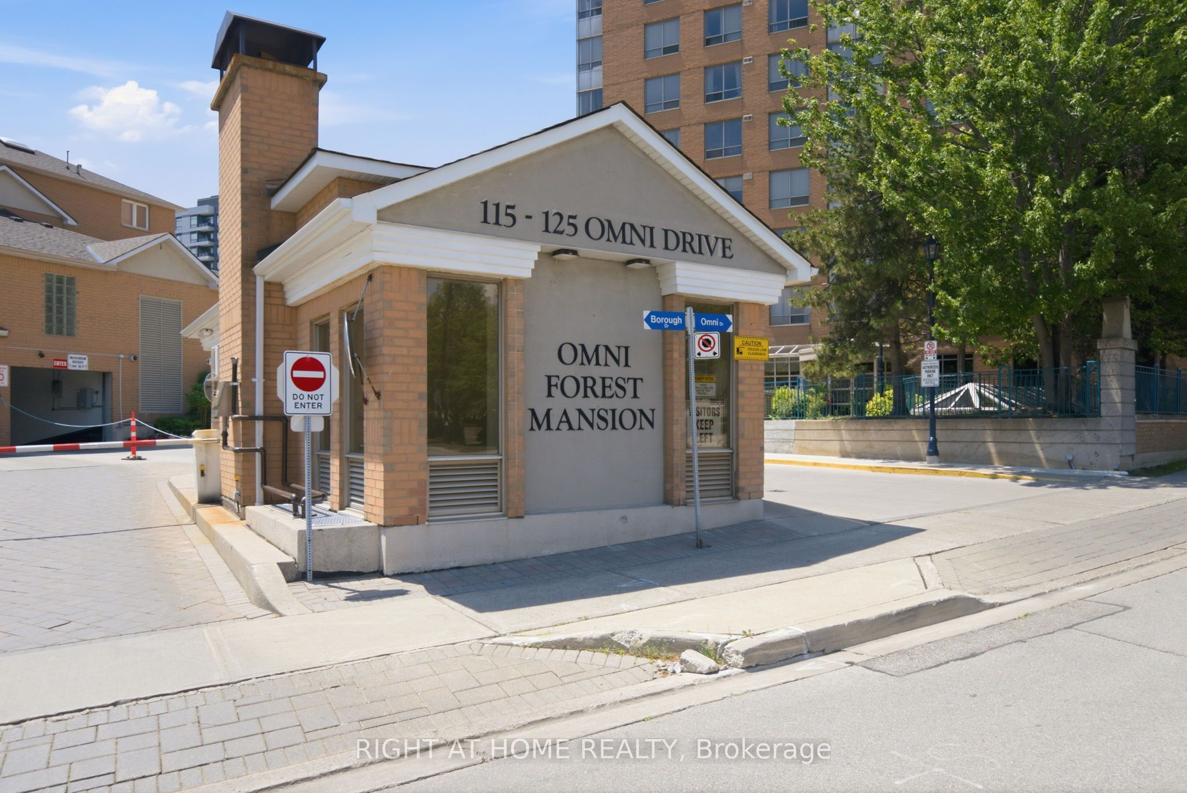
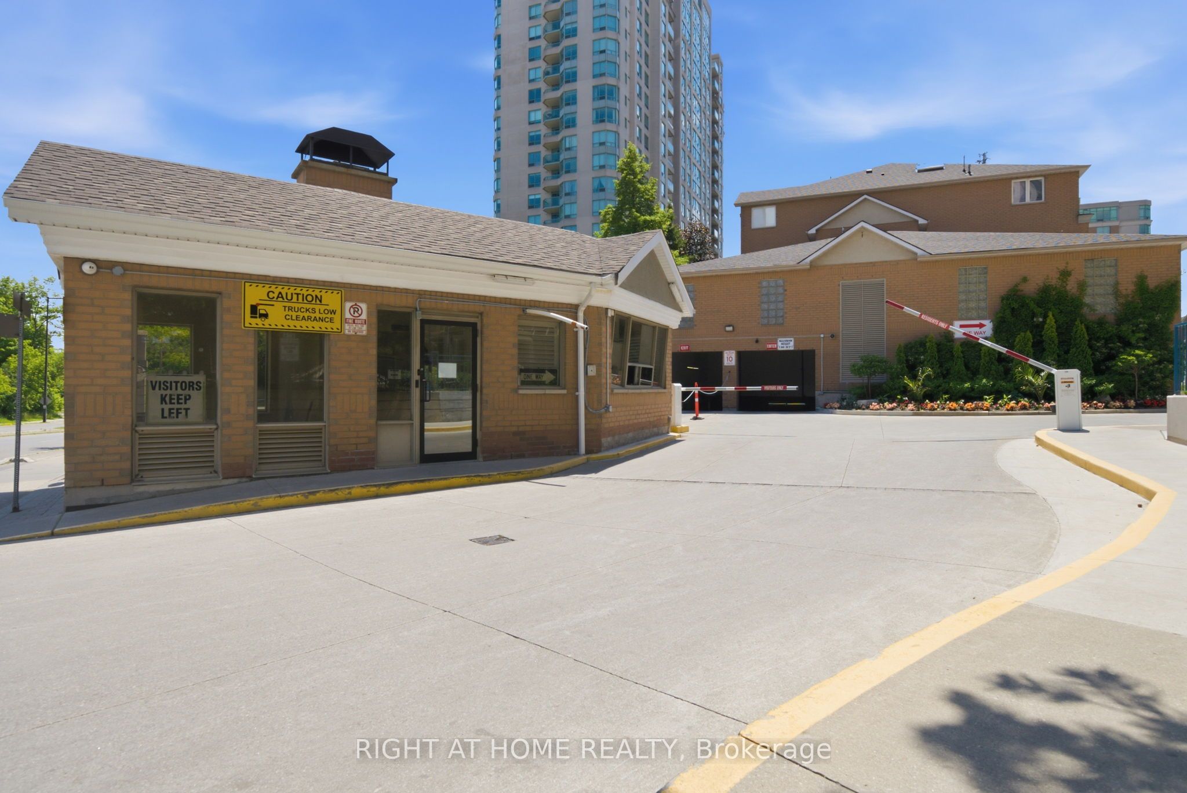
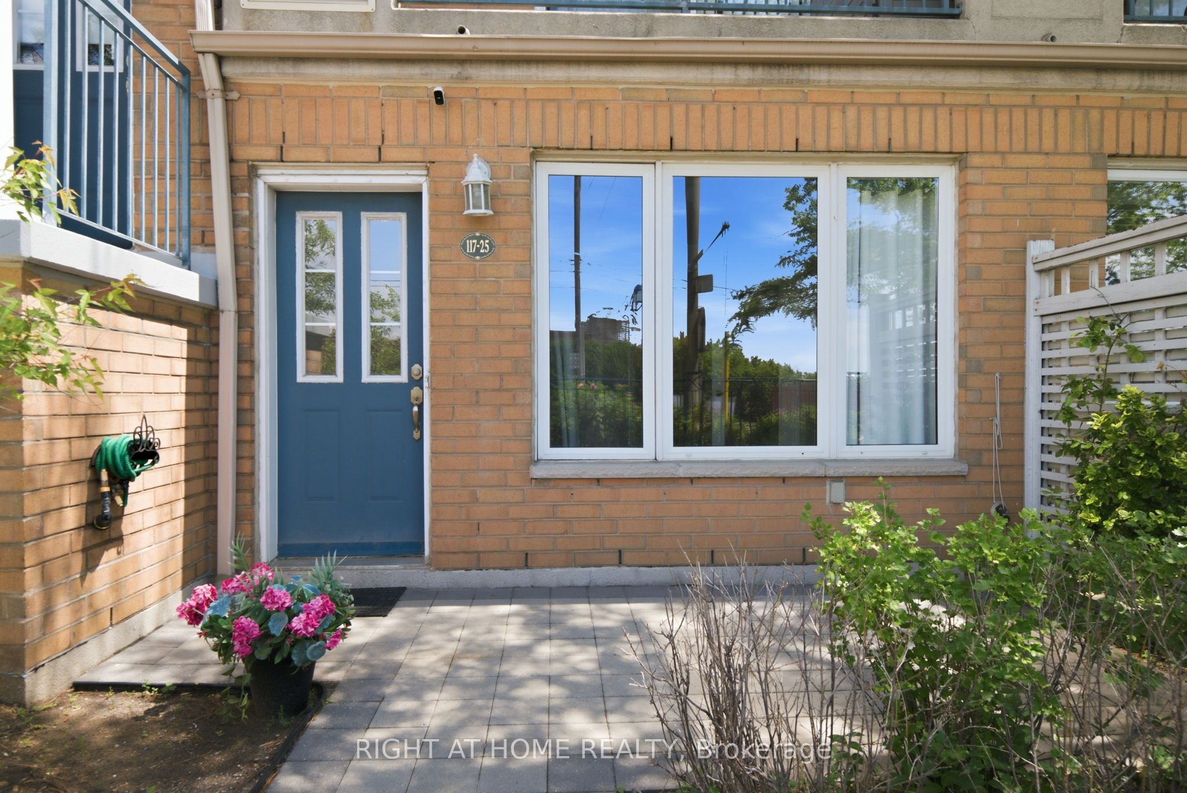
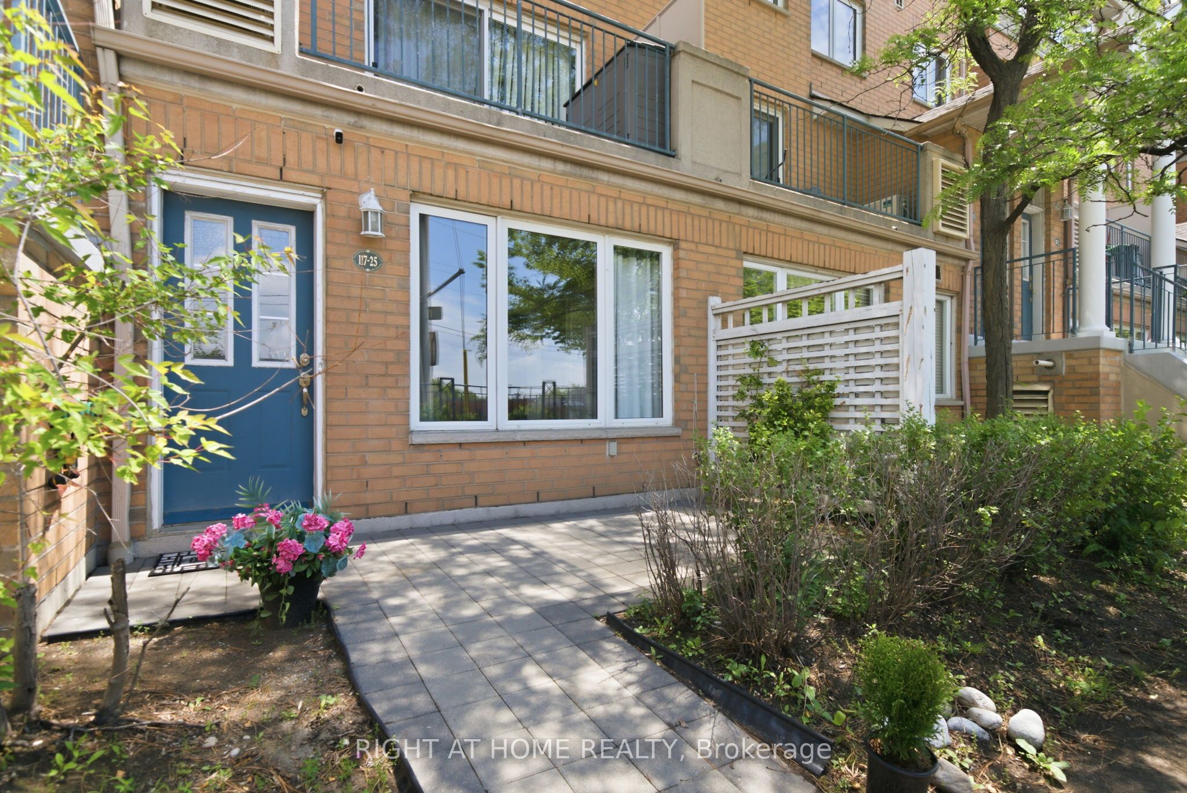
Rarely available ground-floor condo townhouse offering the convenience of single-level living with no stairs and two parking spaces. Ideally located within walking distance of the Library, Scarborough Town Centre, Scarborough Civic Centre, TTC transit hub, with bus stops just steps away at Ellesmere and Brimley. The recently renovated kitchen has been thoughtfully updated with modern finishes and upgraded stainless steel appliances, creating a stylish and functional space for everyday living. Elegant wainscoting throughout the main living area adds character and sophistication, setting this home apart from the ordinary. The spacious primary bedroom serves as a comfortable retreat, featuring generous double closets and a private 4-piece ensuite bathroom. Positioned away from the main living area, it offers both privacy and versatility. A standout feature of this home is the flexible den created through the addition of a partition wall in the expansive living space. Enhanced by a beautiful bay window, this bright and inviting room is ideal as a home office, guest room, reading nook, or creative space. A Murphy bed is included, making it easy to accommodate overnight guests while maximizing functionality. Combining space, flexibility, and an unbeatable location, this well-maintained condo-townhouse offers exceptional value and a layout that adapts to your lifestyle. Schedule your viewing today and see all that this wonderful property has to offer. Thank You
Property Information
Building Details
Features & Amenities
Financials & Fees
Inclusions & Exclusions
Oven/Stove, fridge, dishwasher, washer an dryer, window coverings, existing Electric Light Fixtures.
None
Location
Similar Properties
View More


Source: Toronto Regional Real Estate Board (TRREB), via PropTx Innovations Inc.
The data relating to real estate on this website comes in part from the MLS® data feed of PropTx Innovations Inc. The information is deemed reliable but is not guaranteed accurate by PropTx.
The information provided herein must only be used by consumers that have a bona fide interest in the purchase, sale or lease of real estate and may not be used for any commercial purpose or any other purpose.
© 2026 PropTx Innovations Inc. All rights reserved. MLS®, REALTOR® and the associated logos are owned or controlled by The Canadian Real Estate Association (CREA).