#5 - 352 Jones Avenue
About This Home
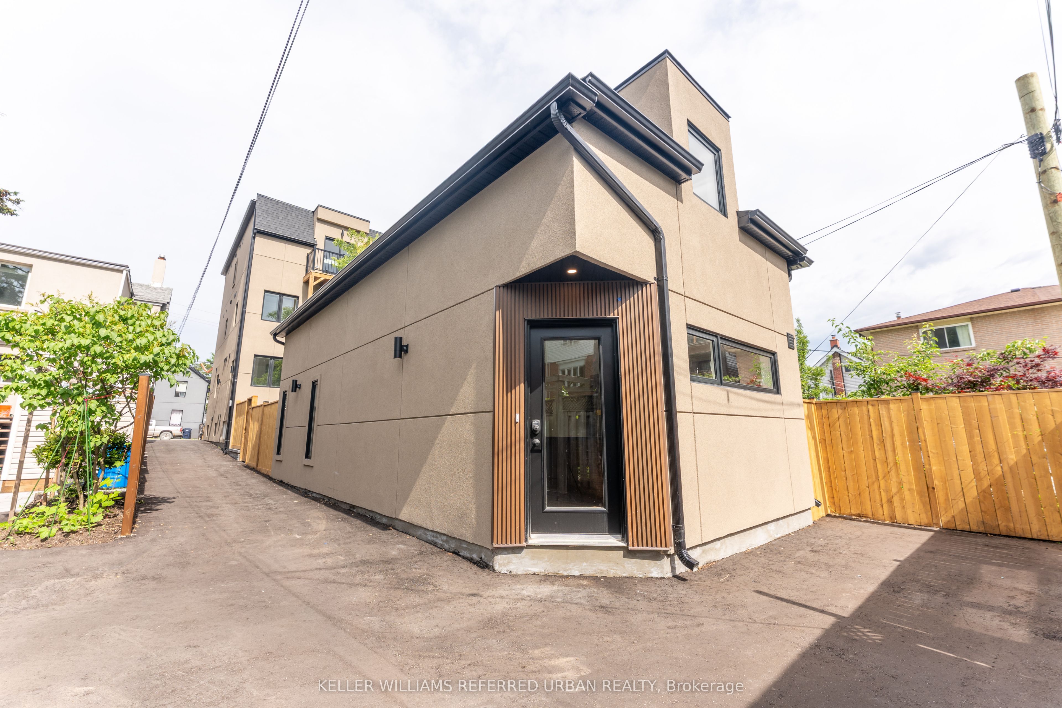
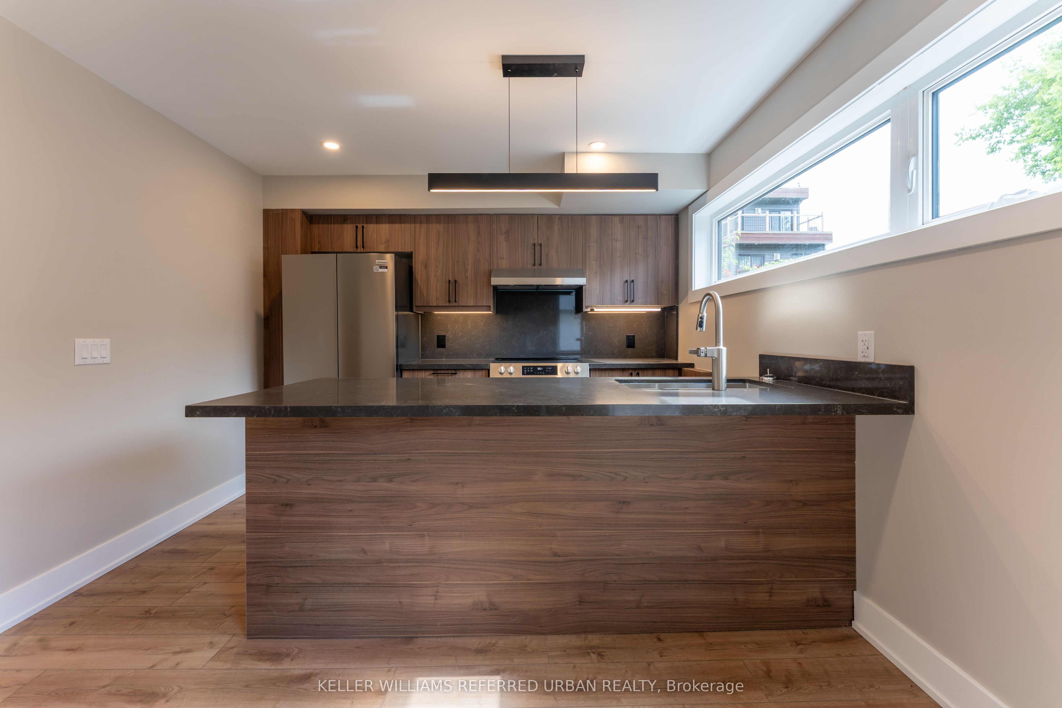
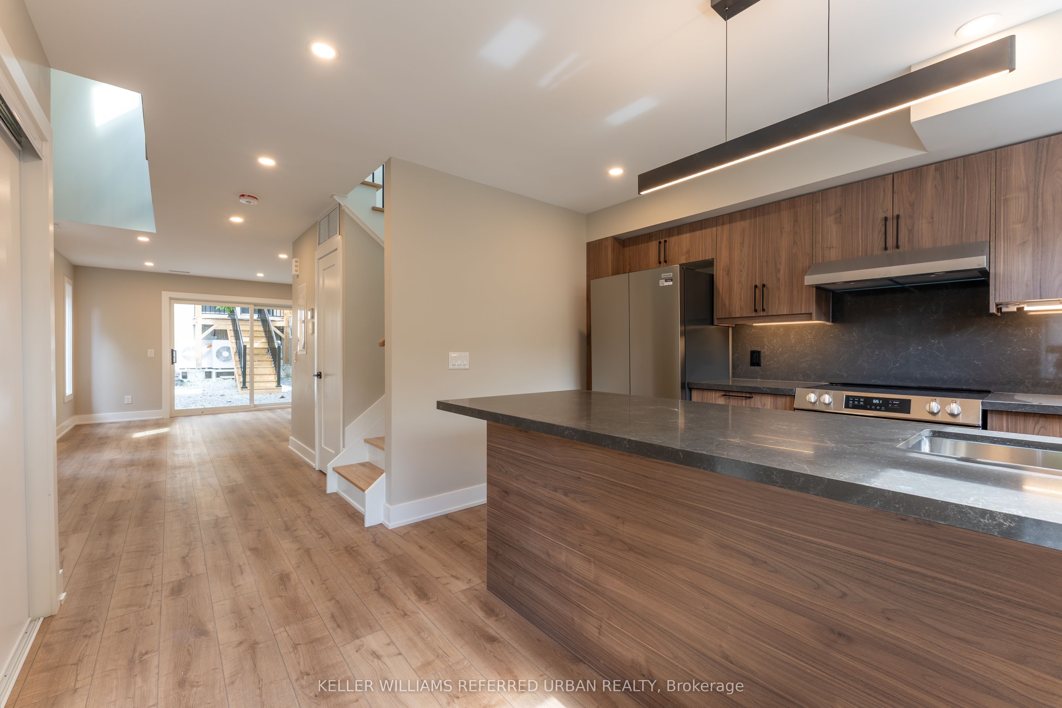
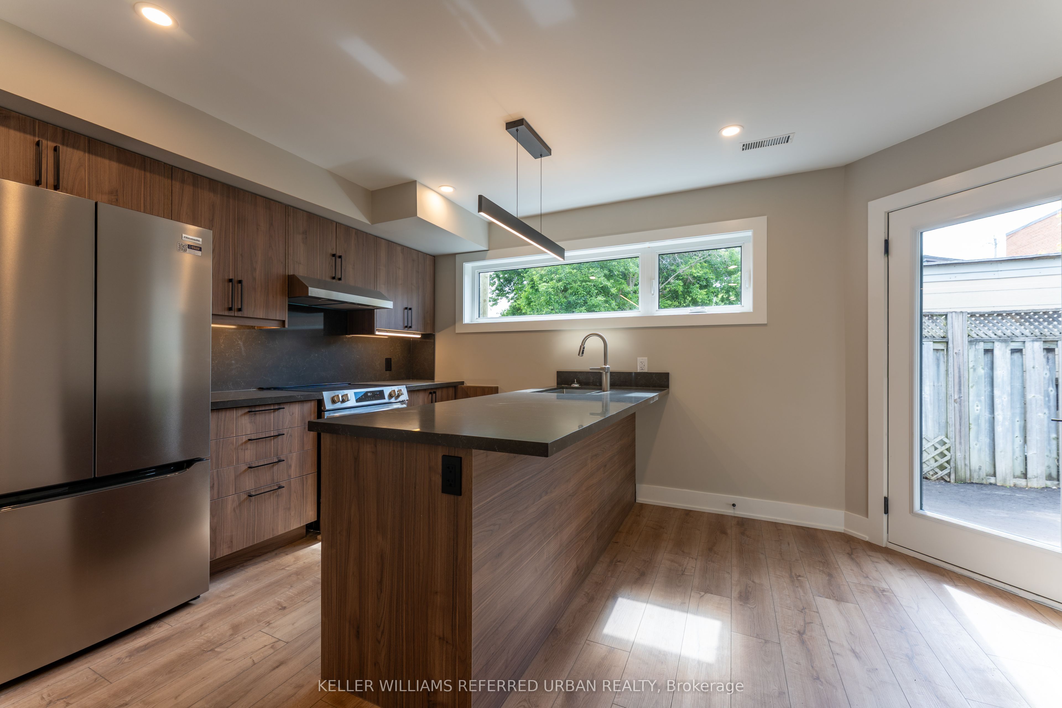
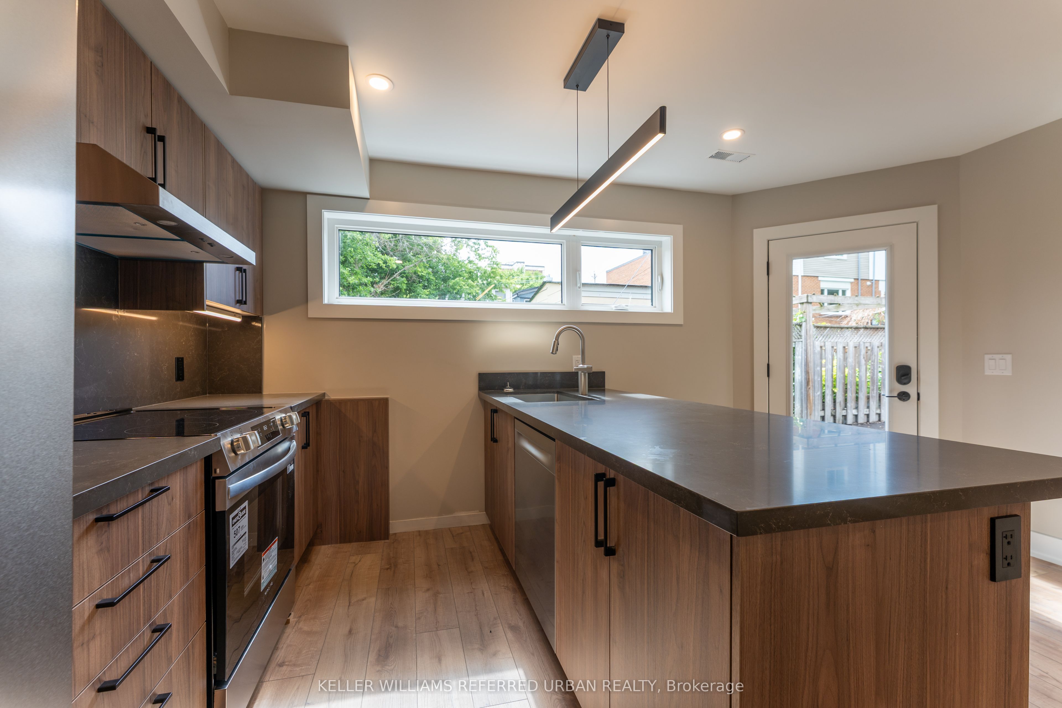
Garden suite for lease, perfect alternative to crowded condo living! Unit 5 at 352 Jones Ave is a newly built, exceptionally spacious 1,160 sq ft 2-storey detached garden suite. It's a standalone property, like living in a detached home.Newly built, be the first to live in it! Two levels, with open-concept living on the ground floor with a modern kitchen, and two bedrooms on the second floor. Built to strict modern codes with premium fire and noise insulation, this detached home features private in-suite laundry alongside its own separate heating and cooling systems for personalized temperature control. You won't have to freeze or melt like living in other multiplexes with only one temperate control shared between all units, this has its own control. Located steps from the TTC subway, parks, Leslieville, and the shopping and restaurants on Danforth. Exceptional urban living at its finest! Street permit parking only.
Property Information
Building Details
Features & Amenities
Inclusions & Exclusions
Appliances (fridge, stove, dishwasher, range hood), washer/dryer, light fixtures, window coverings). Separate air condition, heating, and hot water tank, giving you full control of the thermostat. You have your own laundry also, so no need to share with other tenants. Sound and fire proofed between all units.
Location
Similar Properties
View More
Source: Toronto Regional Real Estate Board (TRREB), via PropTx Innovations Inc.
The data relating to real estate on this website comes in part from the MLS® data feed of PropTx Innovations Inc. The information is deemed reliable but is not guaranteed accurate by PropTx.
The information provided herein must only be used by consumers that have a bona fide interest in the purchase, sale or lease of real estate and may not be used for any commercial purpose or any other purpose.
© 2026 PropTx Innovations Inc. All rights reserved. MLS®, REALTOR® and the associated logos are owned or controlled by The Canadian Real Estate Association (CREA).