#14 - 35 Aspen Park Way
About This Home
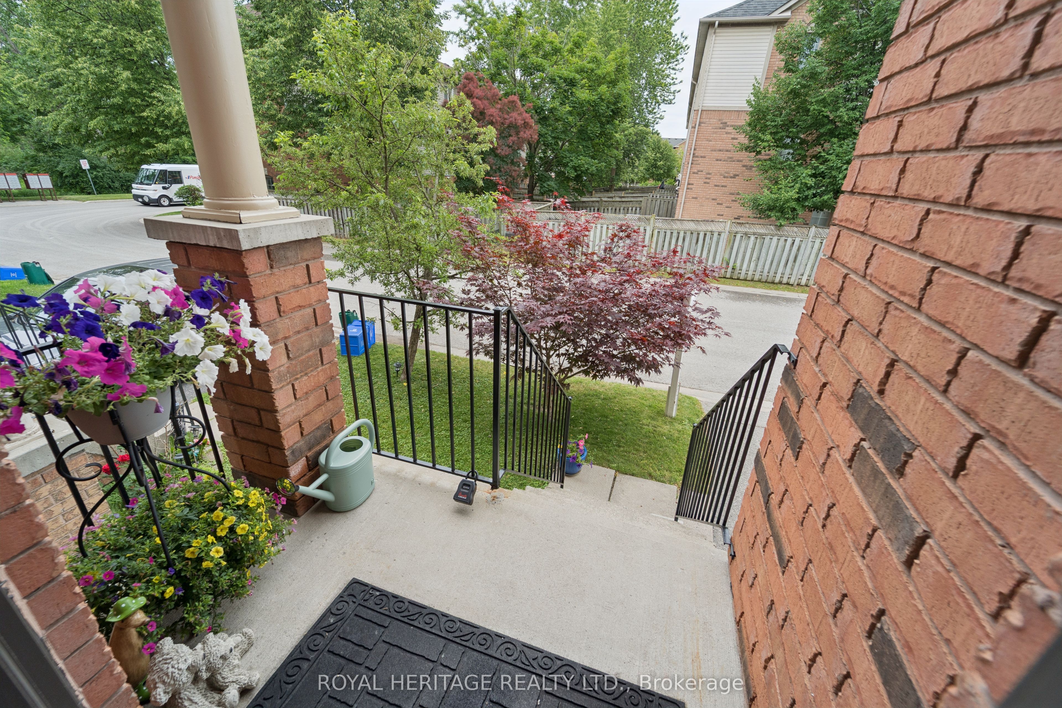
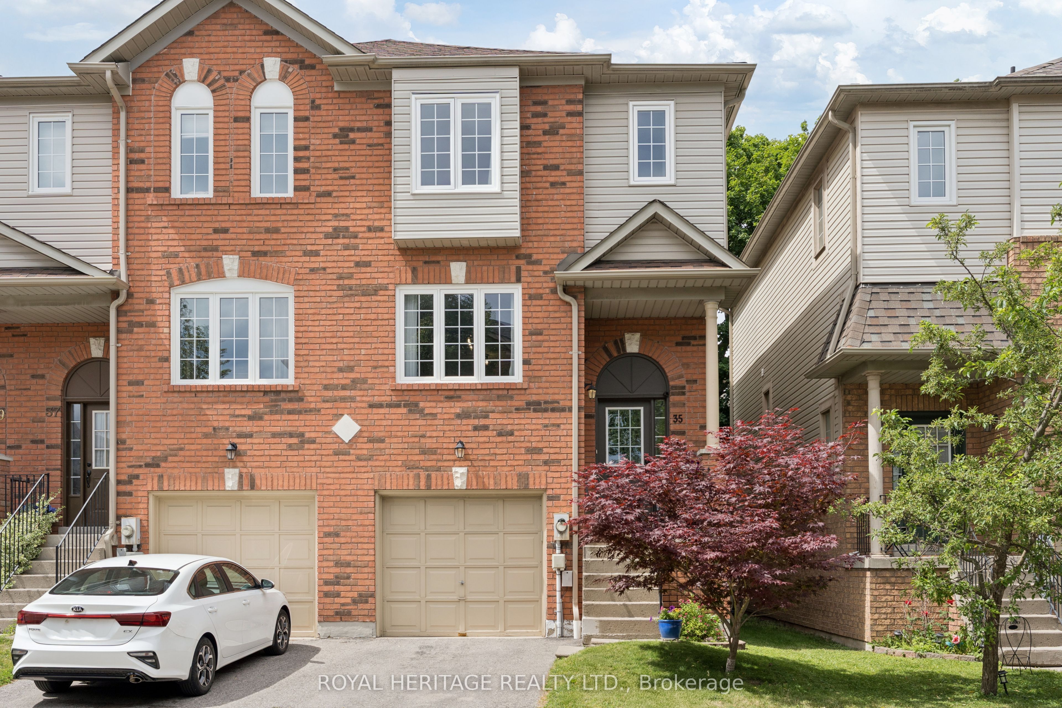
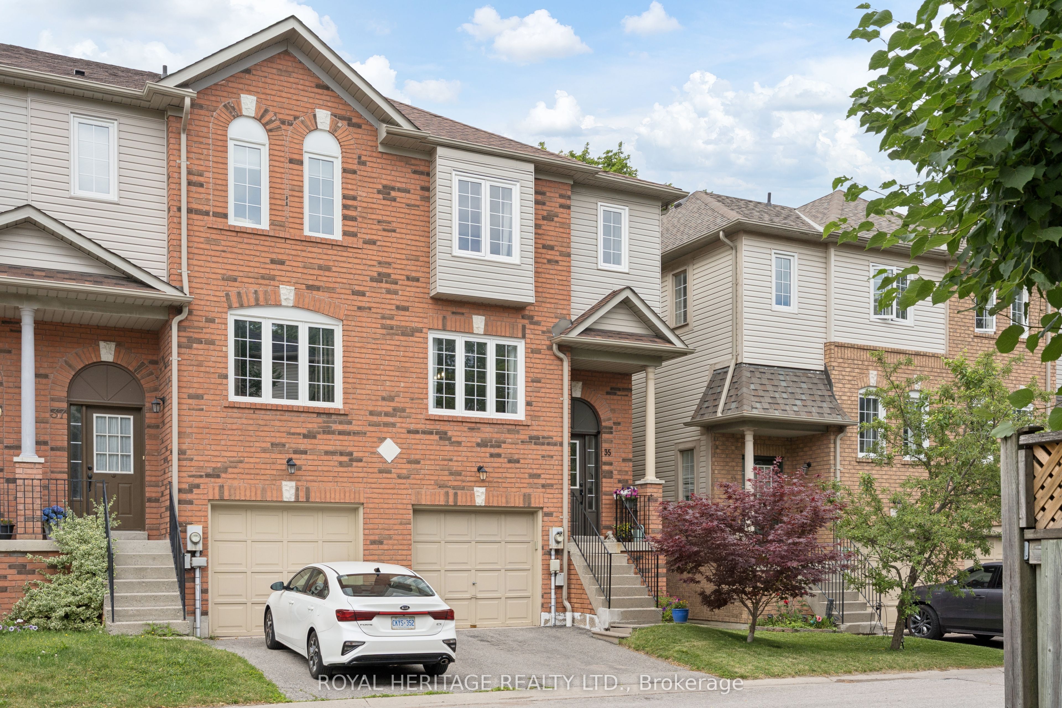
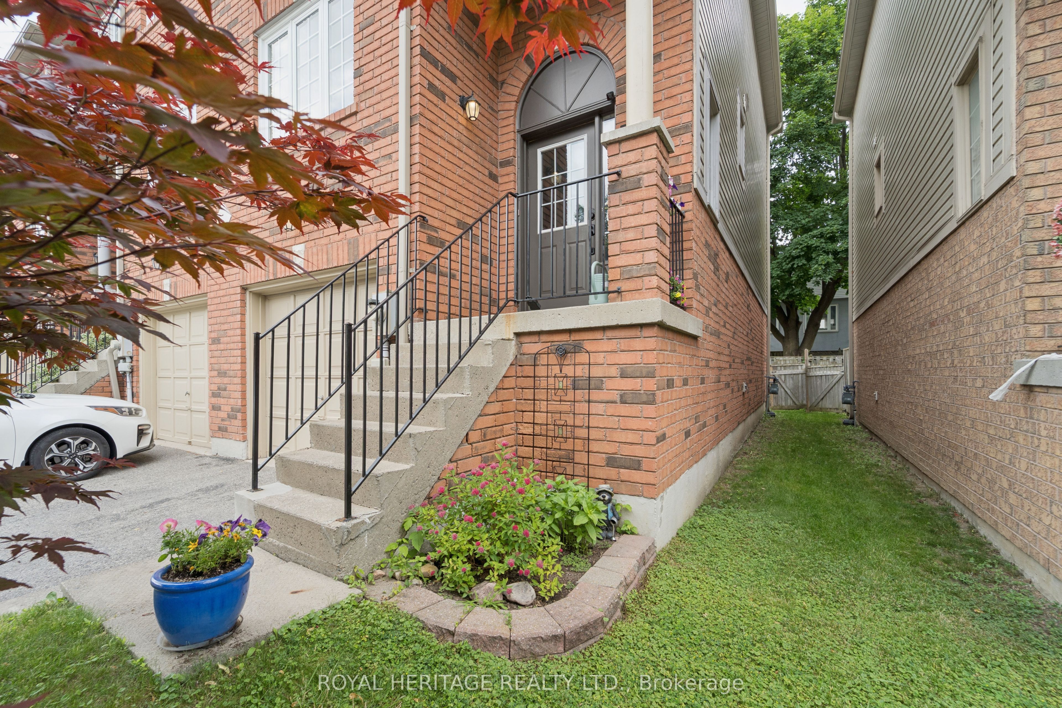
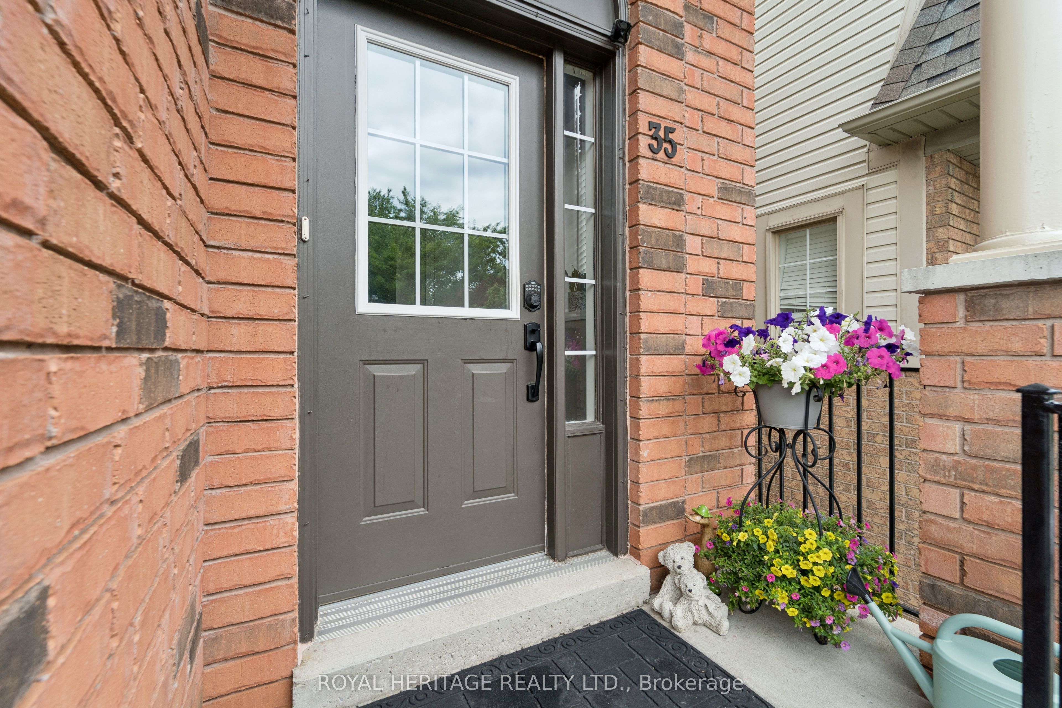
Nestled in a quiet, park-like enclave, this spacious 3-bedroom, 3-bathroom end-unit townhome offers the perfect blend of comfort, privacy, and convenience for growing families. Bright and thoughtfully designed, the main level features a generous kitchen overlooking the dining area, creating an ideal space for everyday living and entertaining. The adjoining great room includes a dedicated office nook, perfect for working or studying from home. Upstairs, the spacious primary suite features double closets and a private 3-piece ensuite with a large glass shower. The versatile lower level offers additional living space with a walkout to the fully fenced backyard, making it an ideal rec room, family room, playroom, or teenager's retreat. This level also includes the laundry area and convenient access to the built in garage. Located close to schools, parks, shopping, restaurants, and everyday amenities, with easy access to public transit, the GO Station, Highway 401, and major commuter routes, this home offers an exceptional lifestyle in one of Whitby's most convenient locations.
Property Information
Building Details
Features & Amenities
Financials & Fees
Inclusions & Exclusions
Front dining rm and 2 bedroom windows 2025, Furnace 2022, AC 2020, Roof 2013, vinyl siding 2023 (roof is covered in condo maintenance), Central Vac and attachments "as is", (it hasn't been used) New ELF's, GDO + 2 remotes
Curtains in primary bedroom
Location
Similar Properties
View More
Source: Toronto Regional Real Estate Board (TRREB), via PropTx Innovations Inc.
The data relating to real estate on this website comes in part from the MLS® data feed of PropTx Innovations Inc. The information is deemed reliable but is not guaranteed accurate by PropTx.
The information provided herein must only be used by consumers that have a bona fide interest in the purchase, sale or lease of real estate and may not be used for any commercial purpose or any other purpose.
© 2026 PropTx Innovations Inc. All rights reserved. MLS®, REALTOR® and the associated logos are owned or controlled by The Canadian Real Estate Association (CREA).