162 College Avenue
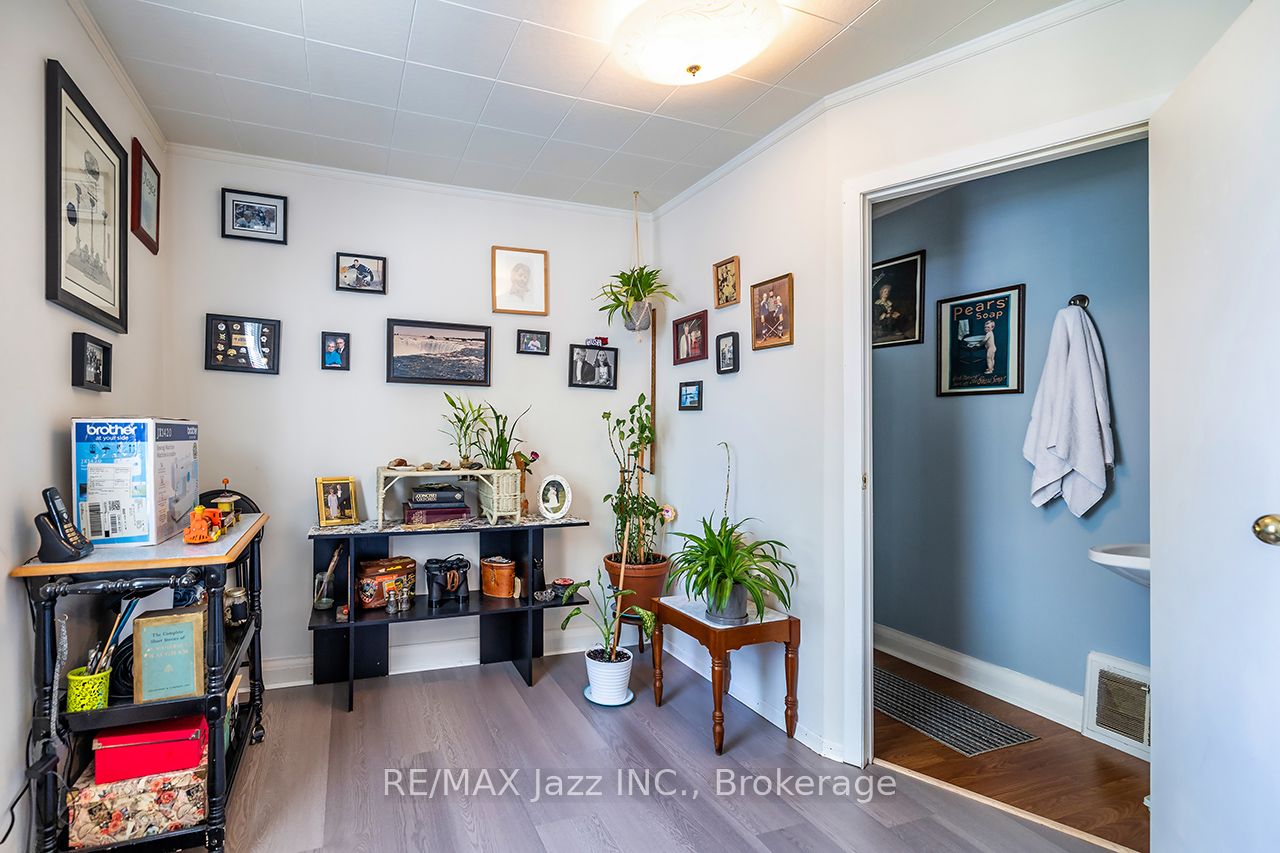
About This Home
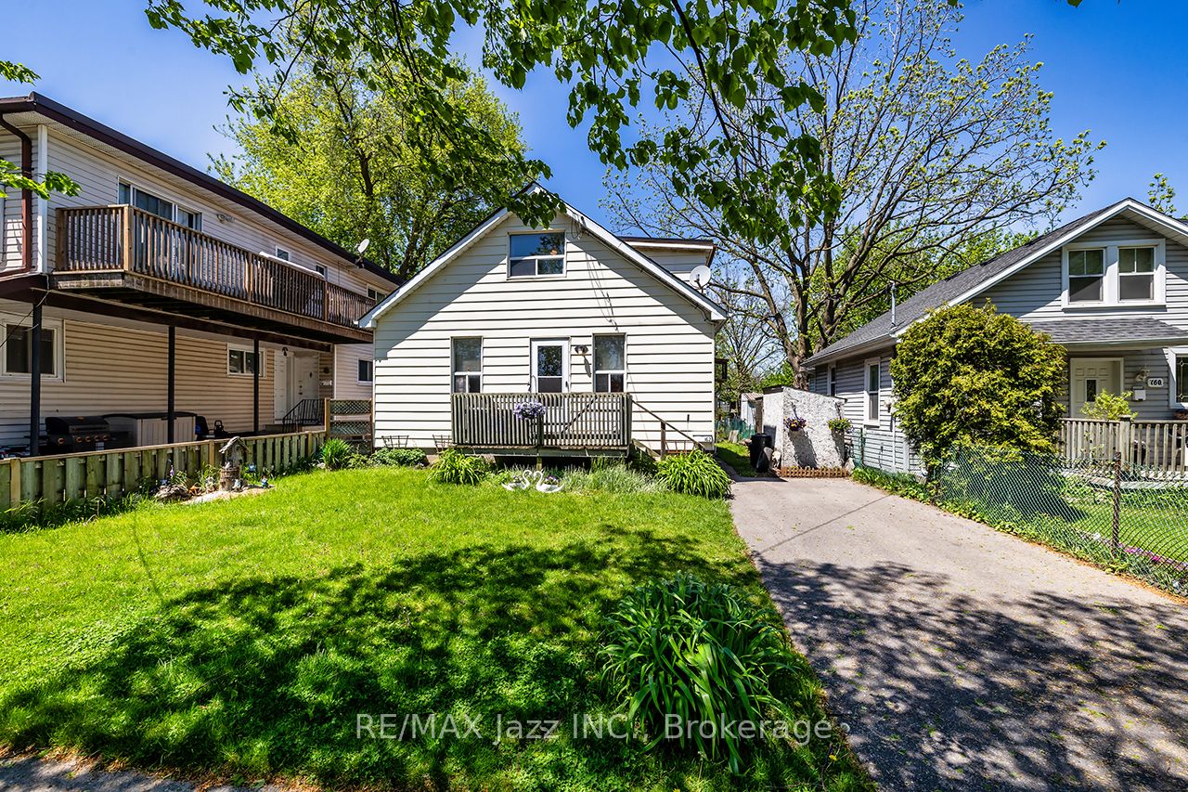
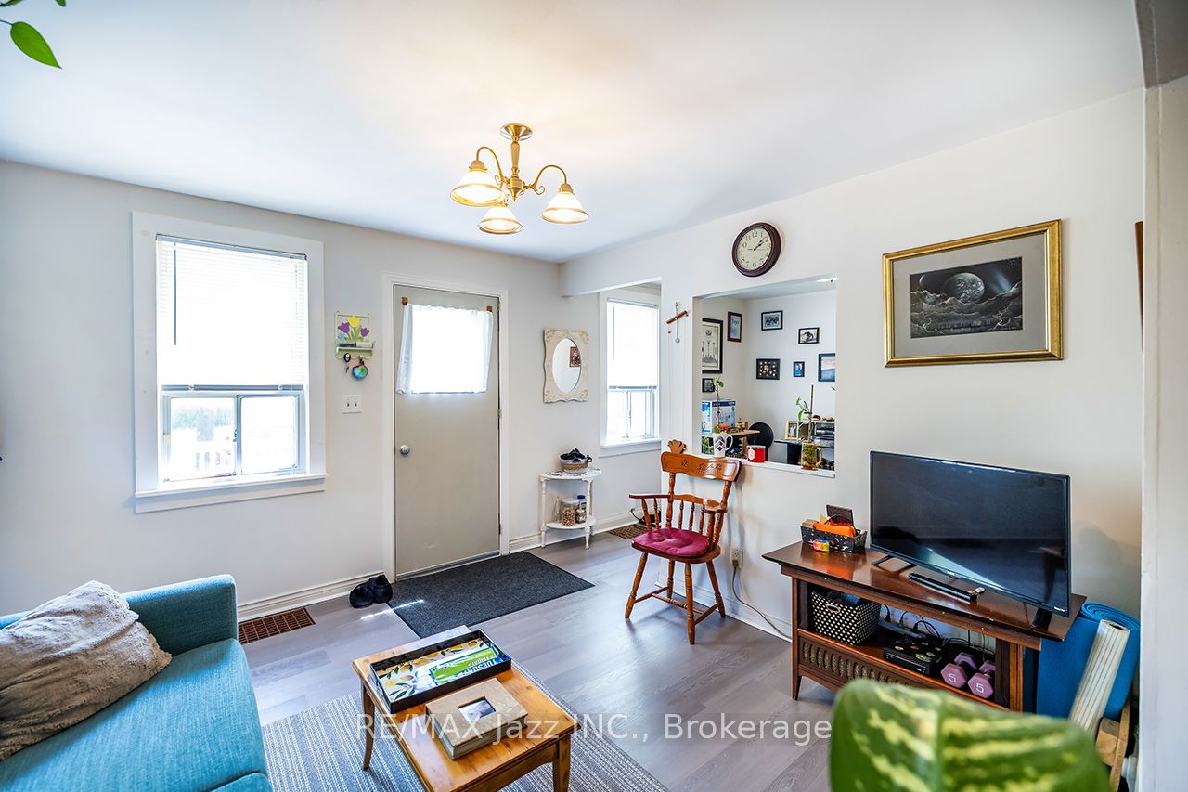
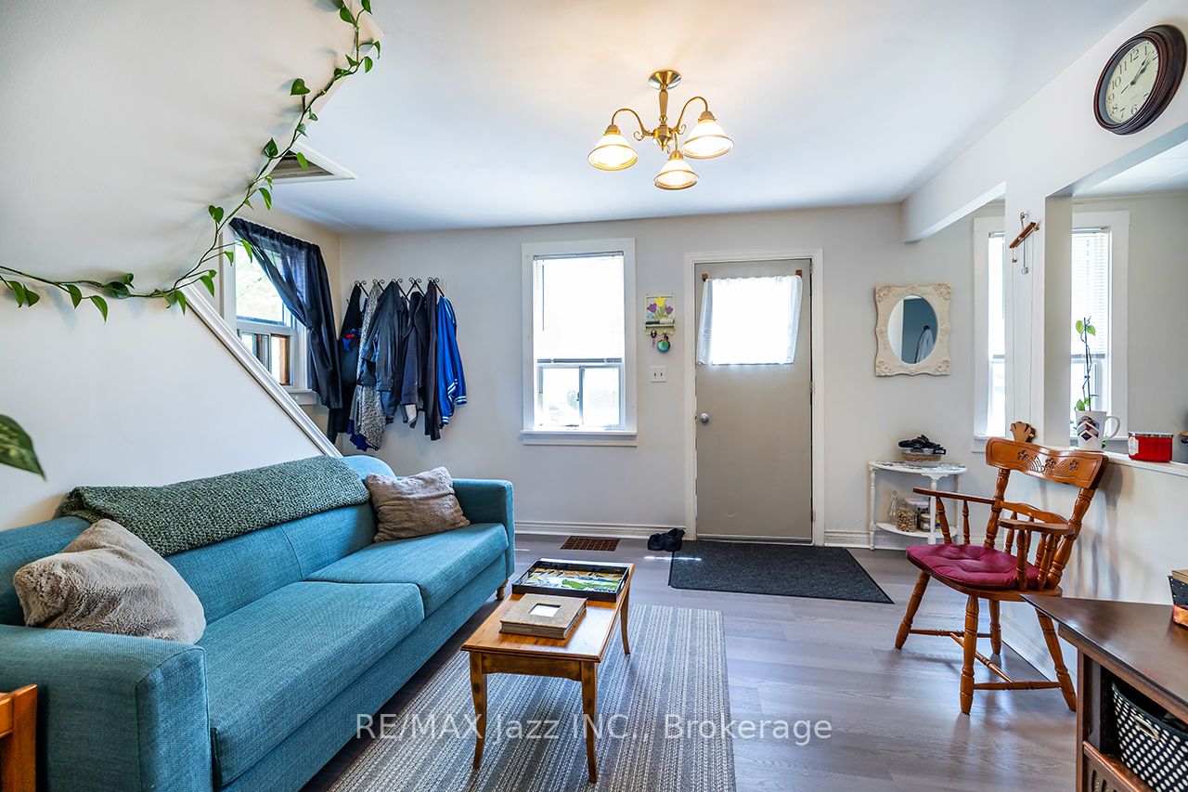
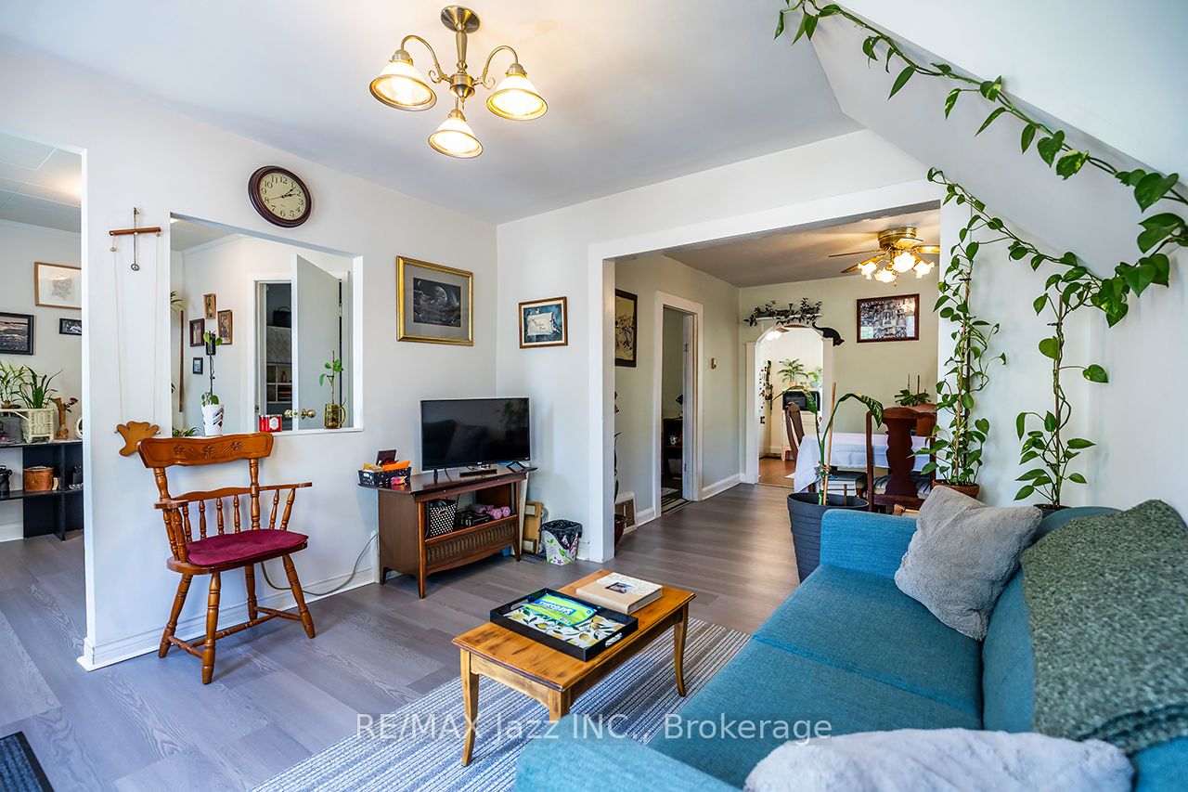
Beautiful detached 3-bedroom family home located in one of the area's most sought after neighbourhoods, offering exceptional convenience just minutes from schools, parks, shopping, restaurants, walking trails, major highways, and a wide range of everyday amenities.Step inside to a bright and welcoming main floor featuring spacious living and dining areas that are perfect for both everyday living and entertaining. A versatile den offers the flexibility to serve as a home office, playroom, or additional sitting area. The main floor also includes a bedroom, currently used as an additional family room, along with a convenient 2-piece bathroom.The spacious eat in kitchen is ideal for those who love to cook and entertain, featuring abundant cabinetry, generous counter space, and a walkout to the fully fenced backyard for seamless indoor and outdoor living.Upstairs, you'll find two generously sized bedrooms filled with natural light, along with an updated 4-piece bathroom.Outside, this home boasts exceptional curb appeal with beautifully maintained front and rear yards. The private, fully fenced backyard is surrounded by mature trees, creating a peaceful setting for relaxing, entertaining, or enjoying time with family. A private driveway with ample parking completes the package.Offering exceptional versatility and endless potential, this home is ideal for families, first time buyers, investors, or anyone looking to add their own personal touch in a highly desirable location.**2026 Utility Costs:** Heating: $133/month | Hydro: $150/month | Water: $67/month.A fantastic opportunity you won't want to miss!
Property Information
Building Details
Features & Amenities
Financials & Fees
Inclusions & Exclusions
Fridge, Stove, Washer, Dryer, All window coverings, All electrical light fixtures, Hot water tank.
N/A
Location
Similar Properties
View More
Source: Toronto Regional Real Estate Board (TRREB), via PropTx Innovations Inc.
The data relating to real estate on this website comes in part from the MLS® data feed of PropTx Innovations Inc. The information is deemed reliable but is not guaranteed accurate by PropTx.
The information provided herein must only be used by consumers that have a bona fide interest in the purchase, sale or lease of real estate and may not be used for any commercial purpose or any other purpose.
© 2026 PropTx Innovations Inc. All rights reserved. MLS®, REALTOR® and the associated logos are owned or controlled by The Canadian Real Estate Association (CREA).