775 Chinook Path
About This Home
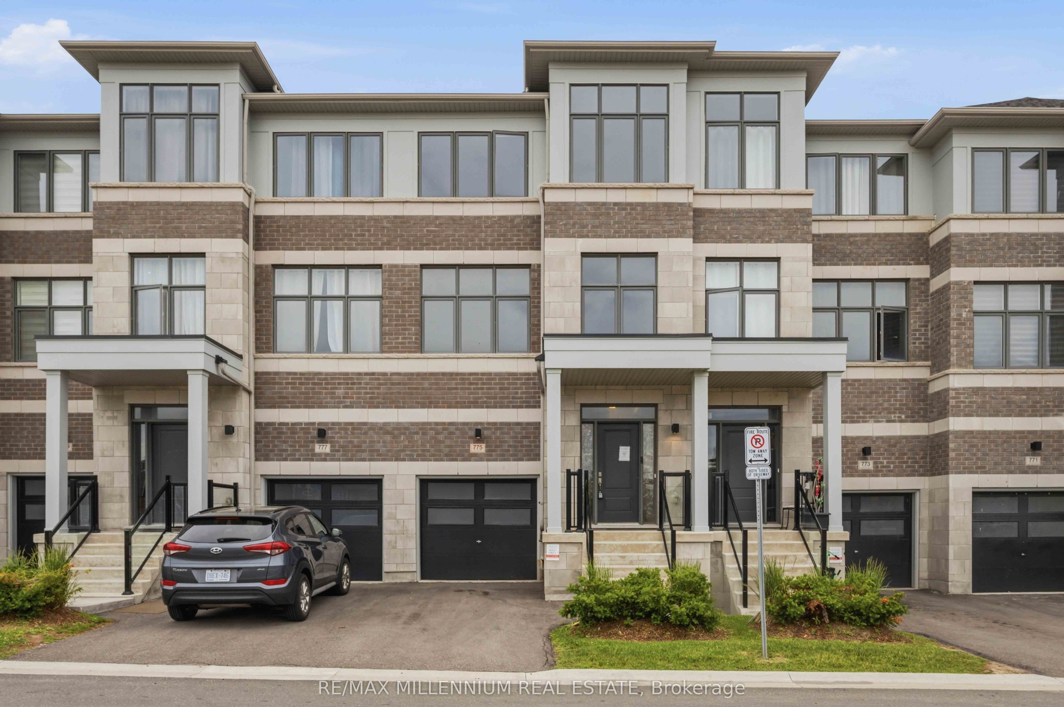
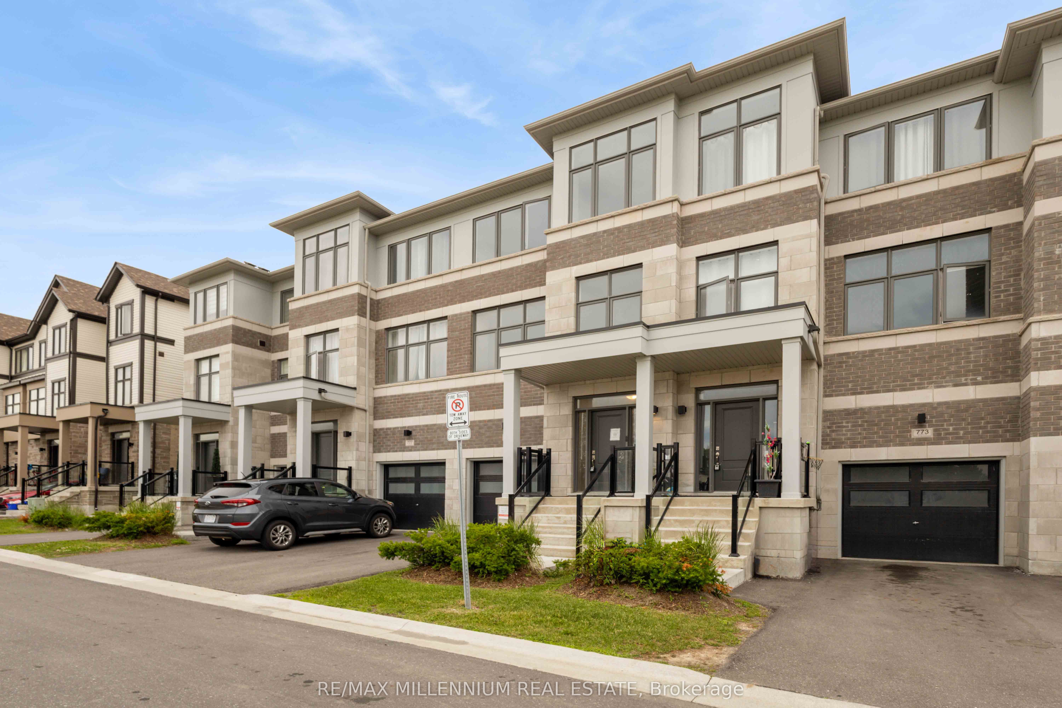
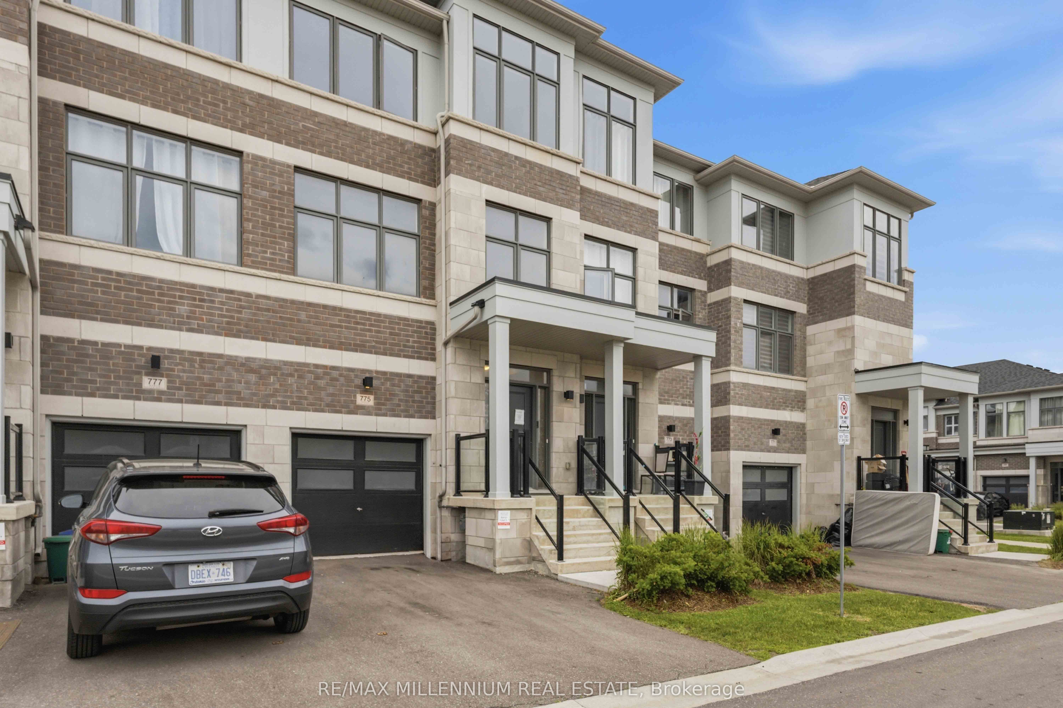
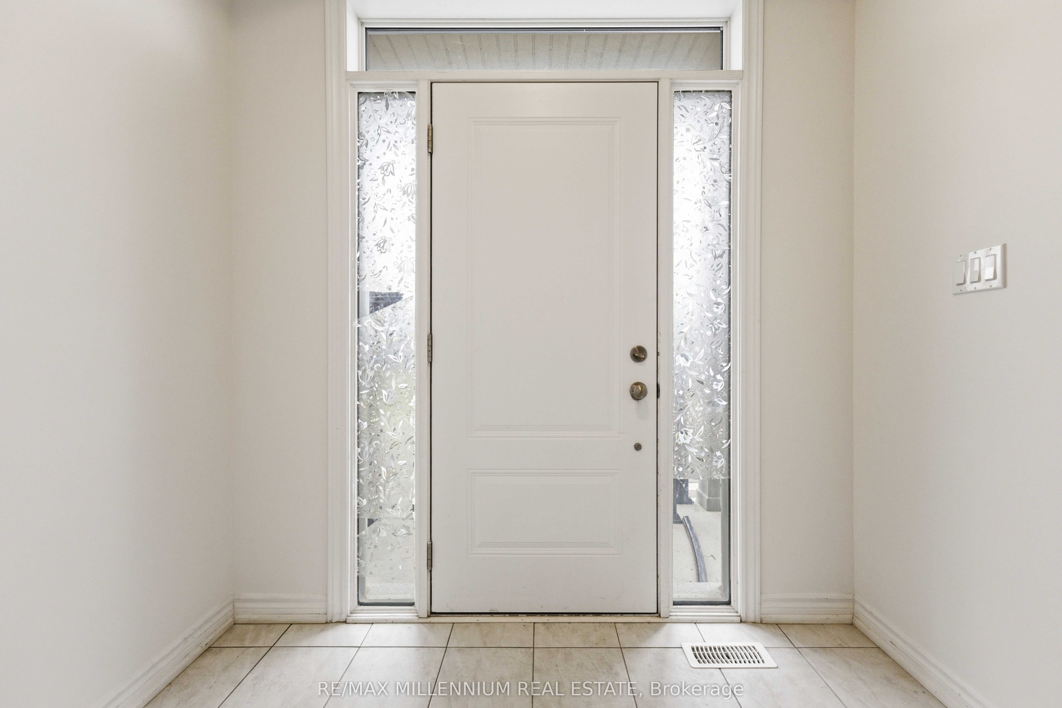
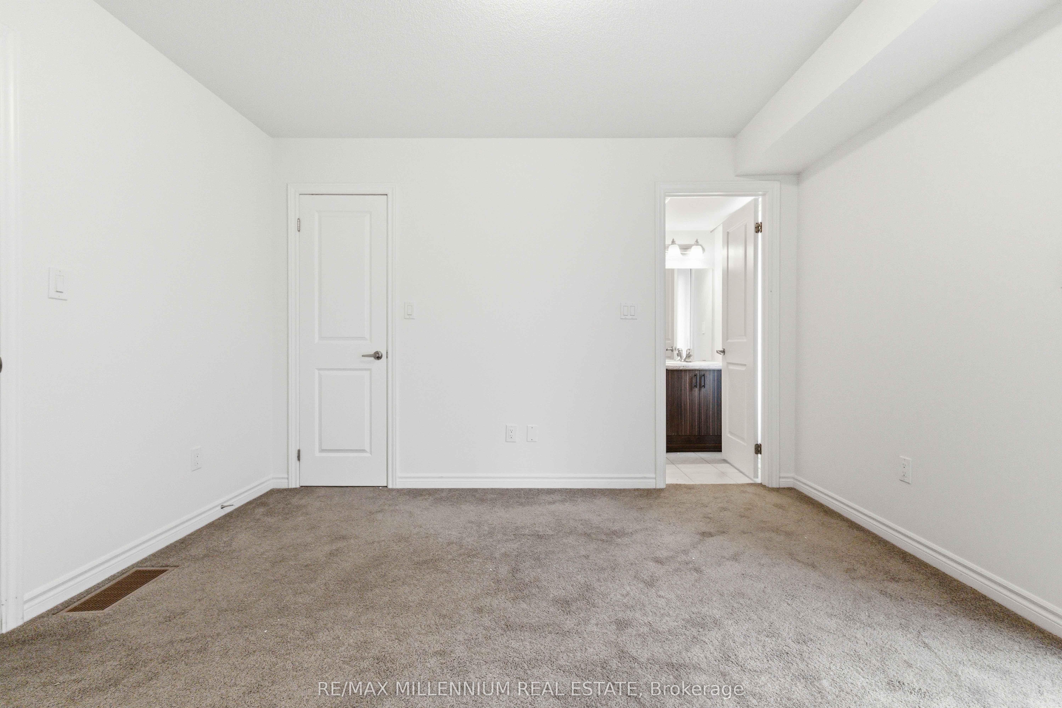
Beautifully designed 2023-built freehold townhouse offering 4 spacious bedrooms, 4 bathrooms, and picturesque park views in a highly sought-after family-friendly community. Freshly painted throughout, this modern home features a bright open-concept layout, perfect for both everyday living and entertaining. The unfinished basement provides ample storage space and offers endless potential to create additional living areas tailored to your family's needs. Ideally located close to a recreation complex, parks, churches, and places of worship, this home offers exceptional convenience. Just minutes away are top-rated schools, major shopping plazas with grocery stores, Home Depot, banks, restaurants, and everyday essentials. Commuters will appreciate easy access to Ontario Tech University, Durham College, Highways 401 and 407, Oshawa Centre, and the Oshawa GO Station. An excellent opportunity to own a nearly new home in a thriving and well-connected neighbourhood.
Property Information
Building Details
Features & Amenities
Financials & Fees
Location
Similar Properties
View More
Source: Toronto Regional Real Estate Board (TRREB), via PropTx Innovations Inc.
The data relating to real estate on this website comes in part from the MLS® data feed of PropTx Innovations Inc. The information is deemed reliable but is not guaranteed accurate by PropTx.
The information provided herein must only be used by consumers that have a bona fide interest in the purchase, sale or lease of real estate and may not be used for any commercial purpose or any other purpose.
© 2026 PropTx Innovations Inc. All rights reserved. MLS®, REALTOR® and the associated logos are owned or controlled by The Canadian Real Estate Association (CREA).