16900 Nestleton Road
About This Home
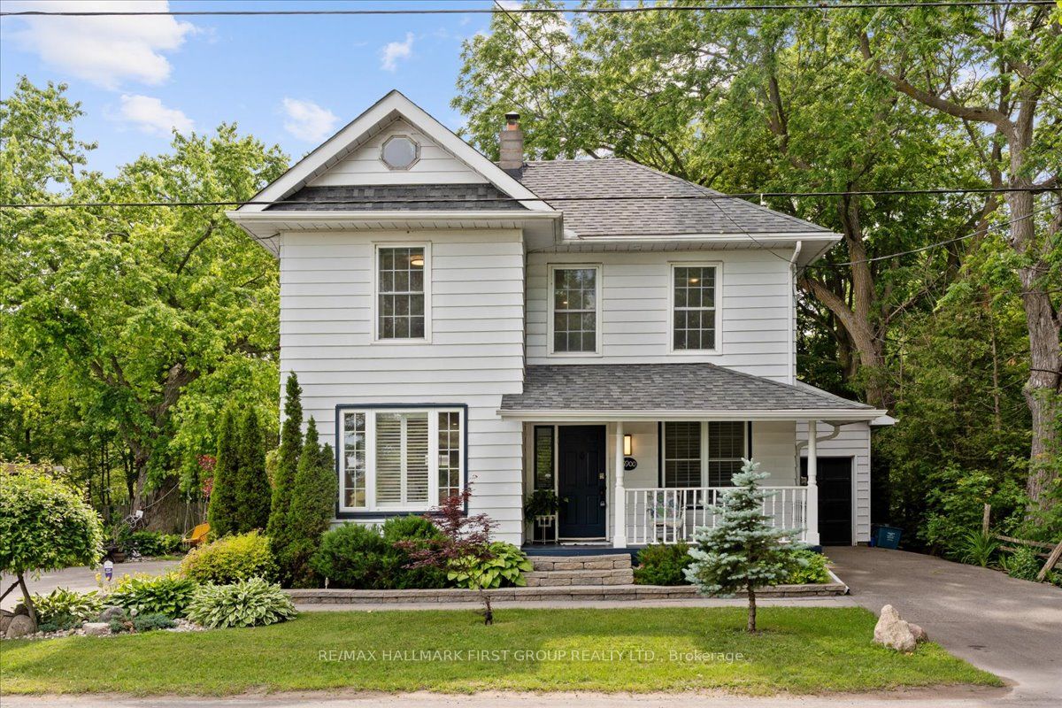
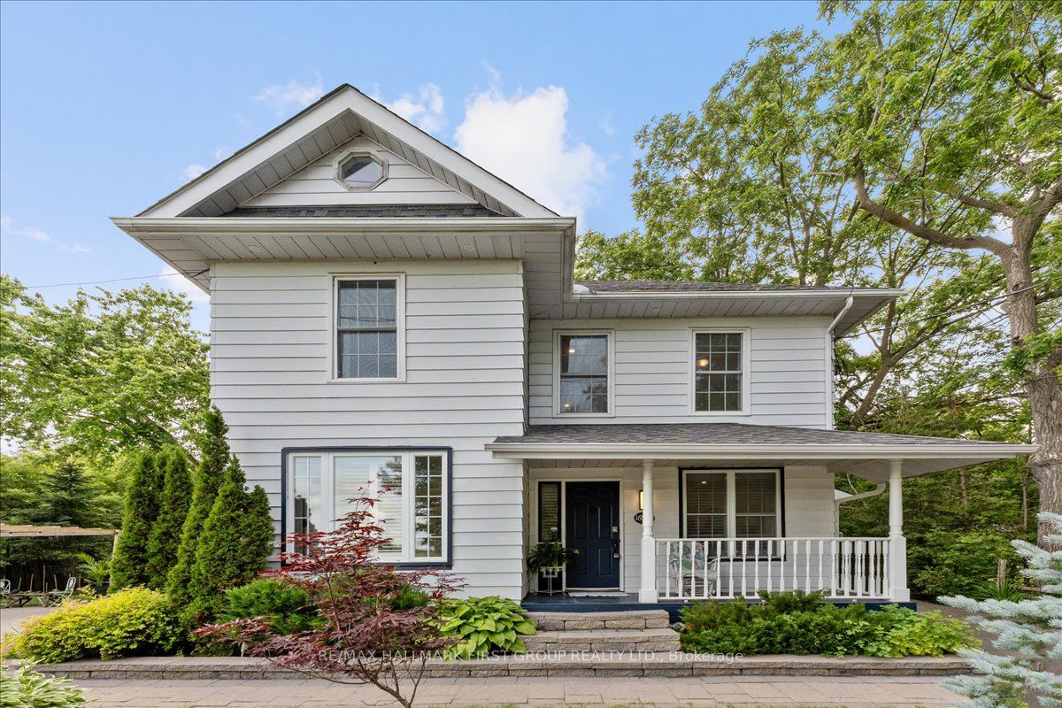
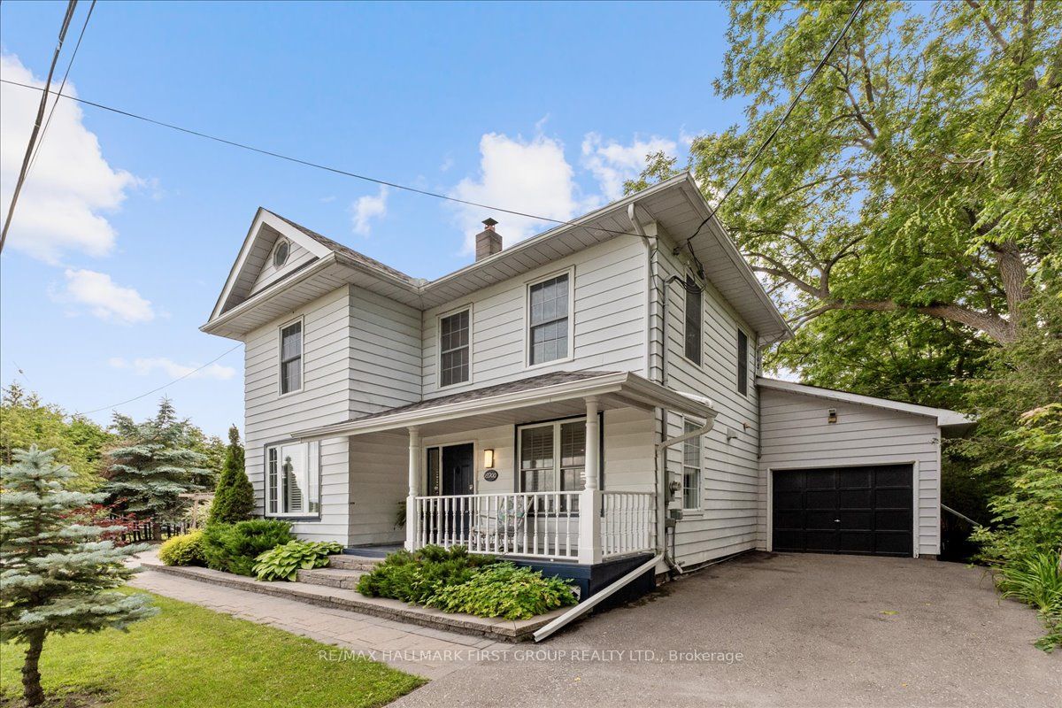
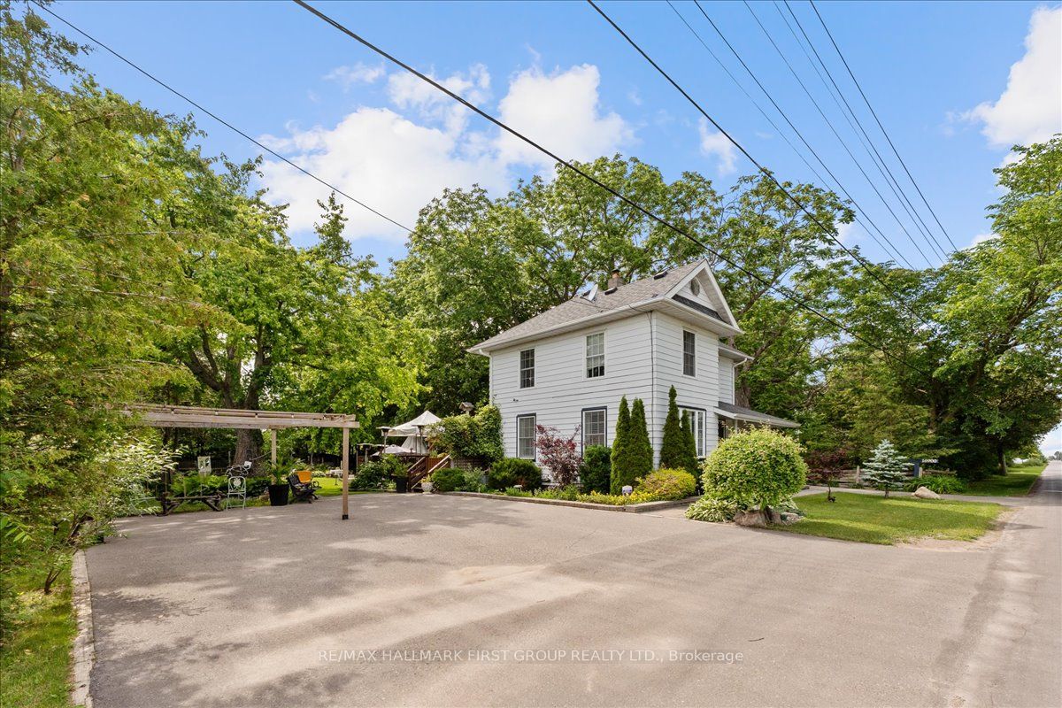
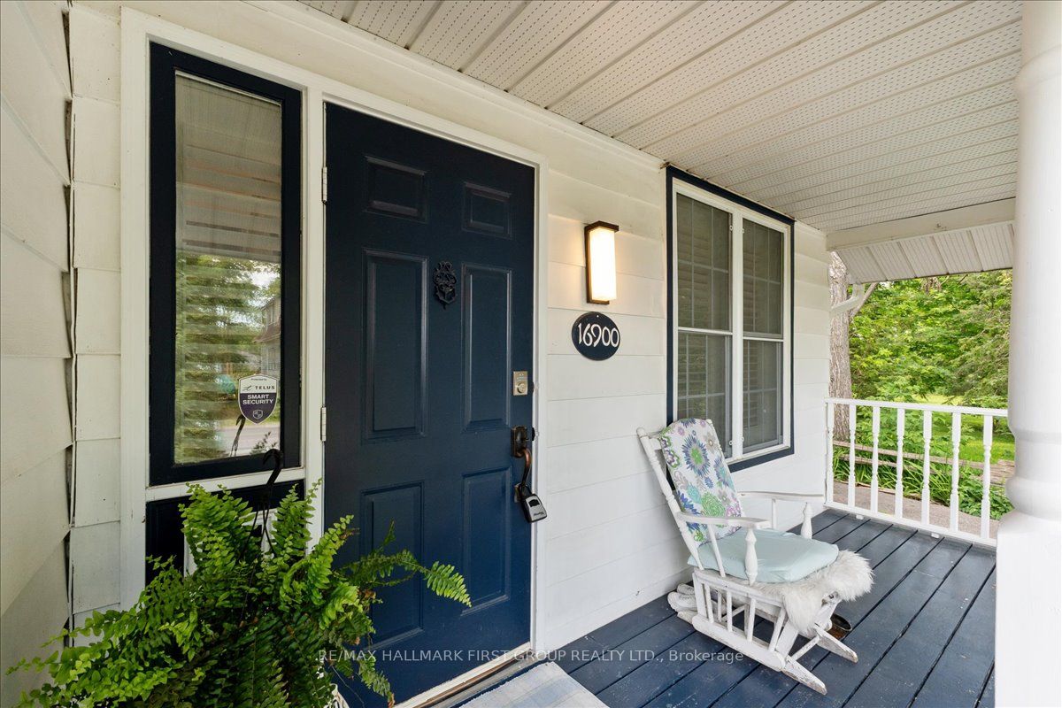
Timeless country charm meets modern luxury at 16900 Nestleton Road. This beautifully reimagined century home offers over 1,300 sq. ft. of thoughtfully designed living space with 4 bedrooms, 2 bathrooms, and over $200,000 in premium upgrades. The custom AYA Chef's Kitchen features quartz countertops, a full slab backsplash, premium integrated appliances, Fisher & Paykel refrigerator, Bosch dishwasher, built-in Bosch coffee system, authentic French range, porcelain tile flooring, and a spacious breakfast bar. Rich hardwood flooring, California shutters, crown moulding, and abundant natural light complete the inviting open-concept main floor. A main-floor primary suite offers a renovated 3-piece ensuite, while the upper level features three additional bedrooms, an updated 4-piece bath, and convenient second-floor laundry. Outside, enjoy a private backyard oasis featuring a custom outdoor kitchen, wood-fired pizza oven, Japanese koi pond, heated outdoor bathroom and shower, fire pit, mature walnut and fig trees, vegetable gardens, heated chicken coop, and a finished yurt ideal as a guest suite, home office, gym, or studio. Additional highlights include smart-home technology, a whole-home reverse osmosis system, ambient LED soffit lighting, and parking for up to nine vehicles. Beyond the stunning home, this property offers exceptional future potential. A preliminary development feasibility study is available and highlights opportunities for residential intensification, including the possibility of up to two Additional Dwelling Units (ADUs), creating exciting potential for rental income, multi-generational living, or expanded guest accommodations. Currently operated as a Bed & Breakfast, the property also offers versatility with HR1 zoning permitting a variety of home-based business uses. Ideally located just minutes from Port Perry and Highway 407, this one-of-a-kind property offers the perfect blend of country living, modern comfort, and long-term investment potential.
Property Information
Building Details
Features & Amenities
Financials & Fees
Inclusions & Exclusions
Gas BBQ, gas stove (outside), propane fire pit, two gas standup heaters, commercial outdoor fridge, white fridge, State of the Art Bosh built-in coffee machine, Fisher & Paykel fridge, Bosch dishwasher, California shutters, bathroom mirrors, bidet toilet, LG front loading stacked washer and dryer, reverse osmosis system, wardrobe in third bedroom, TV & mount in main floor primary bedroom, cast aluminum bar with four chairs, Chickens!!
La Cornue En France induction stove, Two EV Chargers, Stagers Items, Personal Items
Location
Similar Properties
View More
Source: Toronto Regional Real Estate Board (TRREB), via PropTx Innovations Inc.
The data relating to real estate on this website comes in part from the MLS® data feed of PropTx Innovations Inc. The information is deemed reliable but is not guaranteed accurate by PropTx.
The information provided herein must only be used by consumers that have a bona fide interest in the purchase, sale or lease of real estate and may not be used for any commercial purpose or any other purpose.
© 2026 PropTx Innovations Inc. All rights reserved. MLS®, REALTOR® and the associated logos are owned or controlled by The Canadian Real Estate Association (CREA).