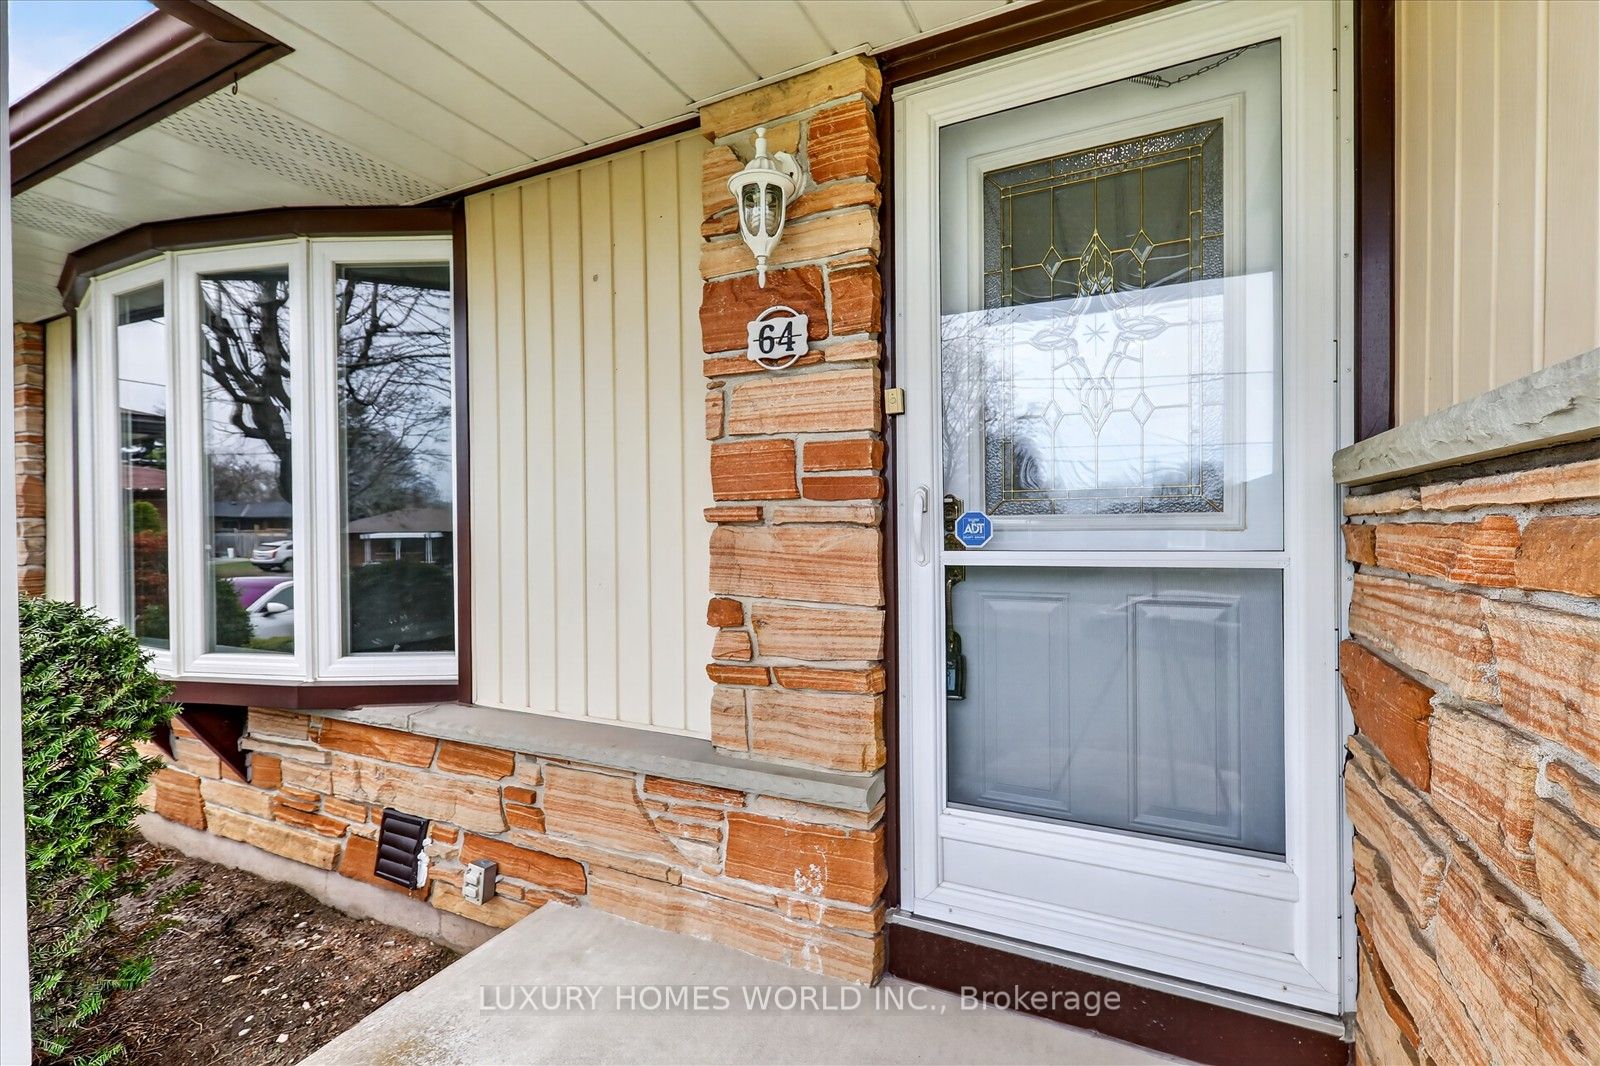
64 Gatineau Street
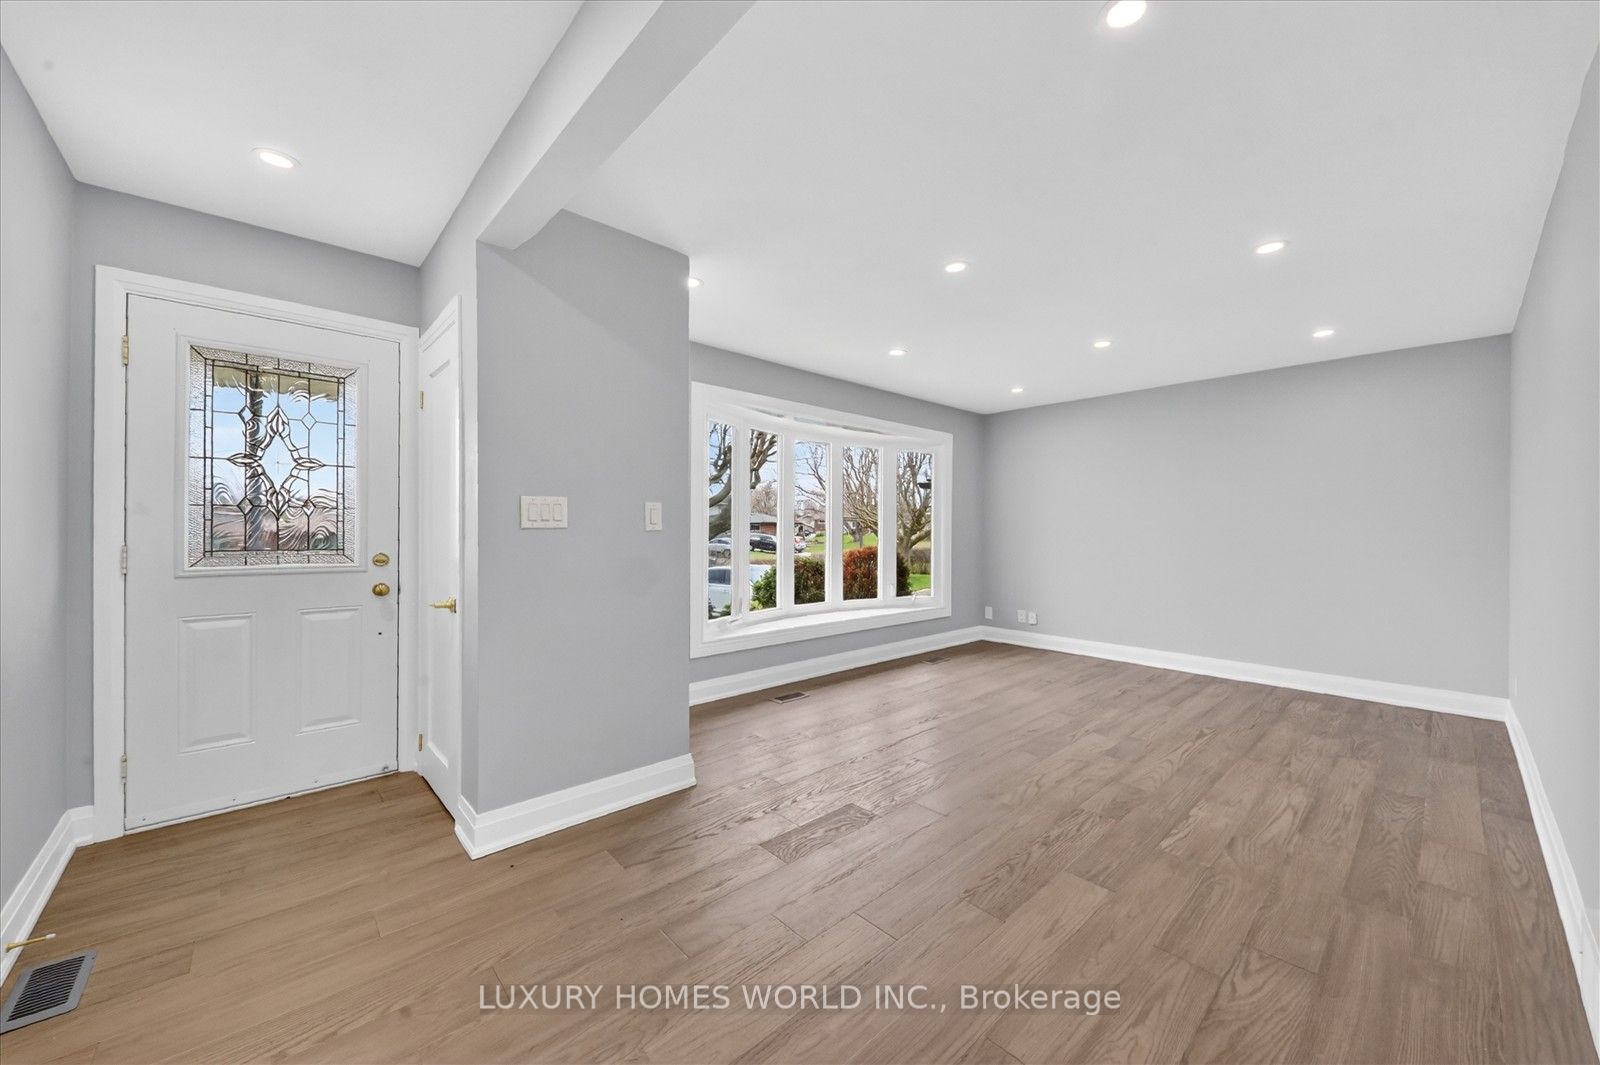
About This Home
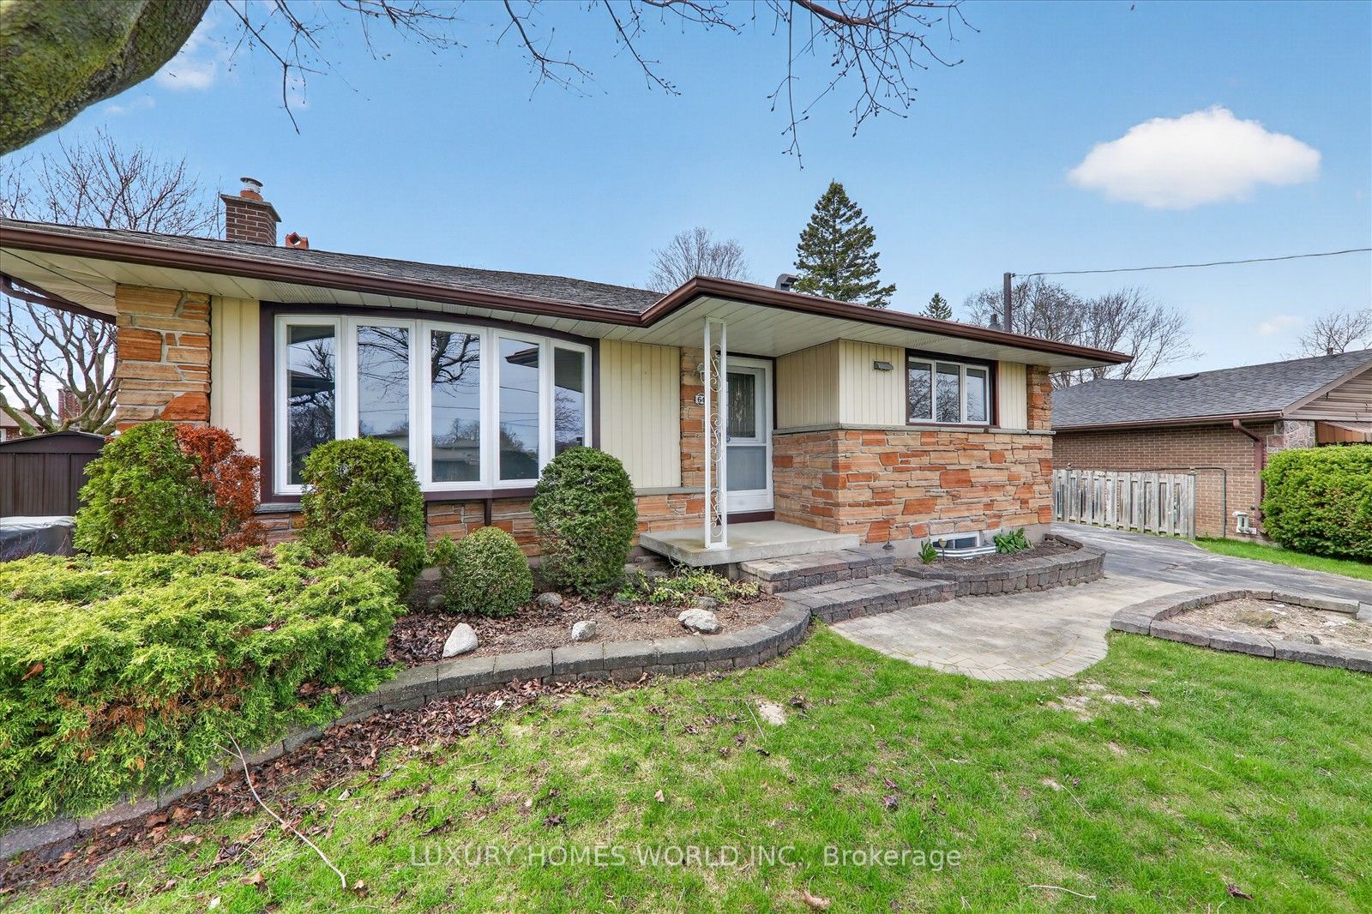
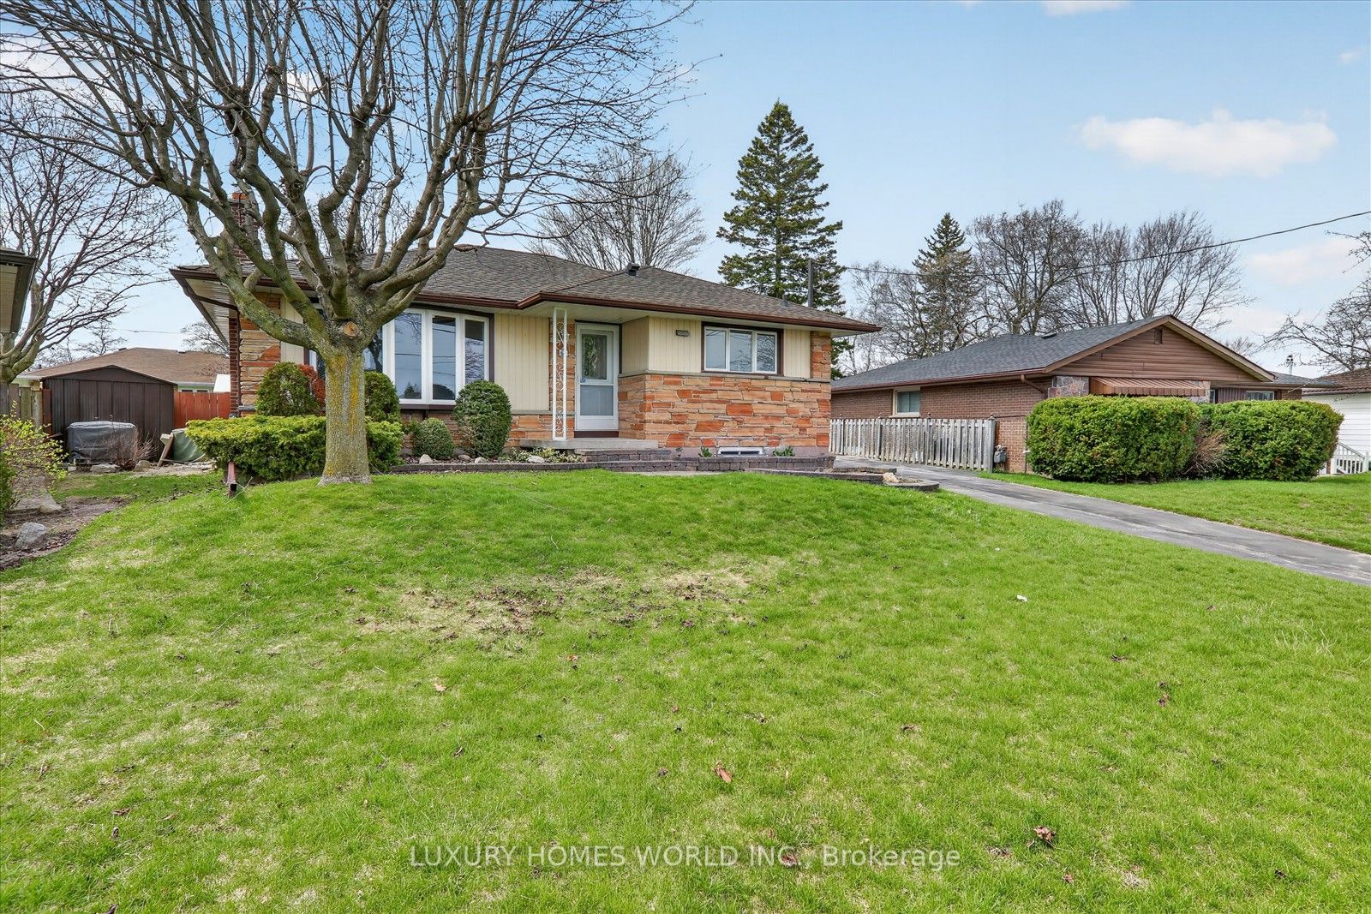
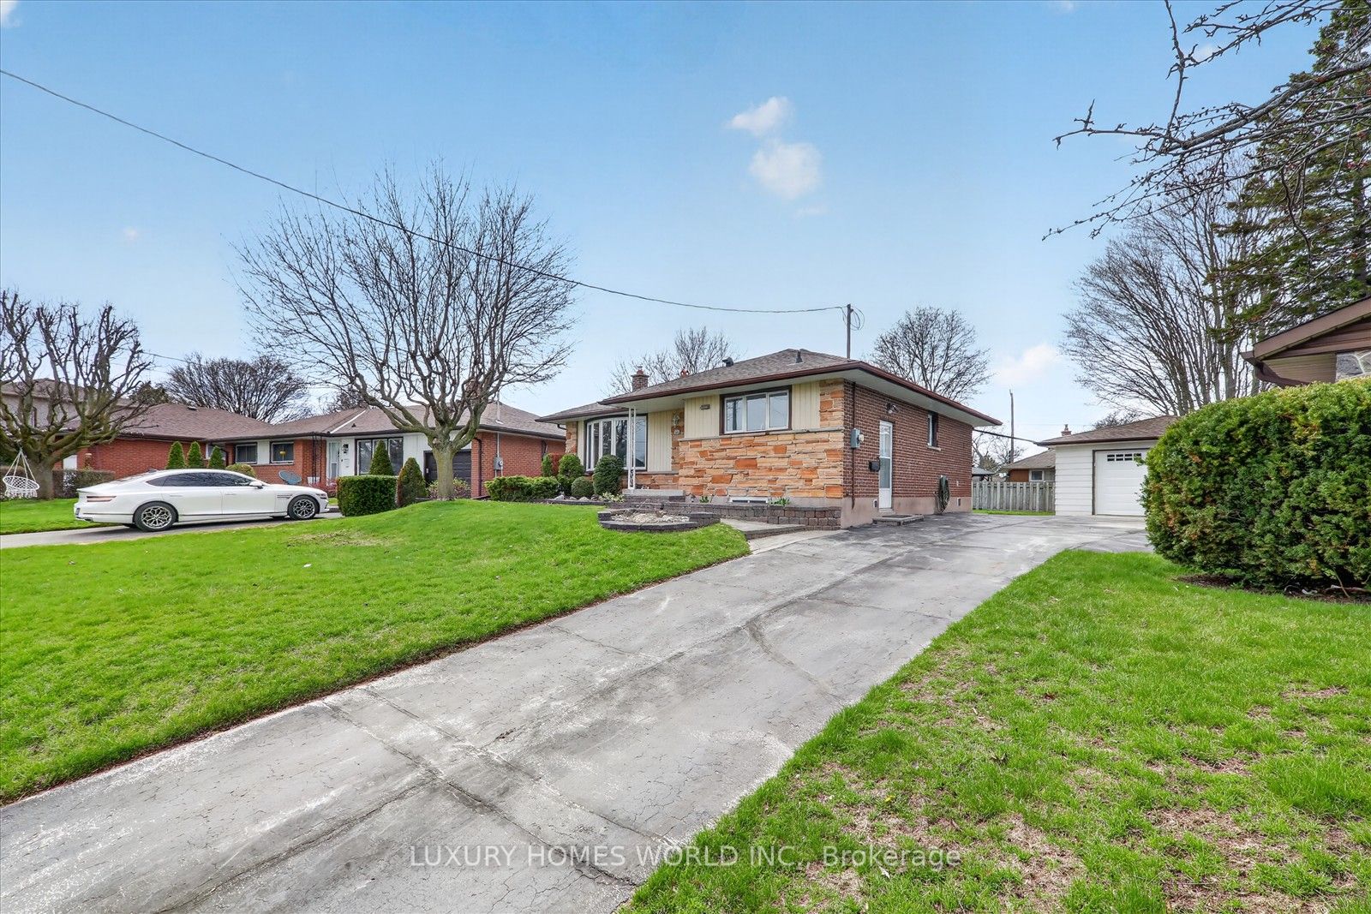
LEGAL BASEMENT APARTMENT! Fully renovated from top to bottom, this move in ready bungalow features 3 bedrooms on the main floor and a legal 3 bedroom basement apartment with a separate entrance, perfect for extended family or rental income.Situated on a 50 x 112 ft lot, the home offers parking for 6 vehicles, including an attached garage. Bright open concept layout, quality finishes throughout, and a spacious backyard ideal for entertaining. Located on a quiet, family friendly street close to amenities. Seller will install interior access to the basement prior to closing.
Property Information
Building Details
Features & Amenities
Financials & Fees
Inclusions & Exclusions
Main level: fridge, stove, dishwasher, washer/dryerbasement: fridge, stove, dishwasher, washer/dryer
Location
Similar Properties
View More
Source: Toronto Regional Real Estate Board (TRREB), via PropTx Innovations Inc.
The data relating to real estate on this website comes in part from the MLS® data feed of PropTx Innovations Inc. The information is deemed reliable but is not guaranteed accurate by PropTx.
The information provided herein must only be used by consumers that have a bona fide interest in the purchase, sale or lease of real estate and may not be used for any commercial purpose or any other purpose.
© 2026 PropTx Innovations Inc. All rights reserved. MLS®, REALTOR® and the associated logos are owned or controlled by The Canadian Real Estate Association (CREA).