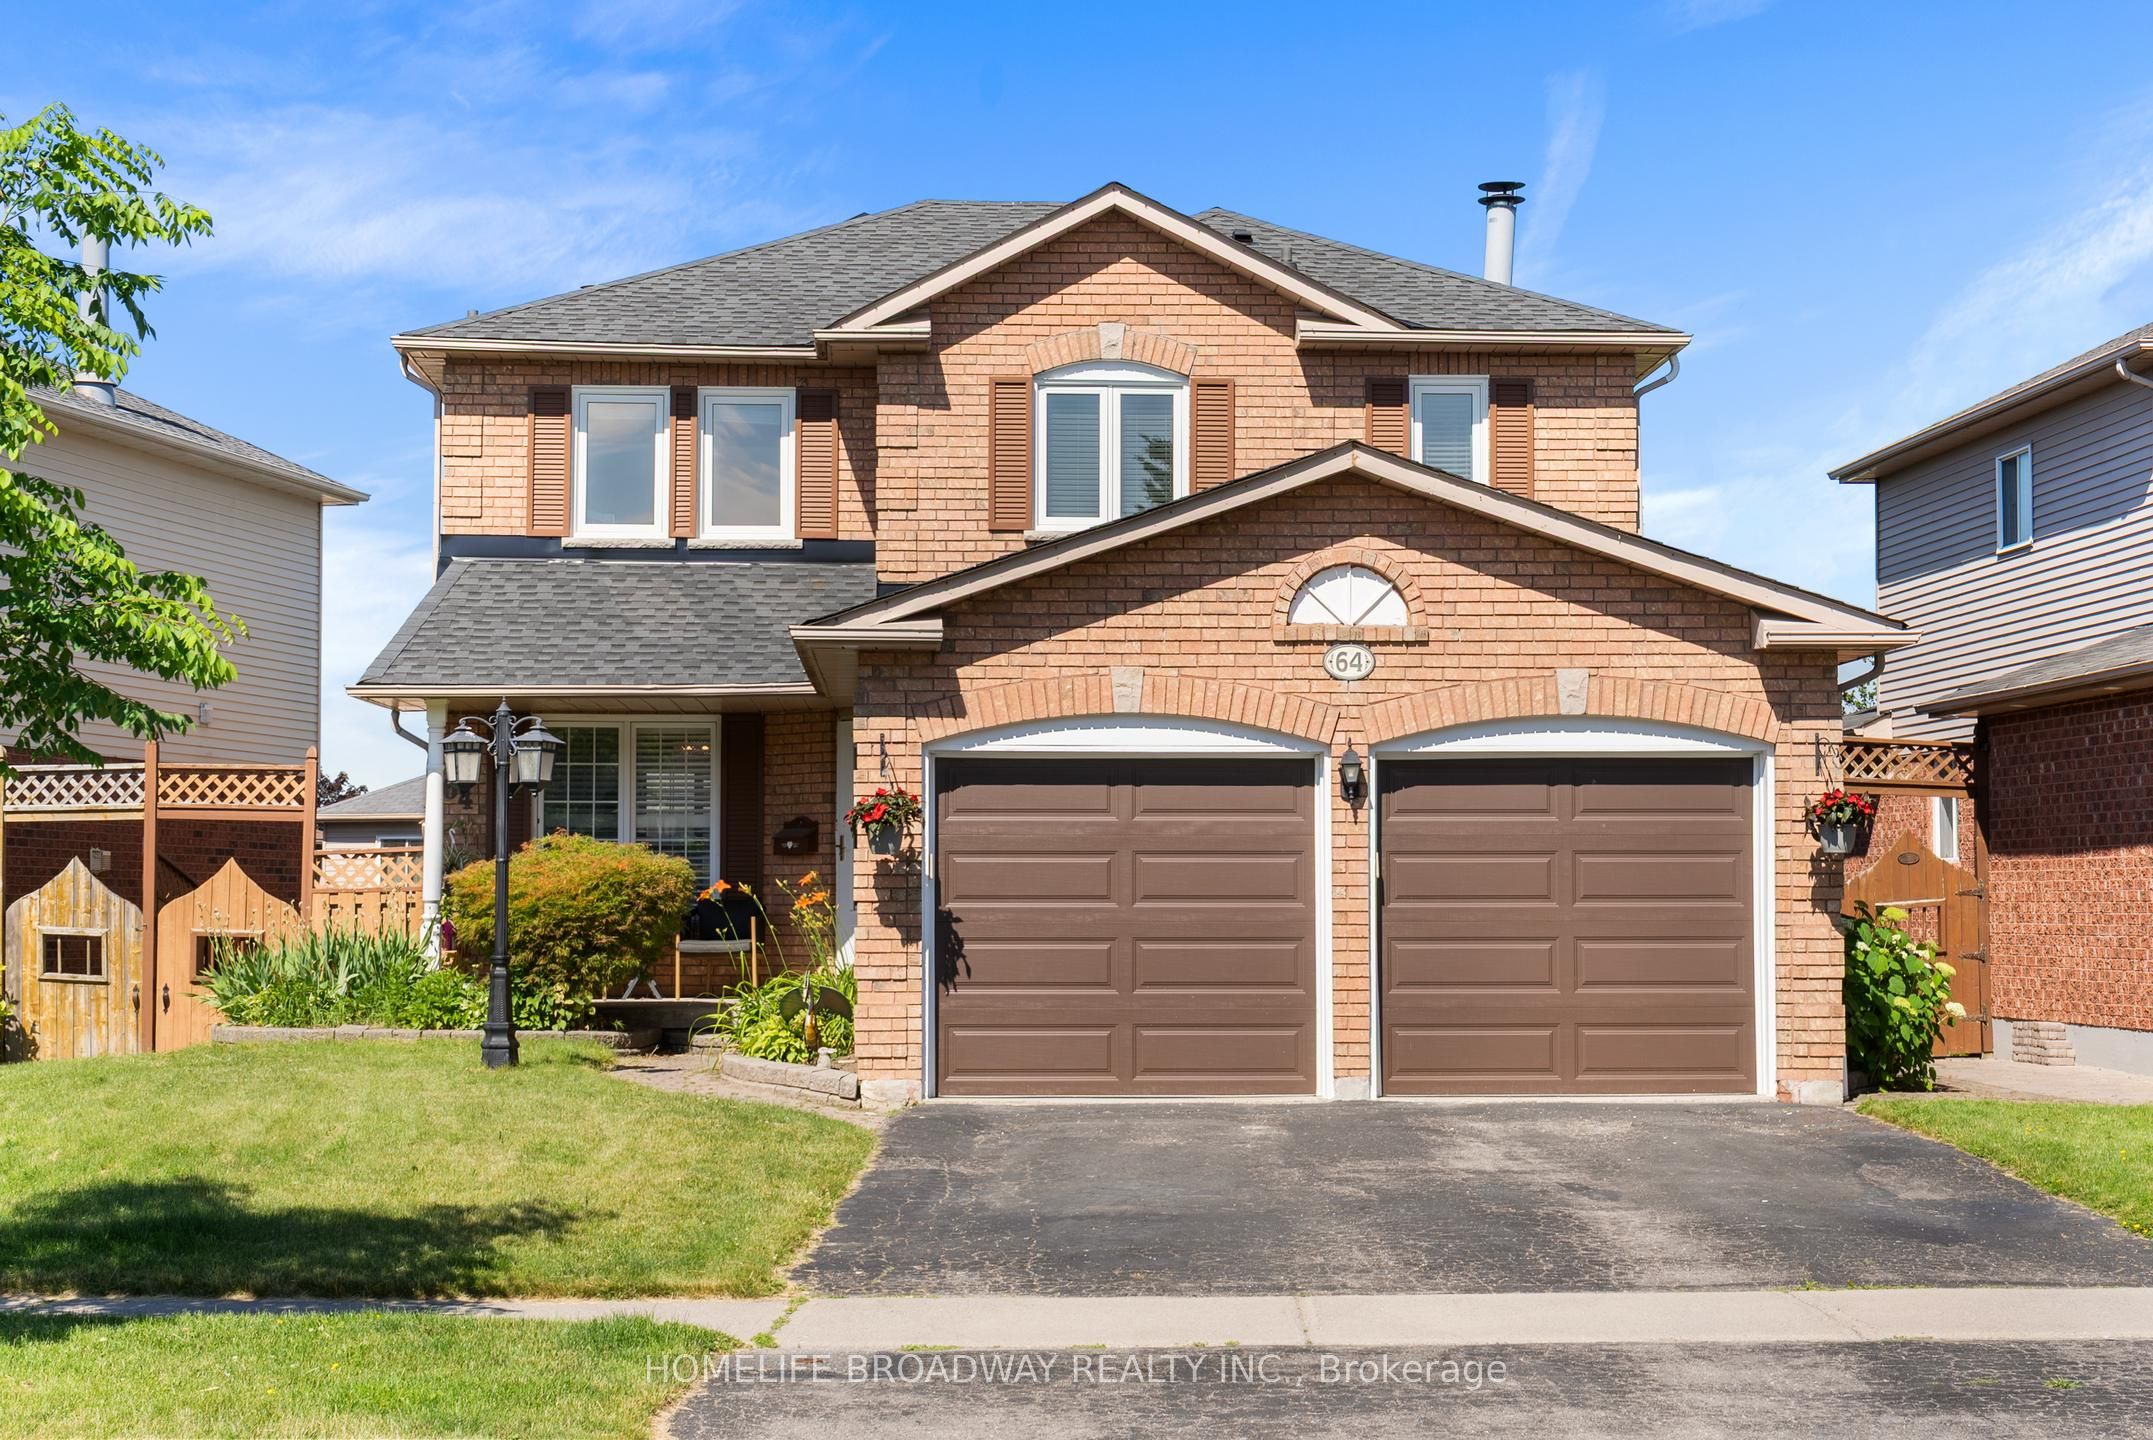
64 Bonnycastle Drive
About This Home
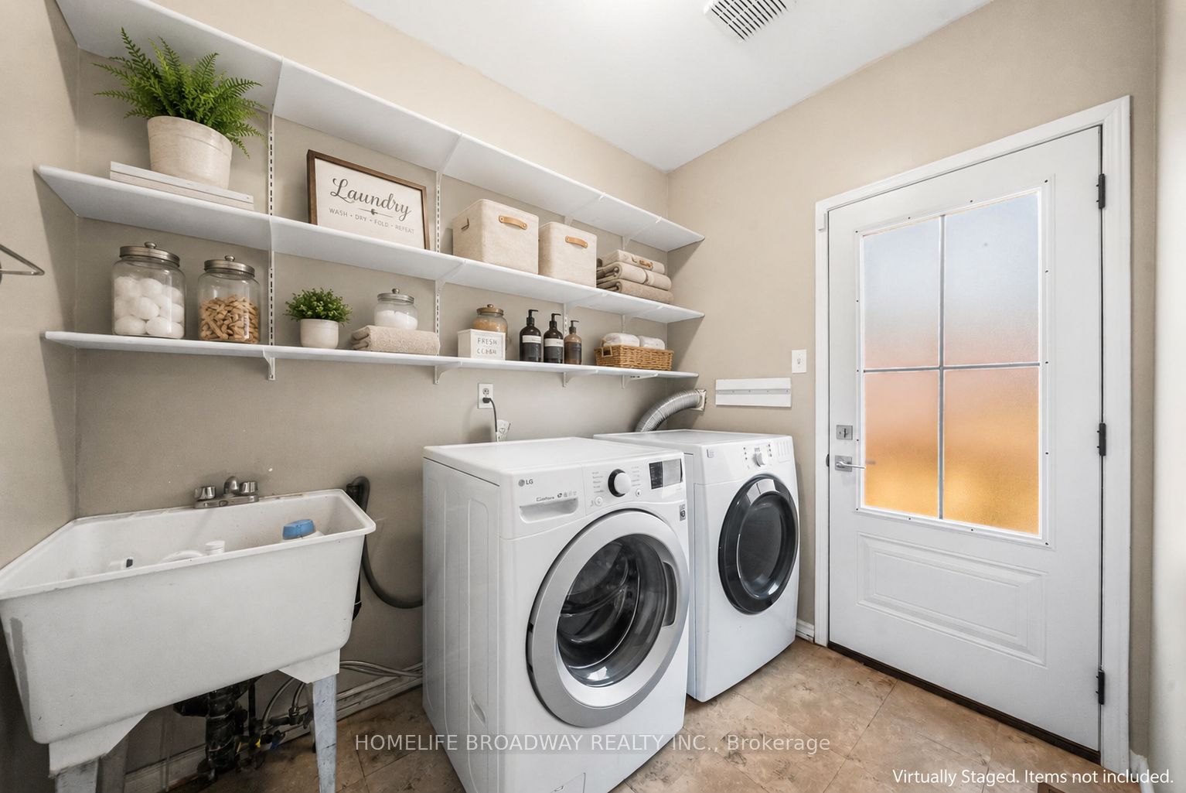
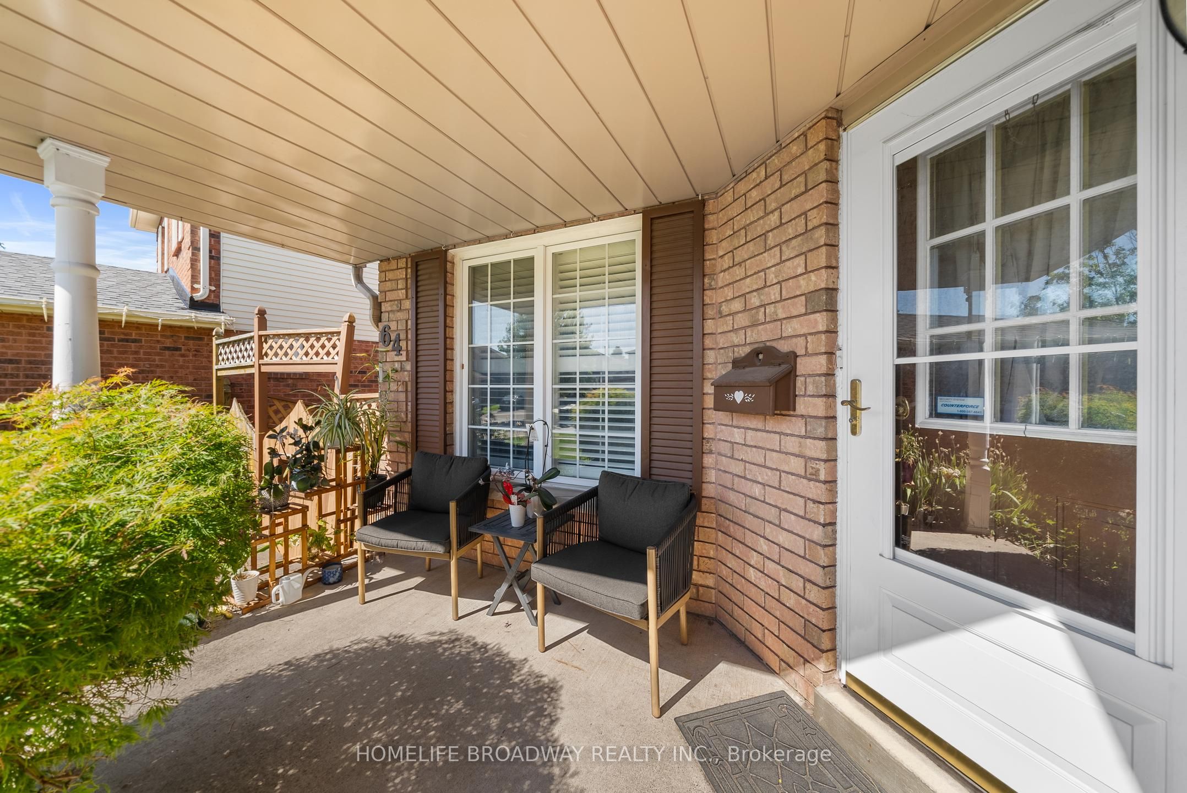
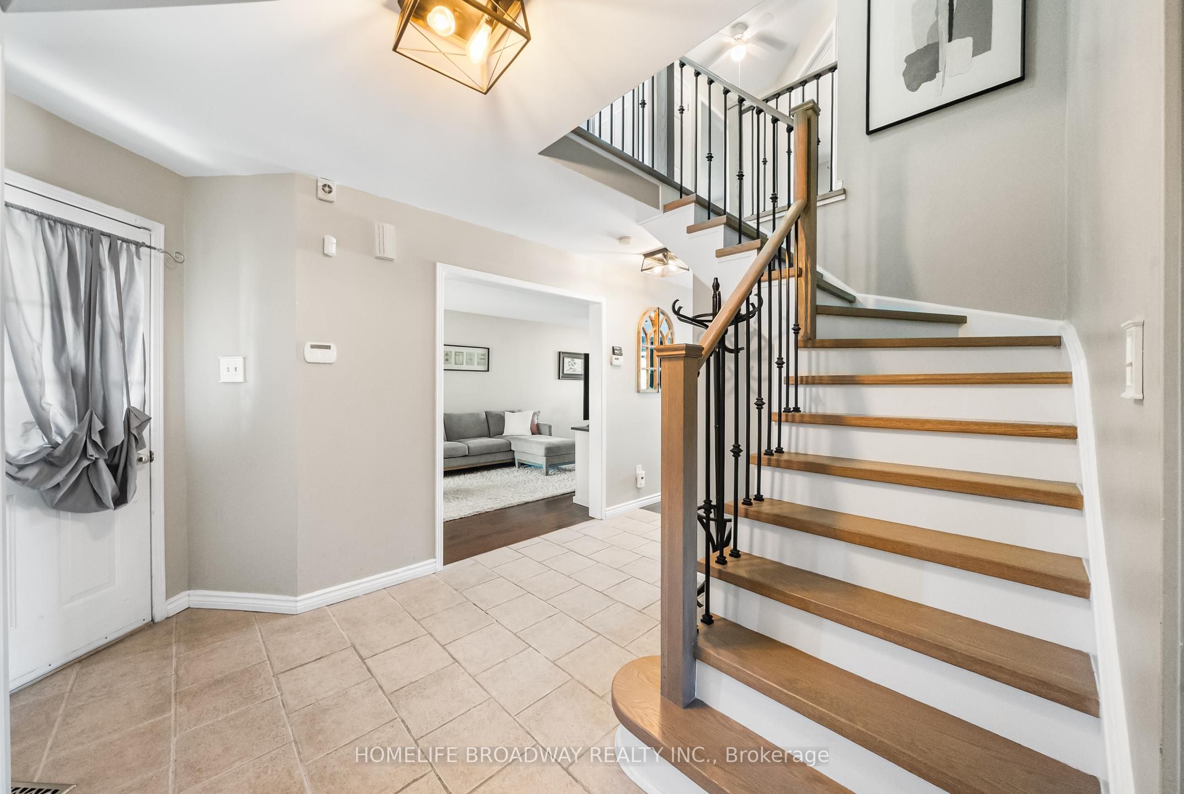
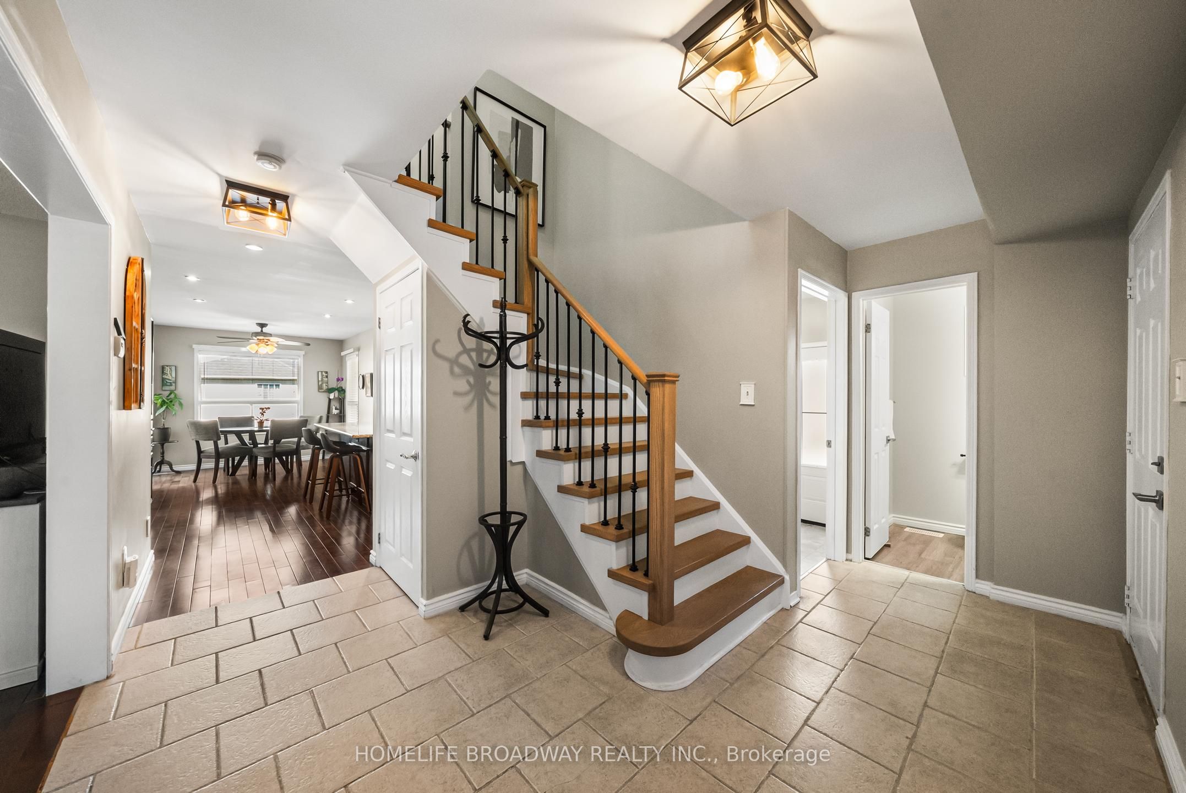
Welcome to this beautifully updated 3+1 bedroom Bowmanville home featuring a fully finished walk-out basement-ideal for growing families, multi-generational living, or flexible use! The chef-inspired kitchen boasts an oversized island, granite countertops, a breakfast bar, and a bright, west-facing eat-in area with direct deck access. Retreat to the primary bedroom complete with an updated ensuite and a built-in makeup vanity, alongside two additional upper-level bedrooms.The freshly painted (2026) walk-out lower level offers incredible in-law or guest potential, featuring a secondary kitchen, additional room, 4-piece bath, and backyard access. Enjoy a large, private yard with a storage shed, perfect for entertaining. Move-in ready with total peace of mind! Key updates: Renovated baths ('23/'24), new roof ('24), refreshed stairs & upper flooring ('24), 5 new front windows ('25), and laundry room side door ('25).
Property Information
Building Details
Features & Amenities
Financials & Fees
Inclusions & Exclusions
Fridge, stove/oven, OTR Microwave, dishwasher, basement fridge (as-is), basement stove/oven (as-is), washer, dryer, Elfs, Window coverings
Location
Similar Properties
View More
Source: Toronto Regional Real Estate Board (TRREB), via PropTx Innovations Inc.
The data relating to real estate on this website comes in part from the MLS® data feed of PropTx Innovations Inc. The information is deemed reliable but is not guaranteed accurate by PropTx.
The information provided herein must only be used by consumers that have a bona fide interest in the purchase, sale or lease of real estate and may not be used for any commercial purpose or any other purpose.
© 2026 PropTx Innovations Inc. All rights reserved. MLS®, REALTOR® and the associated logos are owned or controlled by The Canadian Real Estate Association (CREA).