#59 - 59 Carroll Street
About This Home
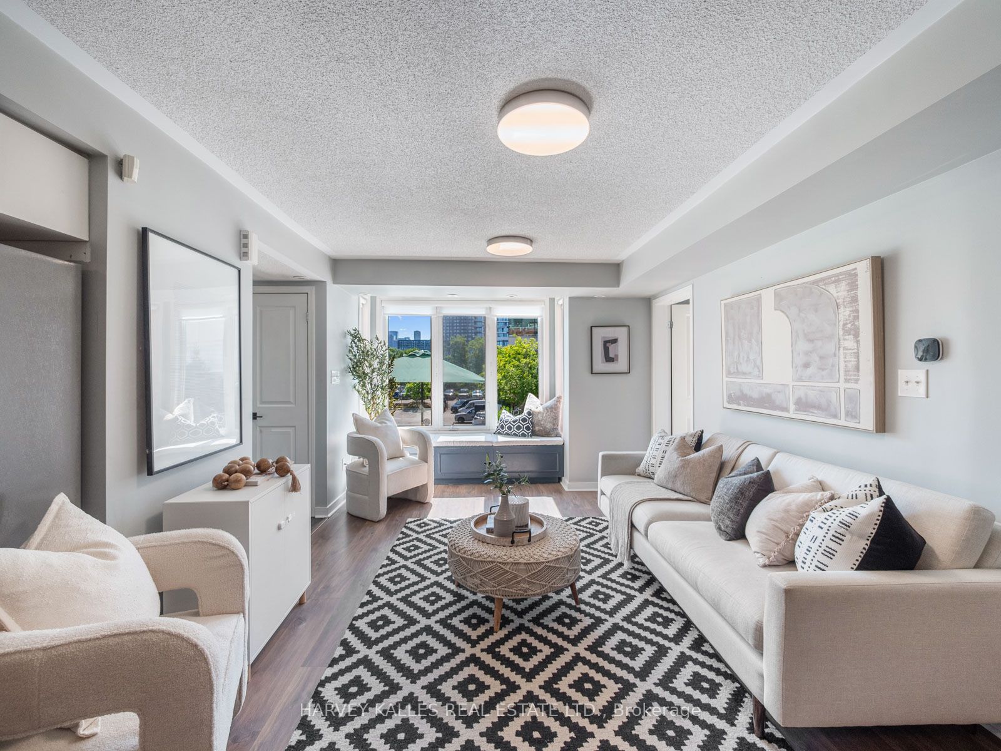
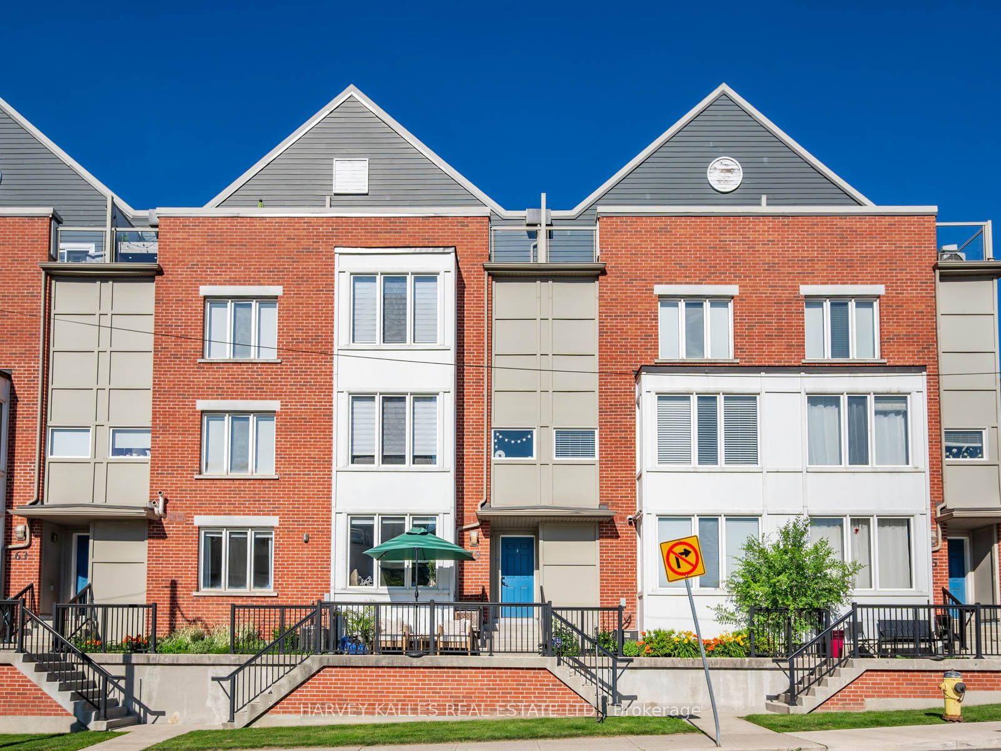
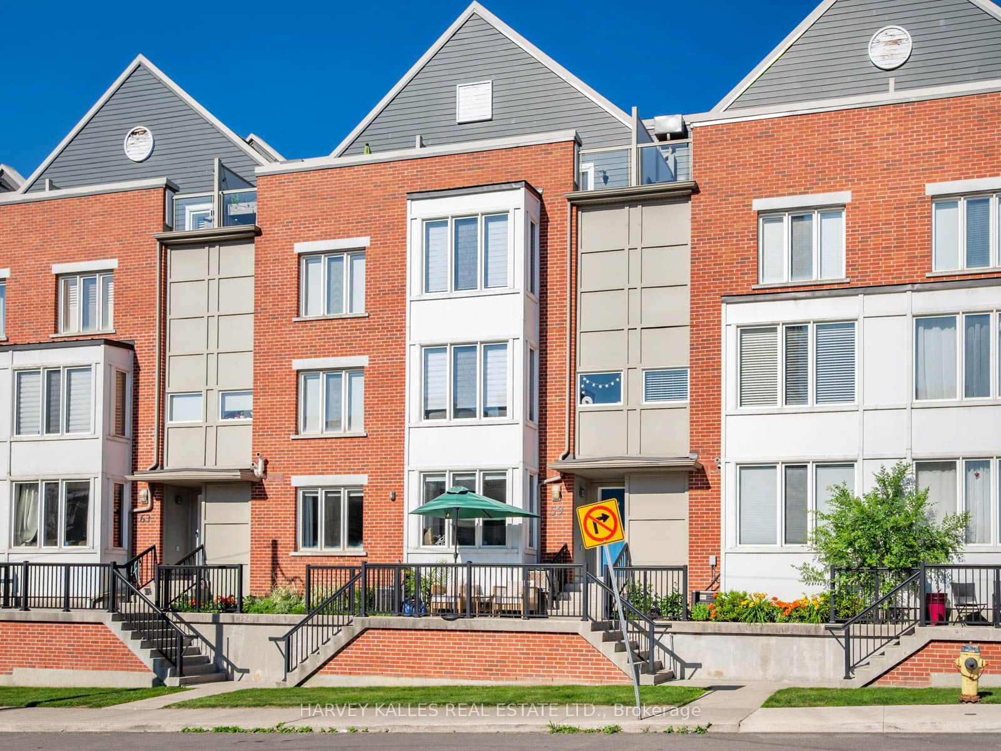
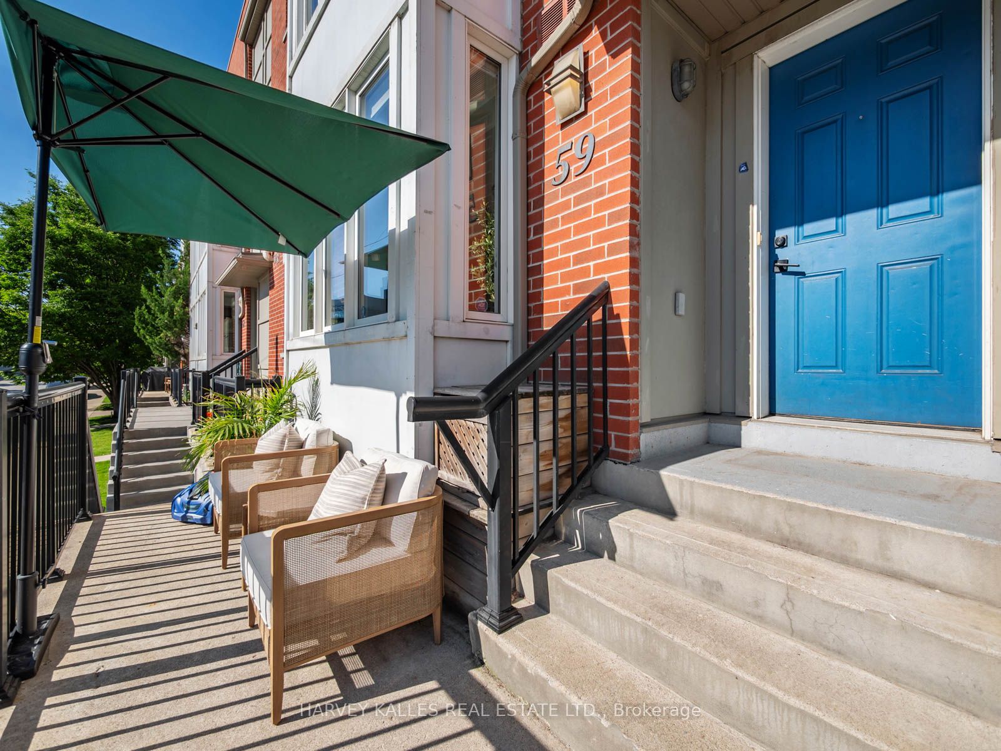
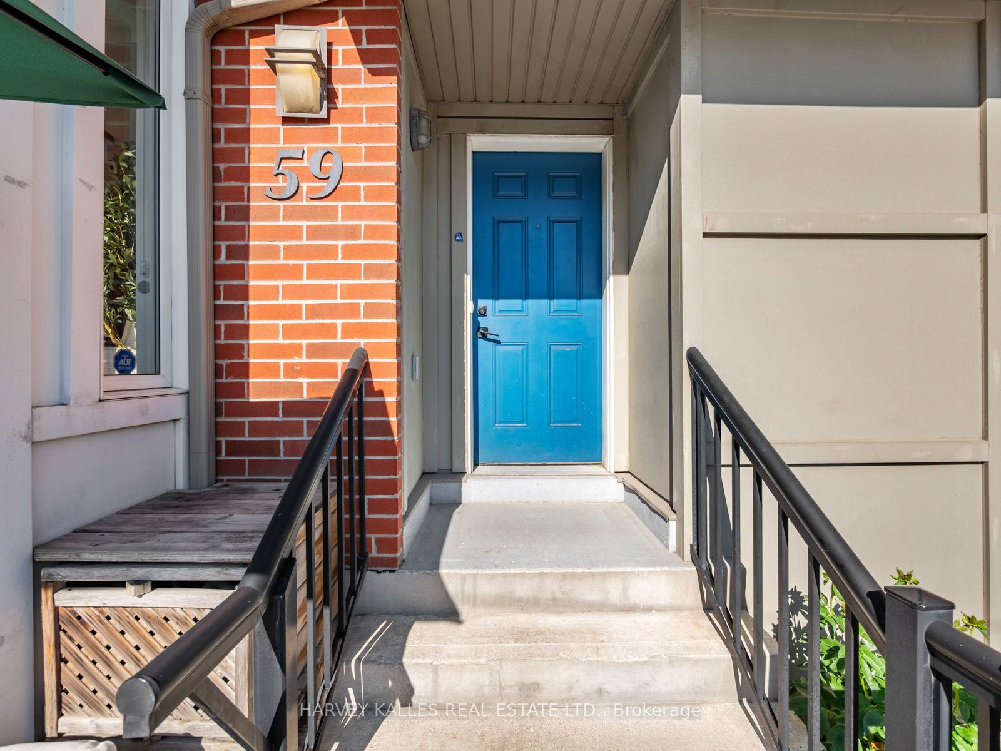
A rare opportunity to own a beautifully updated one-level townhome in the heart of Riverdale, offering the ease of condo living with the feel of a private home. Tucked behind its own street-level entrance, this bright and functional 2-bedroom, 2-bath residence spans nearly 1,000 square feet and is designed for effortless everyday living. The open-concept layout blends comfort and style, featuring a renovated kitchen, updated baths, thoughtful custom storage, and seamless indoor-outdoor flow. Step onto your private west-facing terrace and take in breathtaking sunset skies and iconic CN Tower views, an unexpected city backdrop that elevates the entire experience. Complete with owned underground parking, locker, and the option for a second parking space, this is a rare find for first-time buyers, downsizers, or anyone craving turnkey living in one of Toronto's most vibrant east-end communities. Just moments to Queen East, parks, cafés, restaurants, transit, and the DVP, this is Riverdale living at its best.
Property Information
Building Details
Features & Amenities
Financials & Fees
Inclusions & Exclusions
The Murphy bed and the built-in in the den and in the primary closet are all included.
Location
Similar Properties
View More
Source: Toronto Regional Real Estate Board (TRREB), via PropTx Innovations Inc.
The data relating to real estate on this website comes in part from the MLS® data feed of PropTx Innovations Inc. The information is deemed reliable but is not guaranteed accurate by PropTx.
The information provided herein must only be used by consumers that have a bona fide interest in the purchase, sale or lease of real estate and may not be used for any commercial purpose or any other purpose.
© 2026 PropTx Innovations Inc. All rights reserved. MLS®, REALTOR® and the associated logos are owned or controlled by The Canadian Real Estate Association (CREA).