1235 Cedarcroft Crescent
About This Home
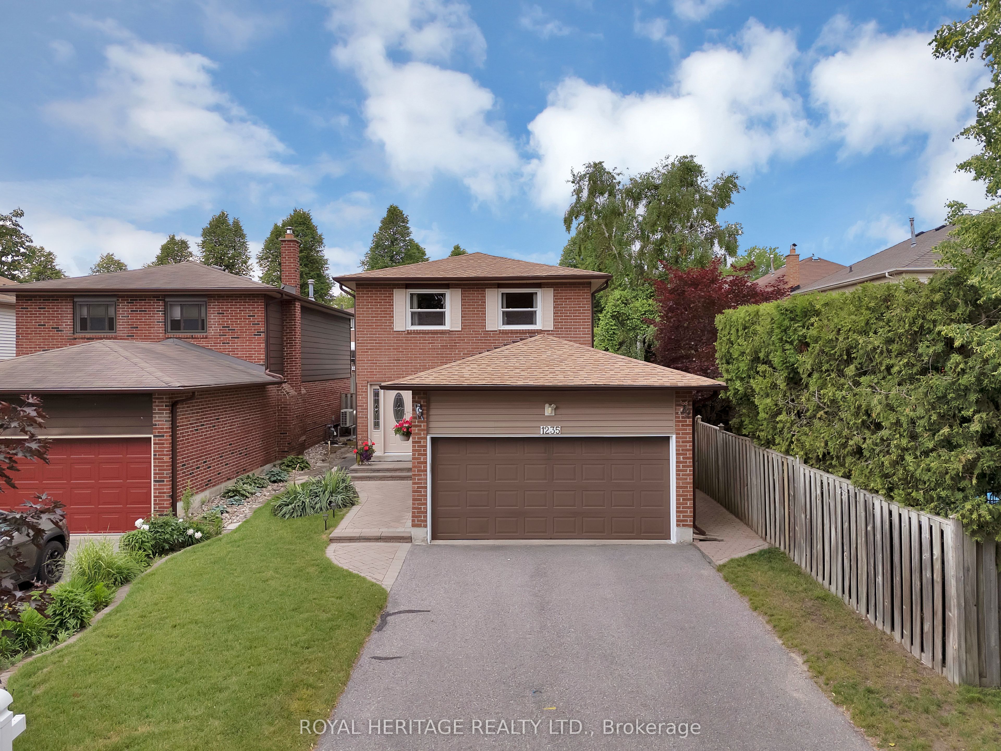
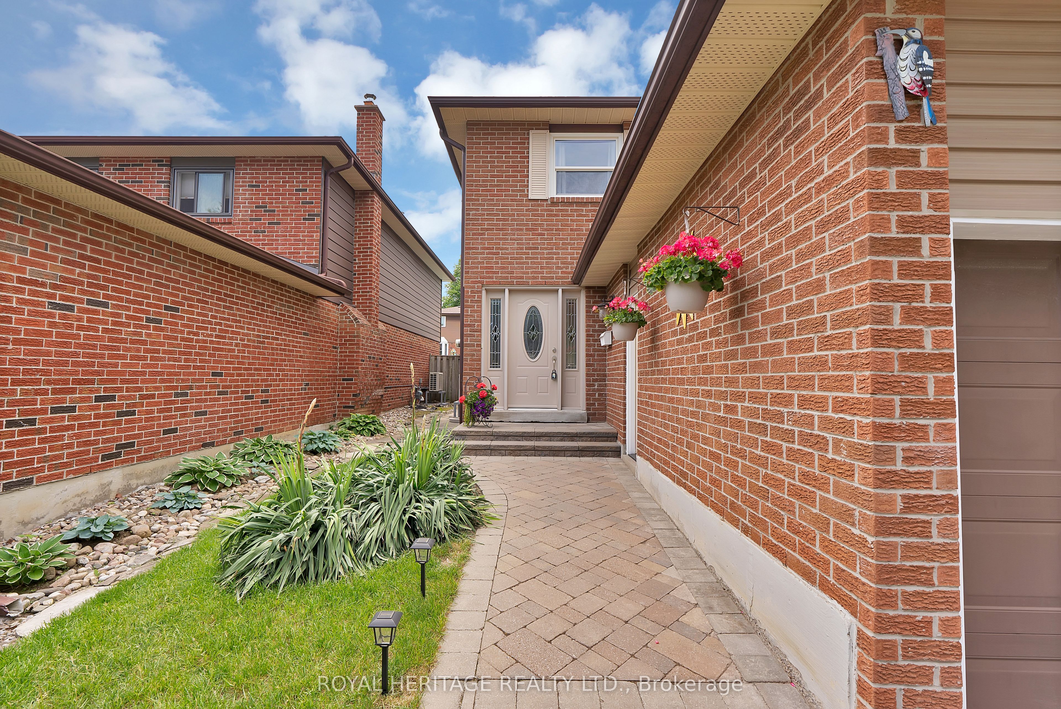
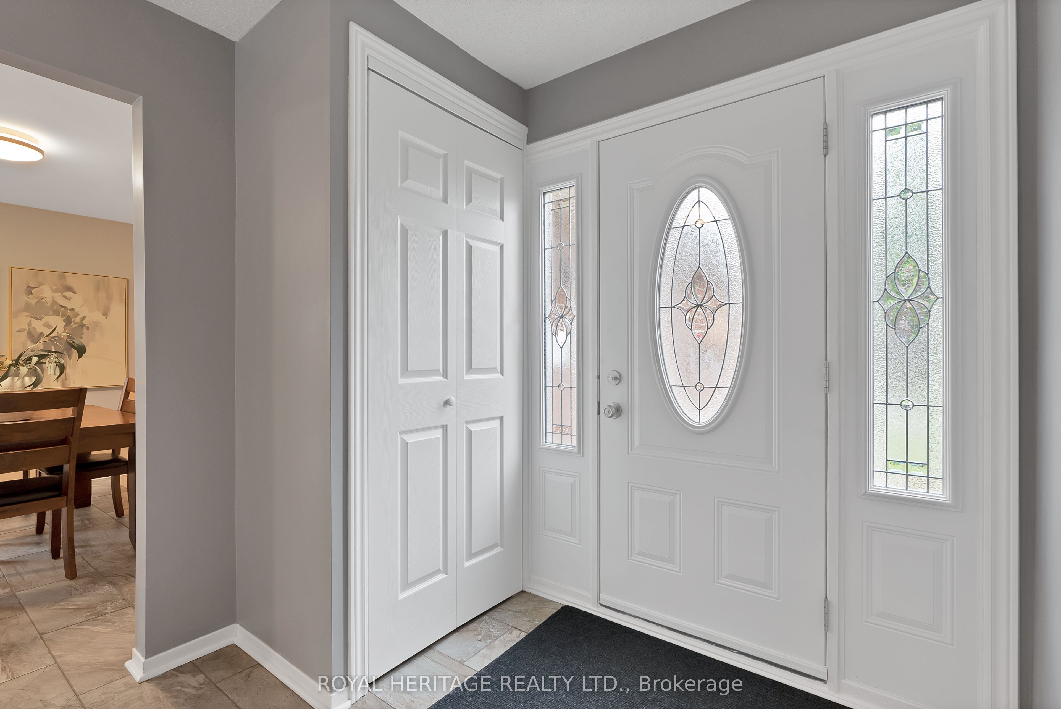
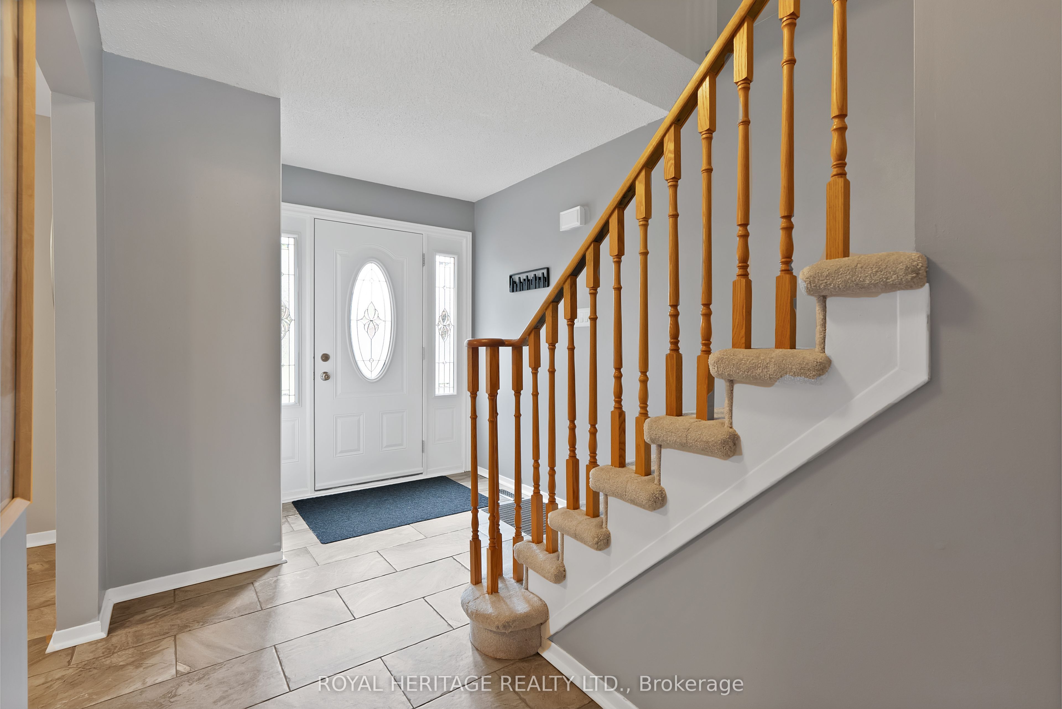
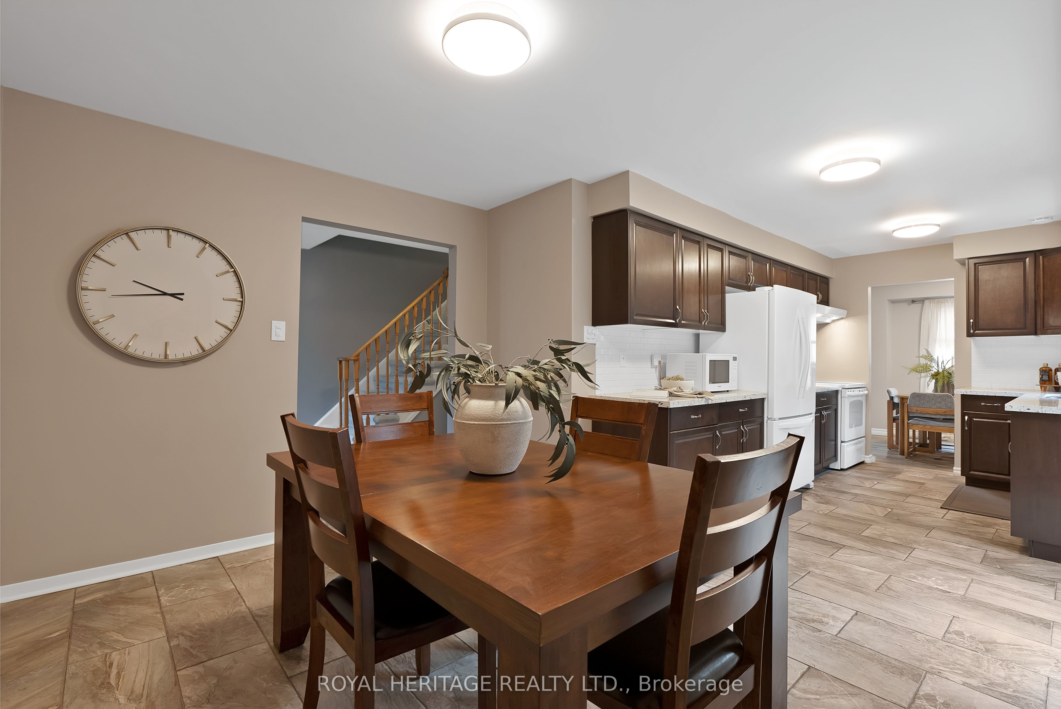
After 27 Years, One Of The Most Admired Homes On The Street Is FINALLY Available! * Meticulously Maintained By The Same Owners For Nearly 3 Decades, This Is The Kind Of Home Buyers Wait For!! * Situated On A Rare Semi-Corner Lot With Only 1 Immediate Neighbour, Double Car Garage & No Sidewlk * This Property Offers Privacy, Parking & Space That Are Difficult To Find * Pride Of Ownership Shines Throughout With Over $40,000 In Recent Upgrades Including An Owned Furnace, Humidifier, A/C, Heat Pump & HWT (All 2025), Waterprf Vinyl Flooring & Quartz Countertops * Additional Updates Include Windws (2003), 2 Sliding Glass Doors (2008), Front Door (2013) Roof (2018) * Beautifully Updated Main Floor Features A Spacious Kitchen With Quartz Countertps, Modern Backsplsh, Double Sink, Ample Counter Space & An Eat-In Breakfast Area With Convenient Side Door Access To The Backyard Deck * Family-Friendly Layout Offers Plenty Of Storge & Functional Living Space For Everyday Life * Spacious Fam Rm Overlooks The Privte Backyrd Retreat Featuring An Ingrund Pool, Lrge Patio Area & Newer Retaining Wall, Creating The Perfect Space For Summer Gatherings * Freshly Painted & Truly Move-In Ready * Generous Prim Bedrm Features A W/I Closet & Private 2-Piece Ensuite * Large Windows Throughout Fill The Home With Natural Light While The Spacious Second & Third Bedrooms Provide Plenty Of Room For A Growing Family * Finished Basement Offers Even More Living Space With A Gas Fireplace, Fourth Bedroom, Large Utility Room & The Perfect Hangout Area For Kids, Teens, Guests Or Movie Nights * Fantastic Fam-Friendly Location Walking Distance To Bus Stop, Maple Ridge PS, Vaughan Willard PS, Grocery, Restaurants, Rexall, Hair Salon, Vet Clinic, & Everyday Amenities * 401 & 407 Approx 7 Mins * A Rare Opportunity To Own A Beautifully Maintained Family Home In An Established Neighbourhd Where Homes Like This Don't Often Become Available * Simply Move In, Unpack & Start Making Memories * Don't Miss This One! *
Property Information
Building Details
Features & Amenities
Financials & Fees
Inclusions & Exclusions
All Existing Appliances- Fridge x2, Stove, Dishwasher, Shelving In Garage, GDO + Remote, Washer/ Dryer, All Elf's & Window Coverings (Excluding Stagers), Patio Furniture/ Some Other Furniture Negotiable. * Non Smoker/ No Pets Home *
Location
Similar Properties
View More
Source: Toronto Regional Real Estate Board (TRREB), via PropTx Innovations Inc.
The data relating to real estate on this website comes in part from the MLS® data feed of PropTx Innovations Inc. The information is deemed reliable but is not guaranteed accurate by PropTx.
The information provided herein must only be used by consumers that have a bona fide interest in the purchase, sale or lease of real estate and may not be used for any commercial purpose or any other purpose.
© 2026 PropTx Innovations Inc. All rights reserved. MLS®, REALTOR® and the associated logos are owned or controlled by The Canadian Real Estate Association (CREA).