178 Sedgemount Drive
About This Home
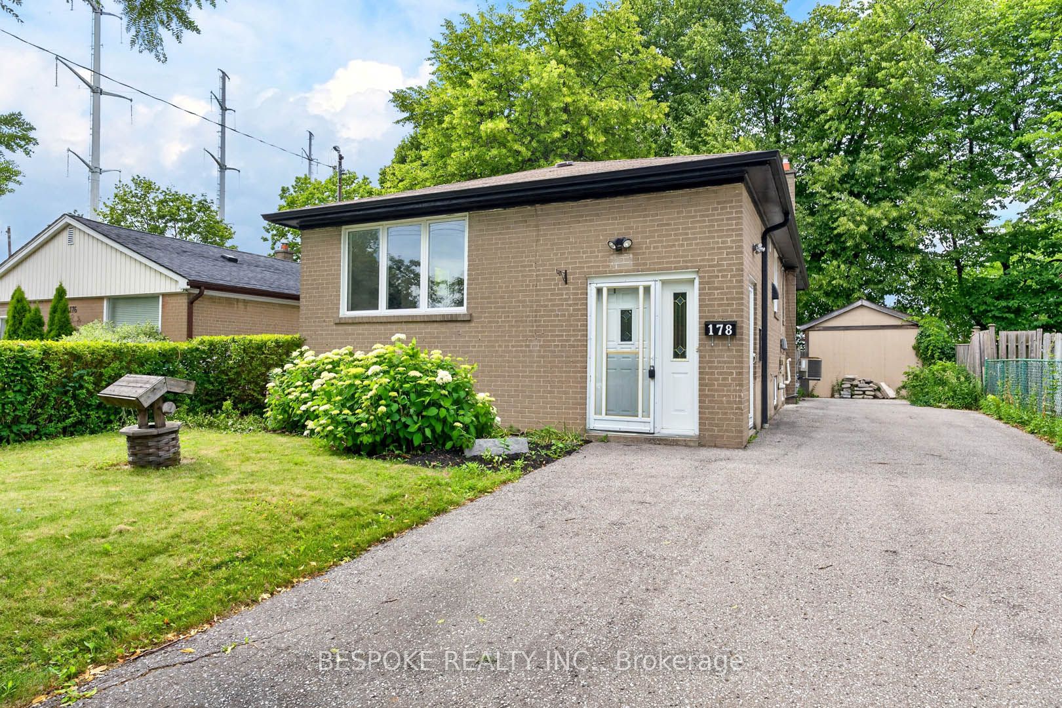
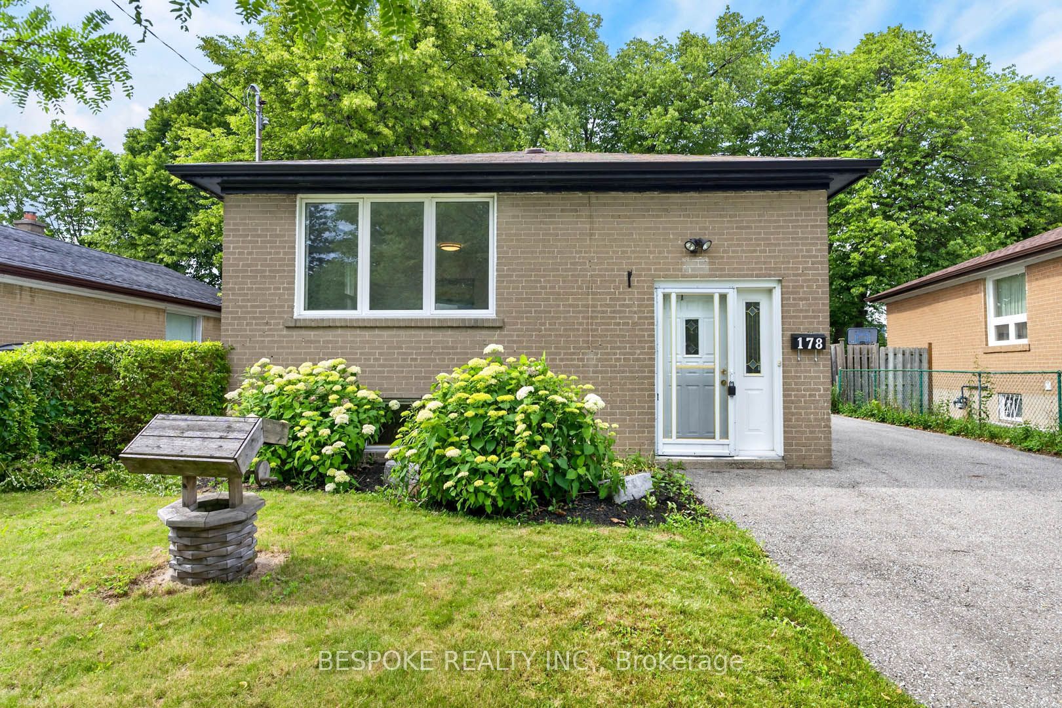
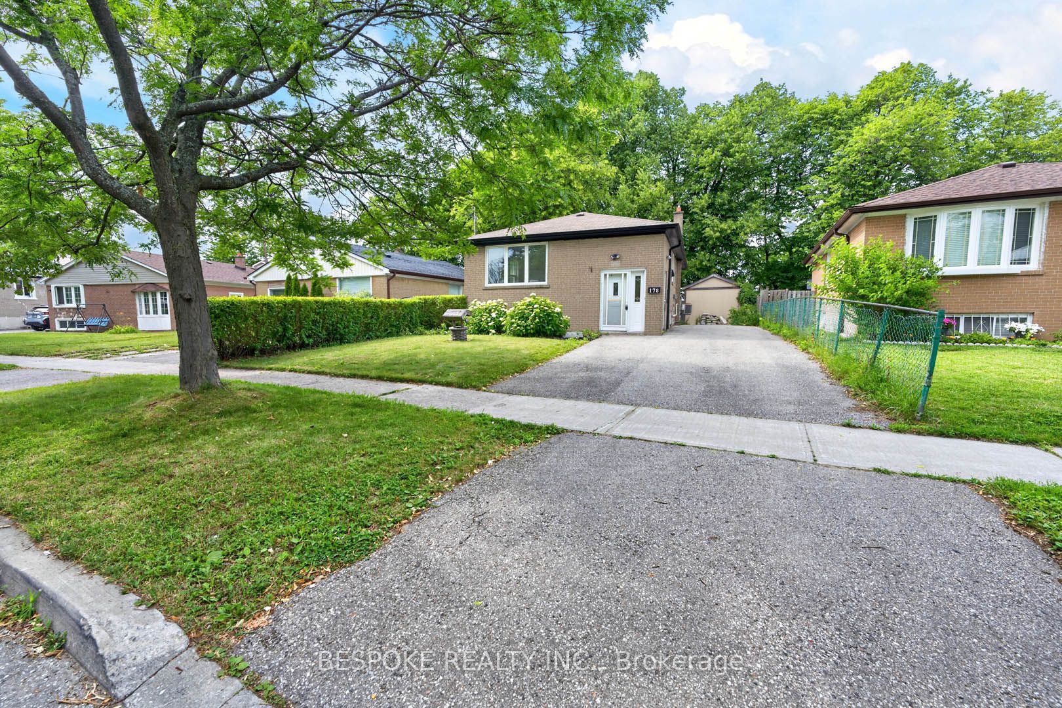
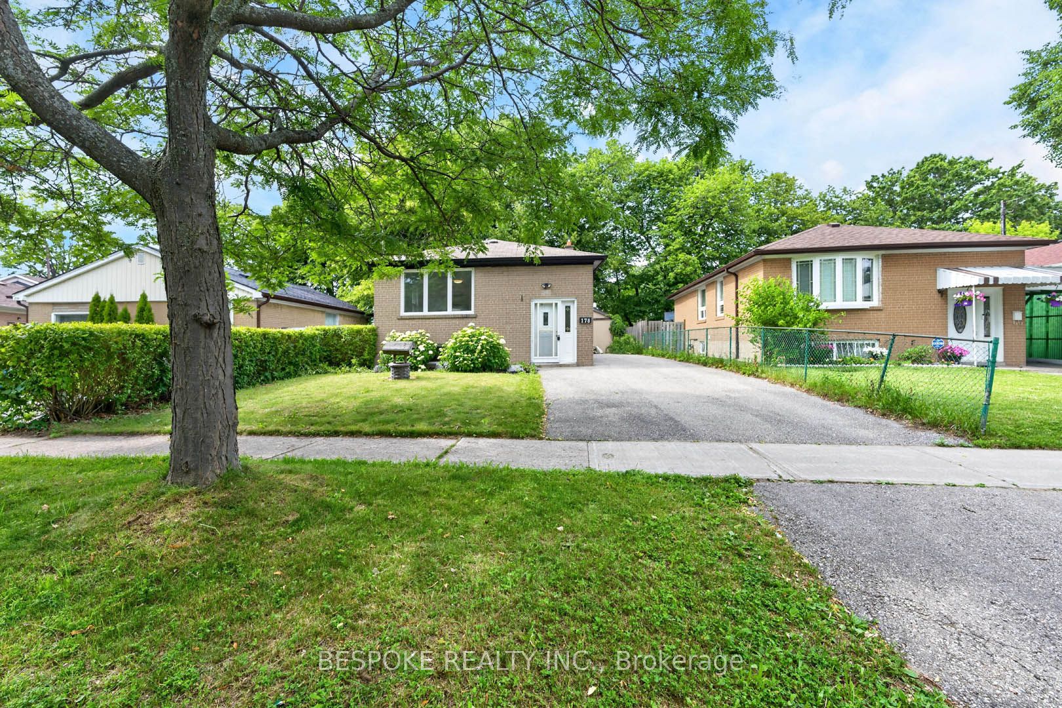
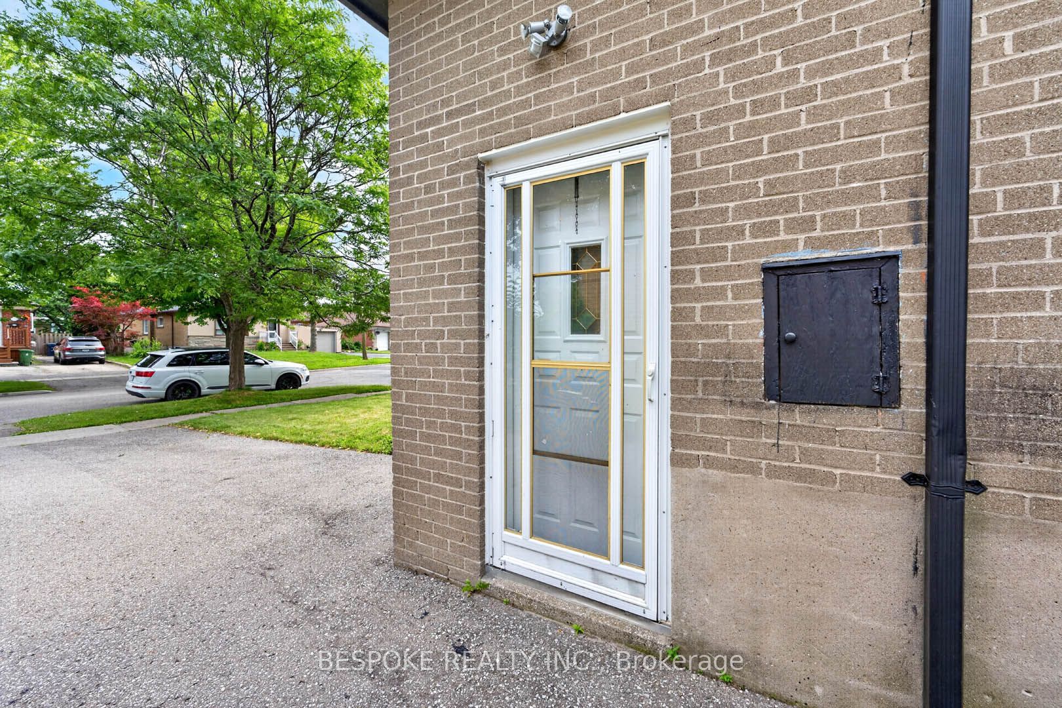
Welcome to 178 Sedgemount Drive, a fully renovated detached bungalow situated on a premium 40 x 120 ft lot backing onto open greenspace with no rear neighbours. This move-in ready home offers a bright and functional layout featuring 3 bedrooms, 2 updated bathrooms, all-new flooring throughout, and stylish modern finishes. The beautifully renovated kitchen showcases quartz countertops, contemporary cabinetry, and ample workspace for everyday living and entertaining. One of the bedrooms features a walk-out to a large, spacious deck, creating the perfect setting for outdoor dining, relaxation, and enjoying the privacy of the backyard. A convenient side entrance grants access to the finished basement that provides valuable additional living space ideal for a family room, home office, recreation area, or guest accommodations. Enjoy exceptional outdoor privacy, a private driveway with parking for multiple vehicles, and a detached workshop/storage building offering versatile use for hobbies, storage, or a workspace. Conveniently located close to schools, parks, transit, shopping, and everyday amenities, this turnkey home offers comfort, convenience, and outstanding value in a desirable Scarborough neighbourhood.
Property Information
Building Details
Features & Amenities
Financials & Fees
Inclusions & Exclusions
All Electrical Light Fixtures.All Window Coverings. All Existing Appliances Included: fridge, stove, washer/dryer
Location
Similar Properties
View More
Source: Toronto Regional Real Estate Board (TRREB), via PropTx Innovations Inc.
The data relating to real estate on this website comes in part from the MLS® data feed of PropTx Innovations Inc. The information is deemed reliable but is not guaranteed accurate by PropTx.
The information provided herein must only be used by consumers that have a bona fide interest in the purchase, sale or lease of real estate and may not be used for any commercial purpose or any other purpose.
© 2026 PropTx Innovations Inc. All rights reserved. MLS®, REALTOR® and the associated logos are owned or controlled by The Canadian Real Estate Association (CREA).