970 Cosburn Avenue
About This Home
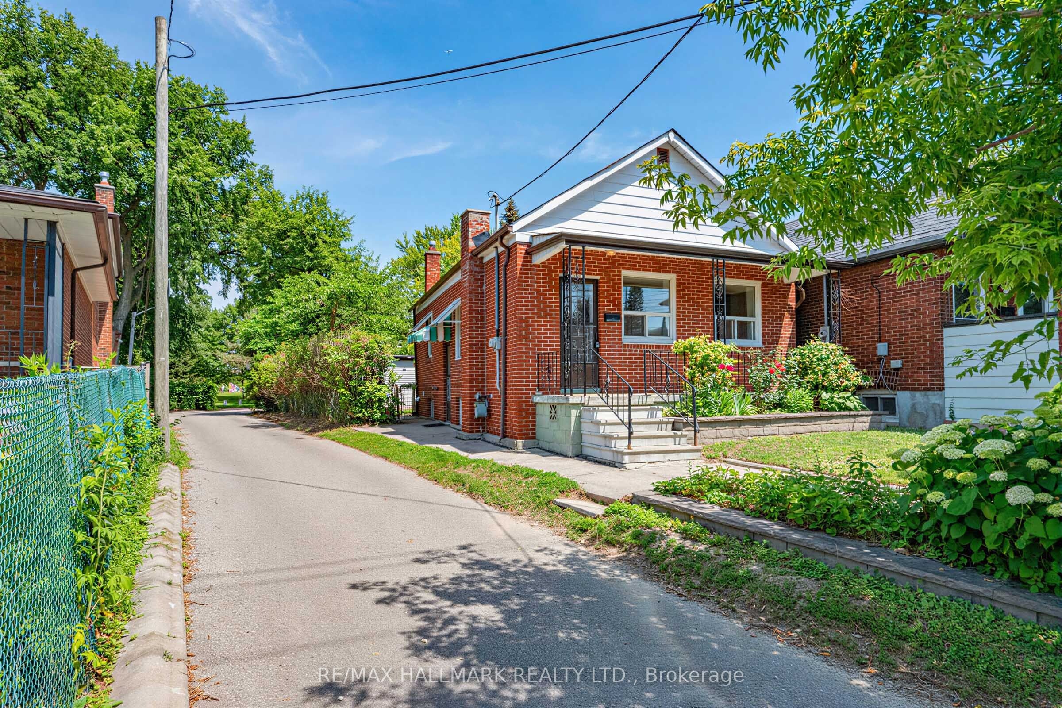
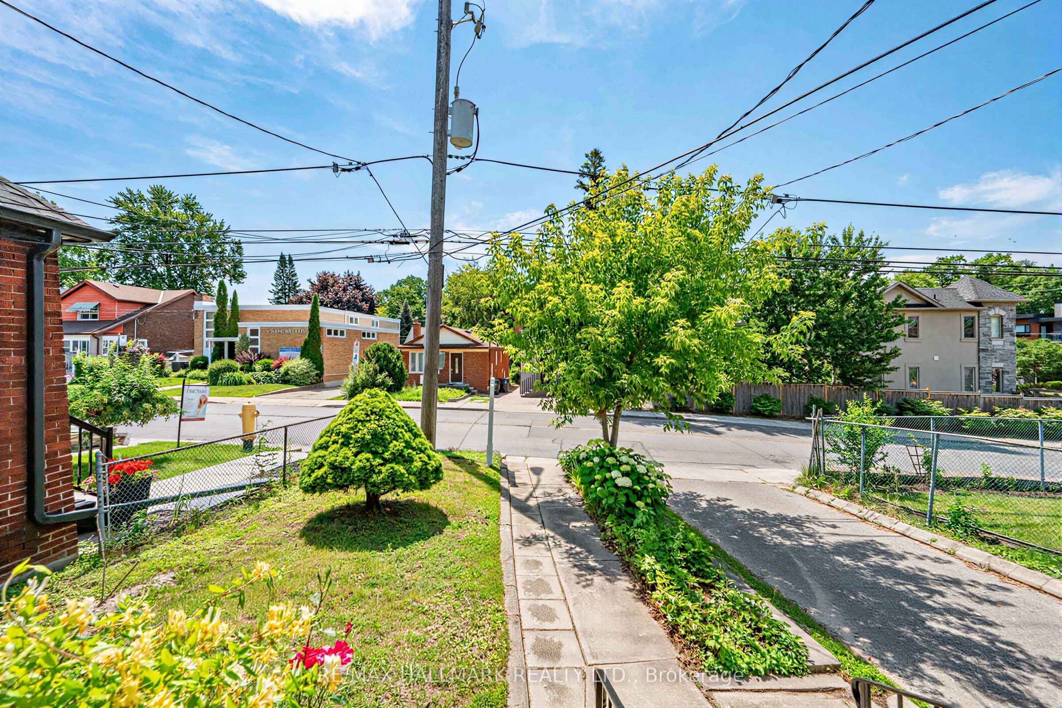
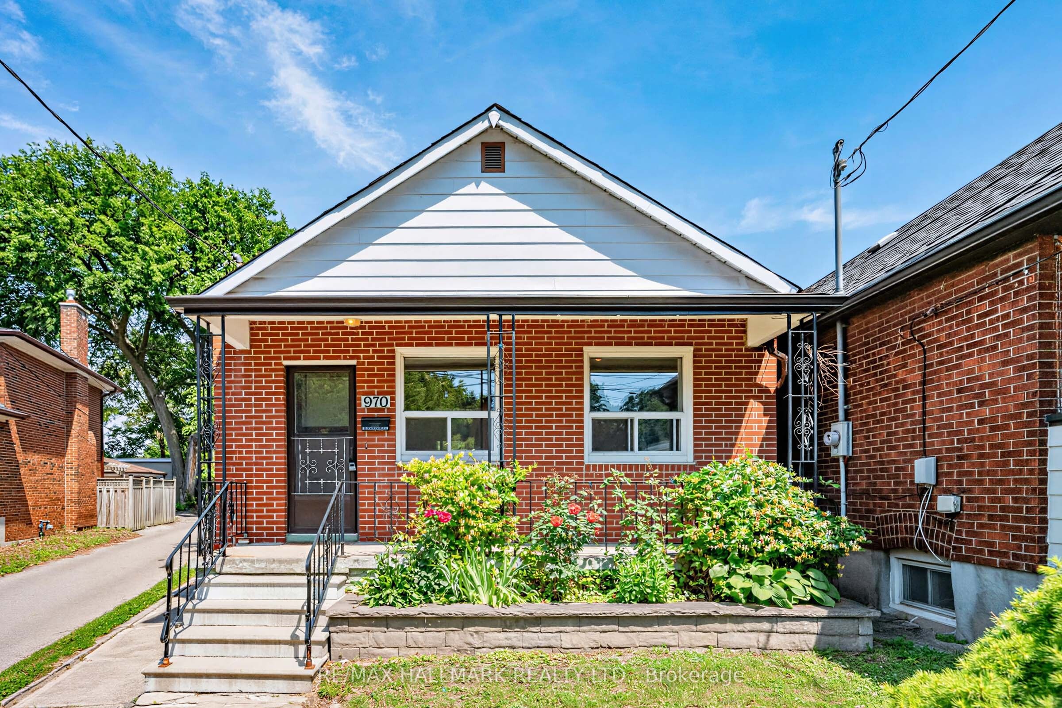
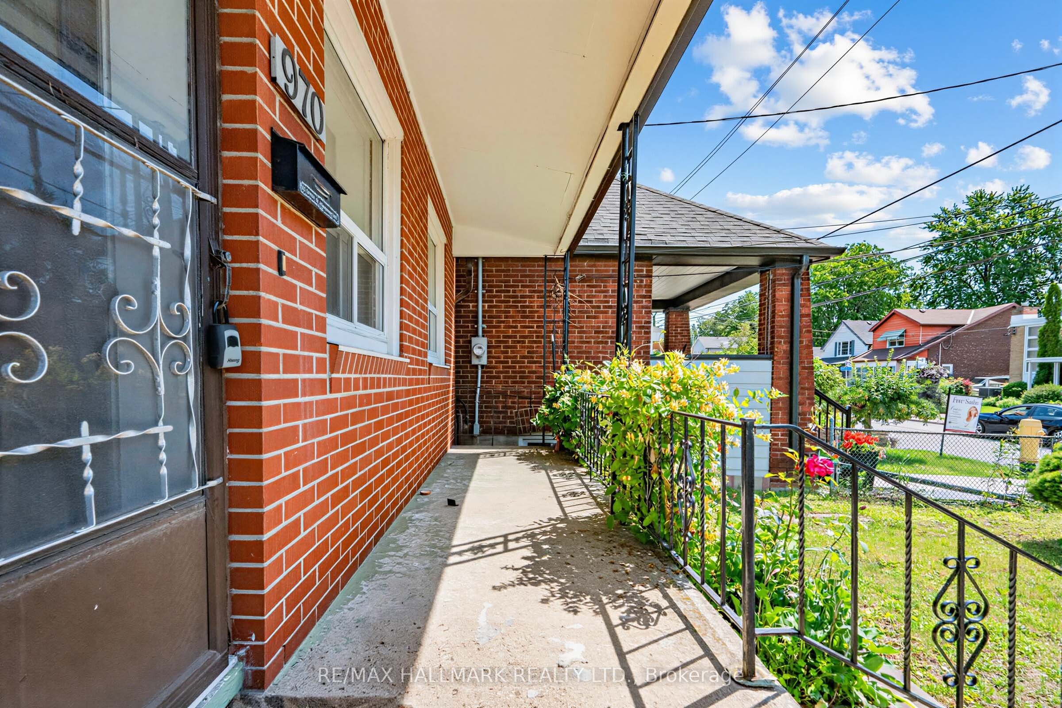
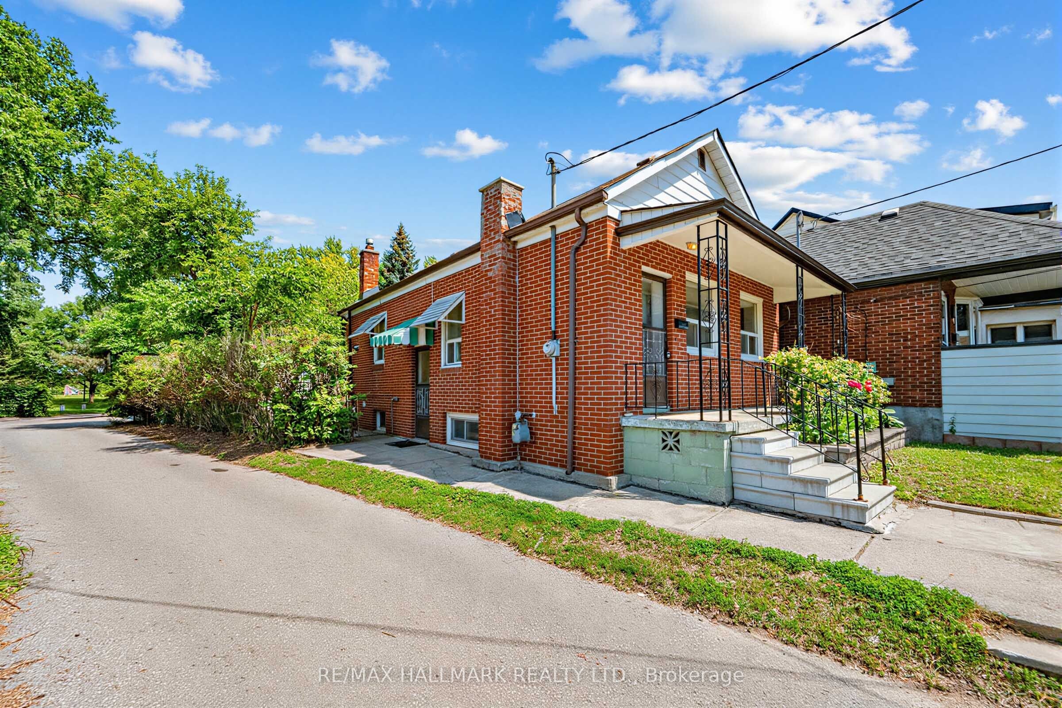
Great opportunity for first-time buyers to own a detached bungalow with a fully renovated basement, separate entrance, detached oversized garage , and additional storage, located in a family-oriented pocket of East York.Situated on an irregular lot that widens toward the rear, this property offers exceptional outdoor space. The bright and functional layout features comfortable living areas, a detached garage with laneway access, and a spacious, private backyard. The main floor features two bedrooms, a living room, and a kitchen with a walkout to the deck. The front porch and curb appeal emphasize the home's charm.The fully renovated basement features new stainless steel appliances and ceramic flooring, offering excellent flexibility for a growing family or the potential for an in-law suite.Enjoy an unbeatable location just steps from Stan Wadlow Park, Memorial Park, and the scenic Taylor Creek Trail, offering kilometres of walking and biking paths through beautiful natural surroundings. Outdoor enthusiasts will appreciate the nearby bike trails and recreational amenities, including the East York Curling Club and DA Morrison School Pool & Grounds.Commuters will enjoy quick access to public transit and the DVP, making travel across the city simple and convenient. Close to local shops, schools, Michael Garron Hospital, and everyday neighbourhood amenities.A fantastic opportunity to own a home in a well-established, family-oriented community where nature, trails, parks, and transit are all within easy reach.
Property Information
Building Details
Features & Amenities
Financials & Fees
Inclusions & Exclusions
Main Floor: Frigidaire Refrigerator/Dishwasher (2026), Aman Electric Stove, Pacific Hood Range, Basement: All new appliances 2026:Midea Electric Stove, Hood Range, Truarctice Refrigerator, Midea Washer and Dryer(2026), AC (2026), Furnace (2026), HTW (2026),Flat Front Roof (2025).
None
Location
Similar Properties
View More
Source: Toronto Regional Real Estate Board (TRREB), via PropTx Innovations Inc.
The data relating to real estate on this website comes in part from the MLS® data feed of PropTx Innovations Inc. The information is deemed reliable but is not guaranteed accurate by PropTx.
The information provided herein must only be used by consumers that have a bona fide interest in the purchase, sale or lease of real estate and may not be used for any commercial purpose or any other purpose.
© 2026 PropTx Innovations Inc. All rights reserved. MLS®, REALTOR® and the associated logos are owned or controlled by The Canadian Real Estate Association (CREA).