3100 Willowridge Path
About This Home
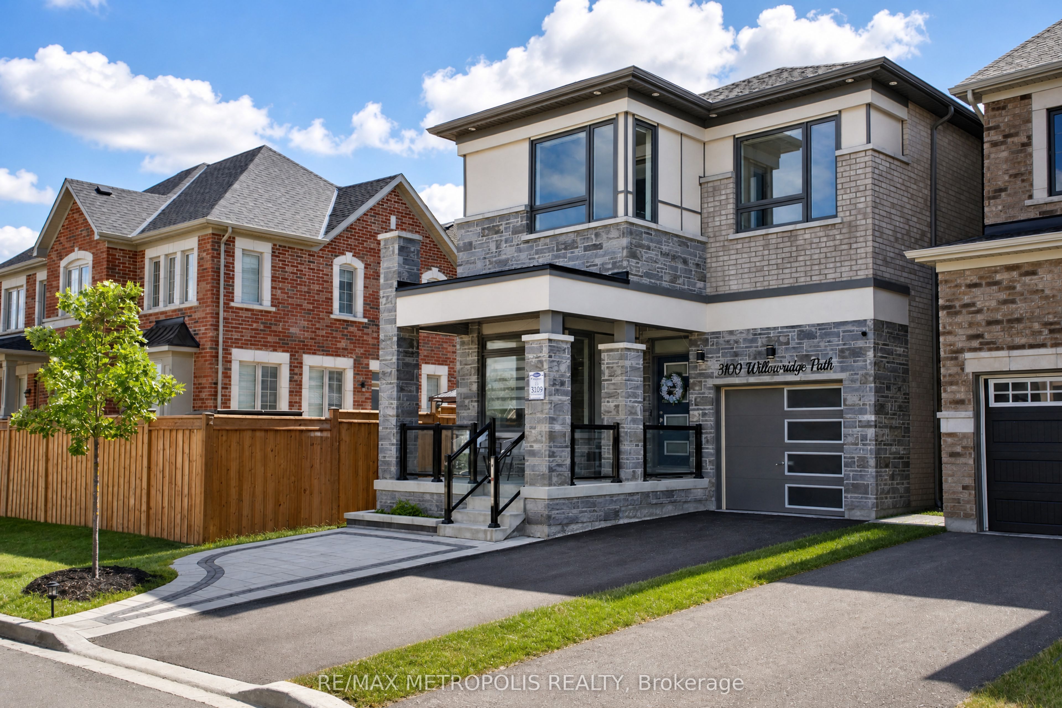
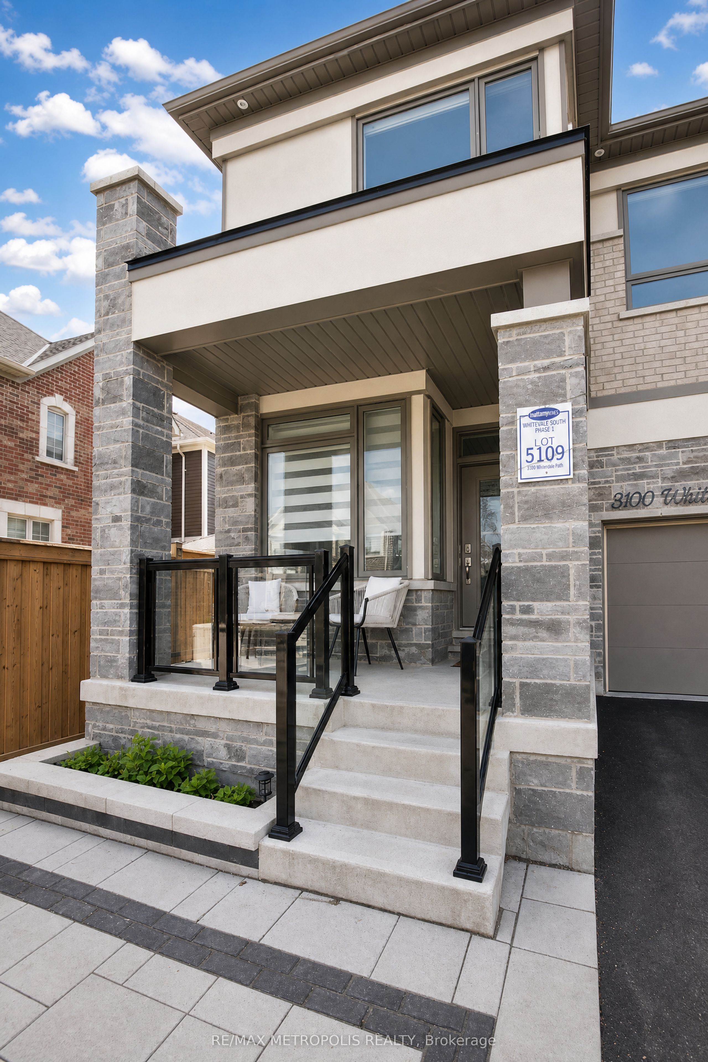
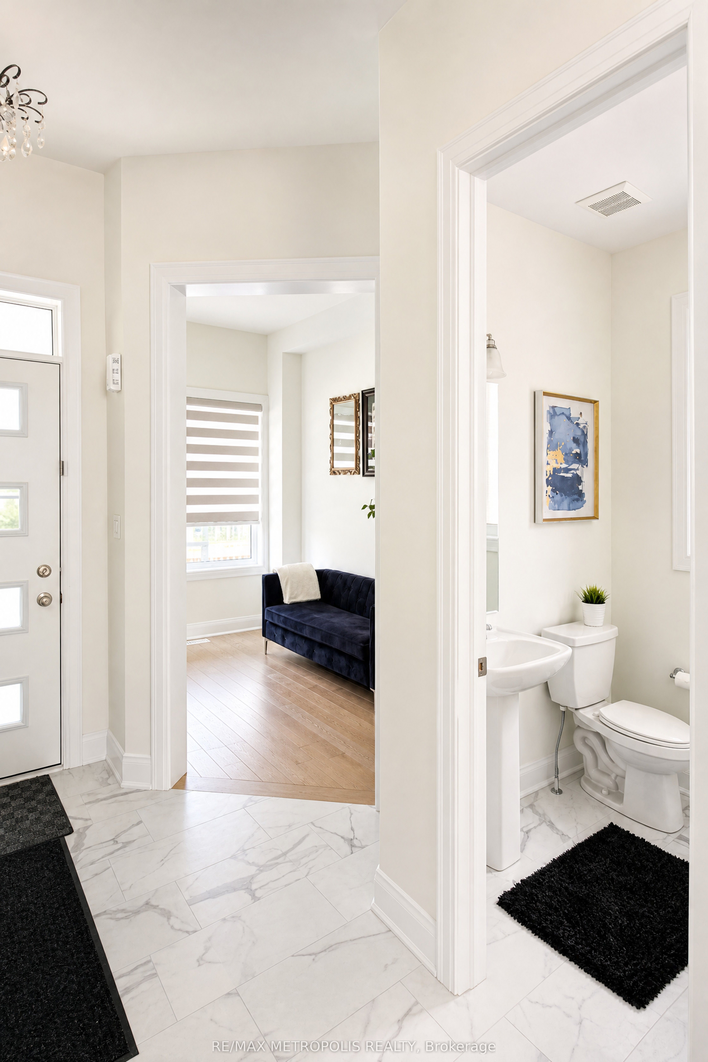
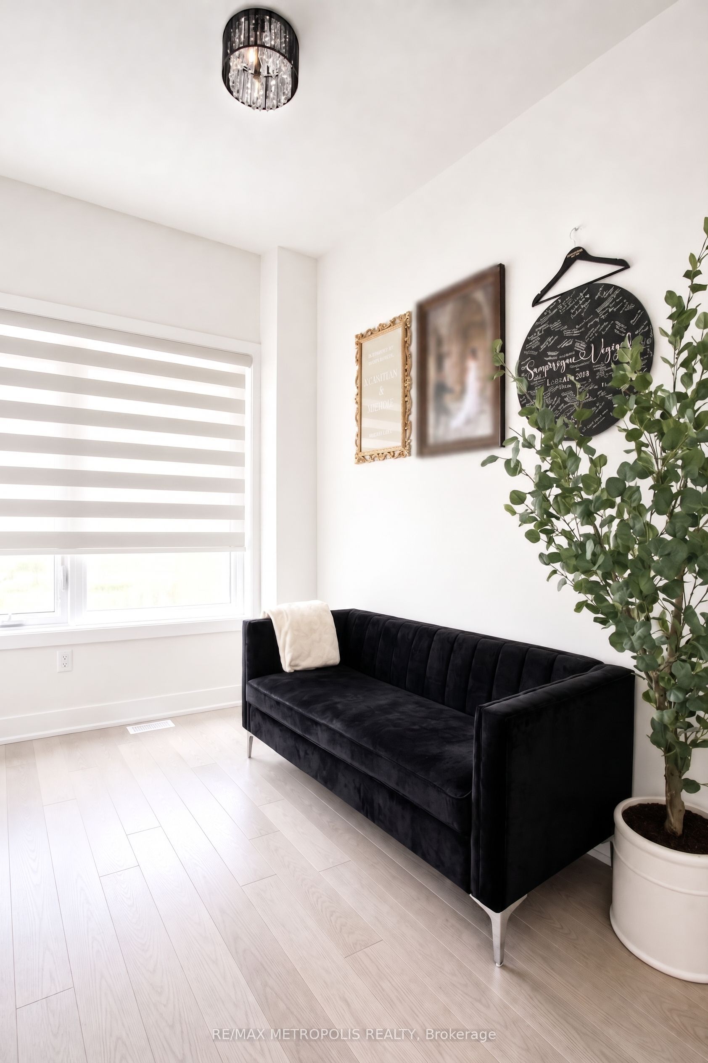
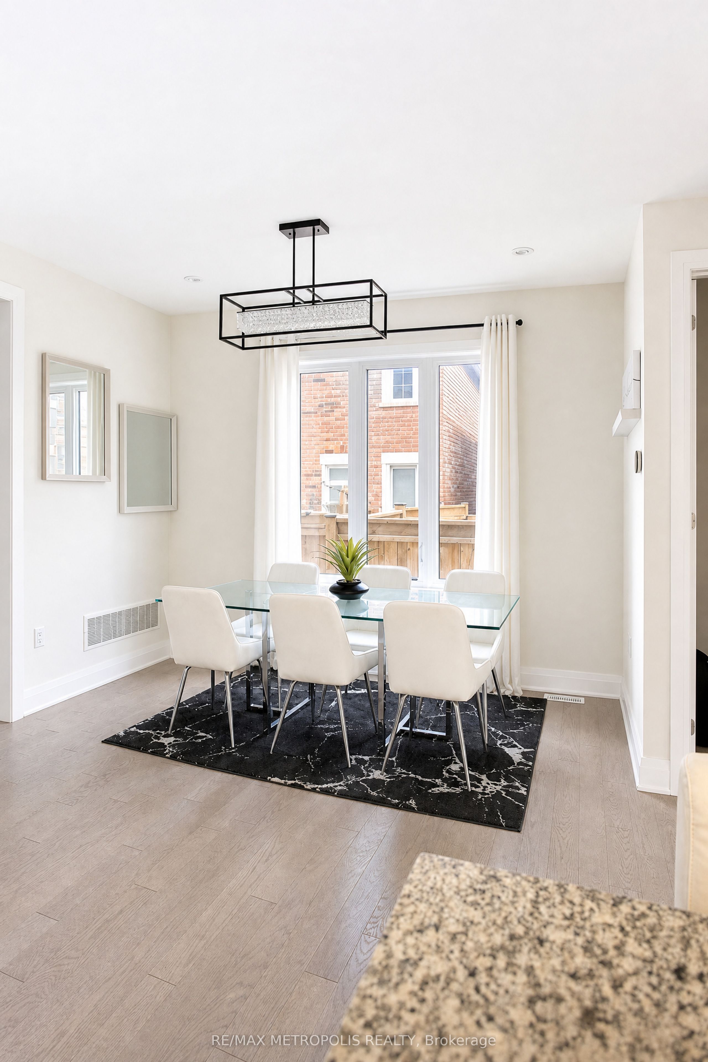
This absolutely stunning 2-storey detached home is a masterclass in modern design - where striking aesthetics meet intentional, thoughtful architecture at every turn.Key highlights:No sidewalk, plus beautifully crafted interlocking that perfectly complements the home's sleek modern exterior. Grand 10ft ceilings at the entrance, setting the tone from the moment you walk in. 9ft ceilings on both the main and second floors, with elegant 8ft doors throughout . 4 spacious bedrooms and 3.5 luxurious bathrooms. Rich hardwood flooring and modern trim that flow seamlessly throughout. Convenient upstairs laundry. Show-stopping backyard retreat featuring a gazebo, premium patio, and full fencing - built for entertaining. Countless additional upgrades that must be seen to be appreciated. Nestled in one of Pickering's most coveted and historic communities, this home delivers the rare combination of refined modern living and small-town tranquility. From the street, the clean lines and commanding presence make an unforgettable first impression. Inside, soaring ceilings, sun-drenched principal rooms, and a seamless layout create a home that feels both elevated and effortlessly livable - perfect for growing families and discerning professionals alike.Upstairs, generously sized bedrooms offer peaceful escapes from the everyday, crowned by a primary suite that serves as a true private sanctuary.Step outside and discover the unmatched lifestyle only Whitevale can offer - scenic country roads, the beloved West Duffins Creek trail system, and a warm, tight-knit community unlike anything else in the GTA - all just minutes from Hwy 407 and Pickering's vibrant urban core.
Property Information
Building Details
Features & Amenities
Financials & Fees
Inclusions & Exclusions
stove, dishwasher, fridge, washer/dryer, water heater, furance, a/c, garage opener, zebra blinds, gazebo
interior/exterior furniture, bbq, tvs, exercise equipment, tools
Location
Similar Properties
View More
Source: Toronto Regional Real Estate Board (TRREB), via PropTx Innovations Inc.
The data relating to real estate on this website comes in part from the MLS® data feed of PropTx Innovations Inc. The information is deemed reliable but is not guaranteed accurate by PropTx.
The information provided herein must only be used by consumers that have a bona fide interest in the purchase, sale or lease of real estate and may not be used for any commercial purpose or any other purpose.
© 2026 PropTx Innovations Inc. All rights reserved. MLS®, REALTOR® and the associated logos are owned or controlled by The Canadian Real Estate Association (CREA).