99 Neilson Avenue
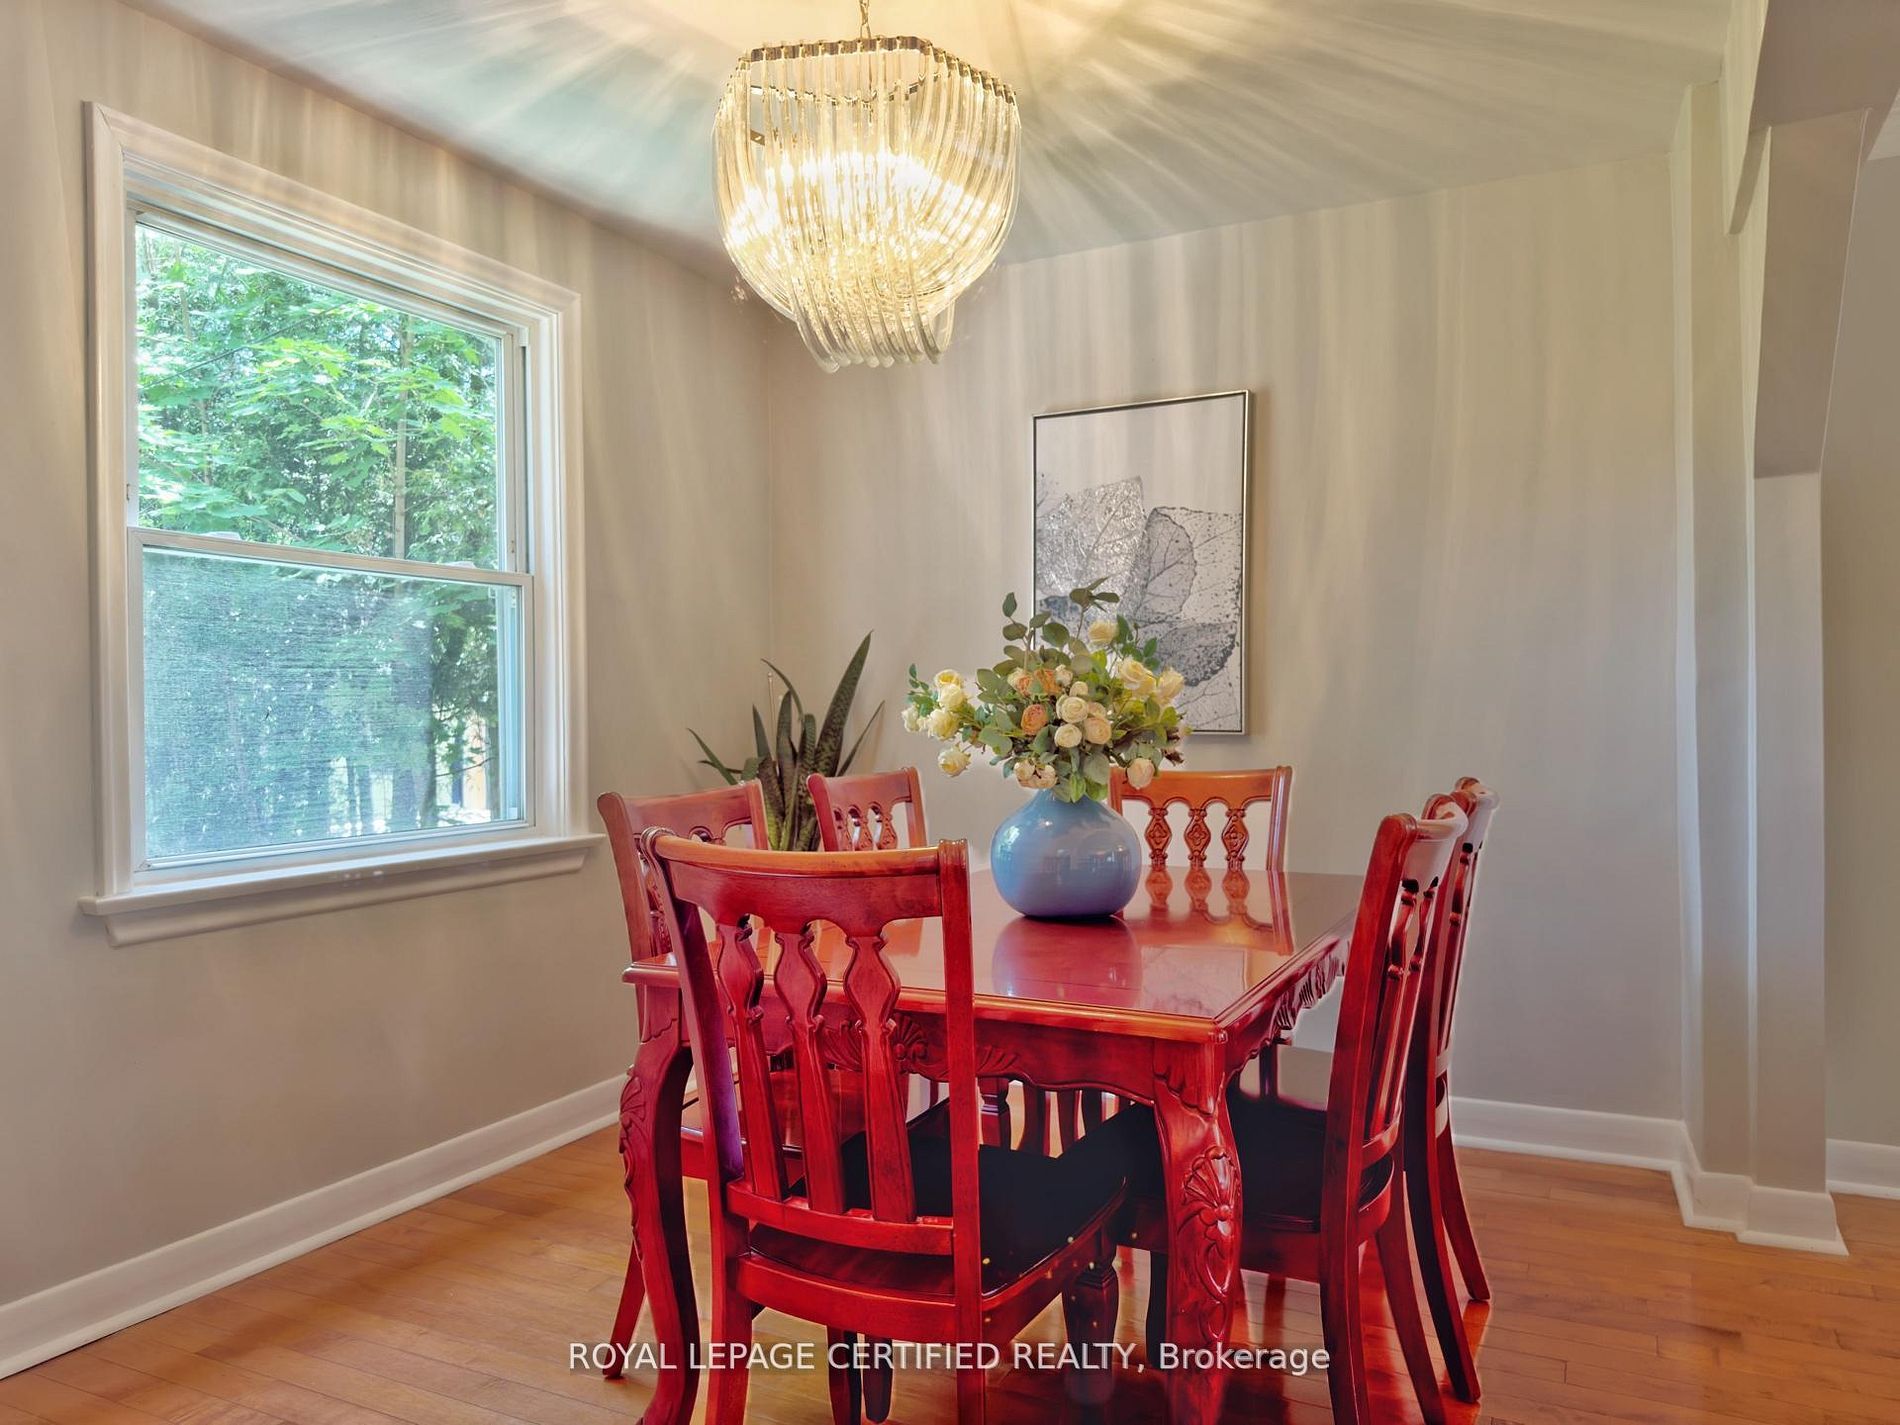
About This Home
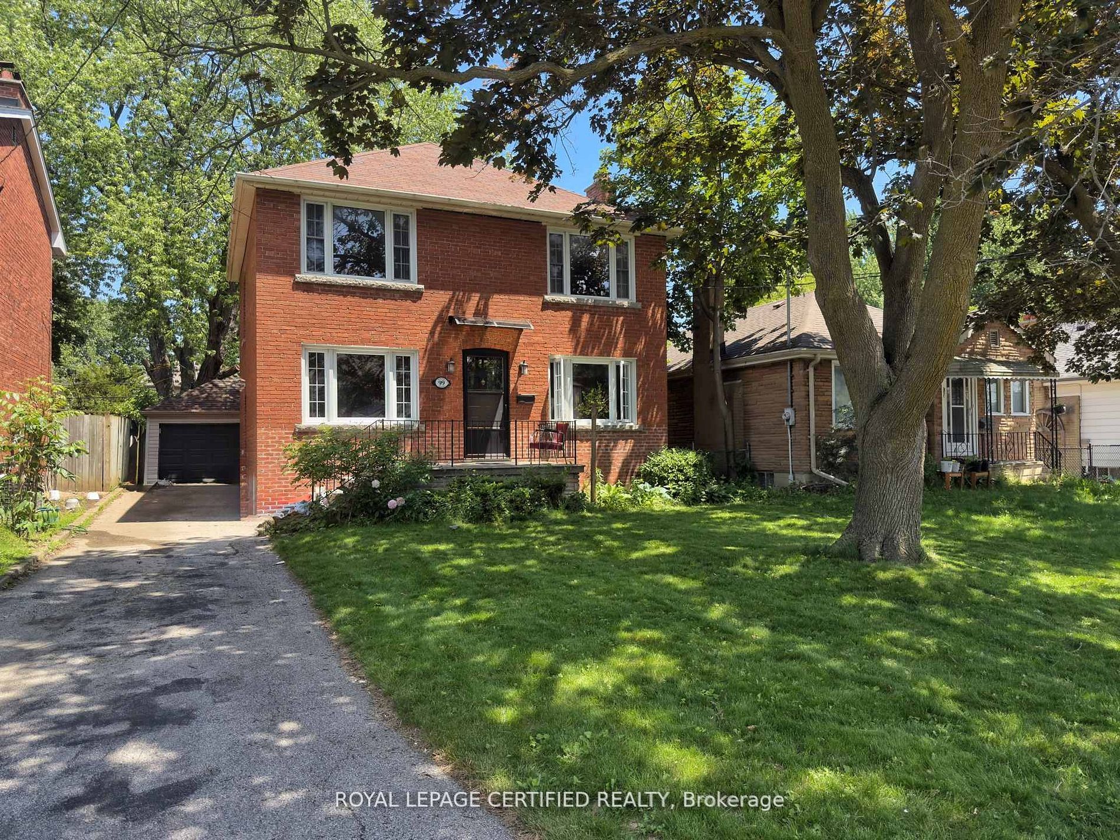
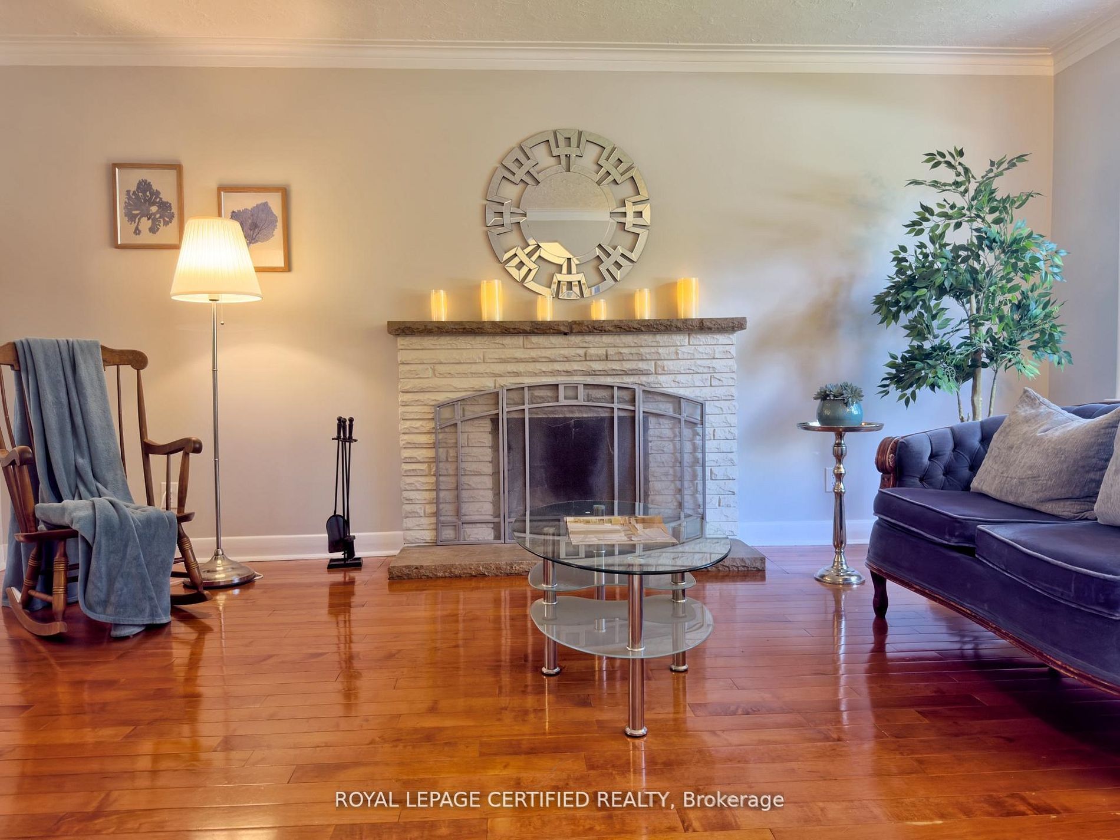
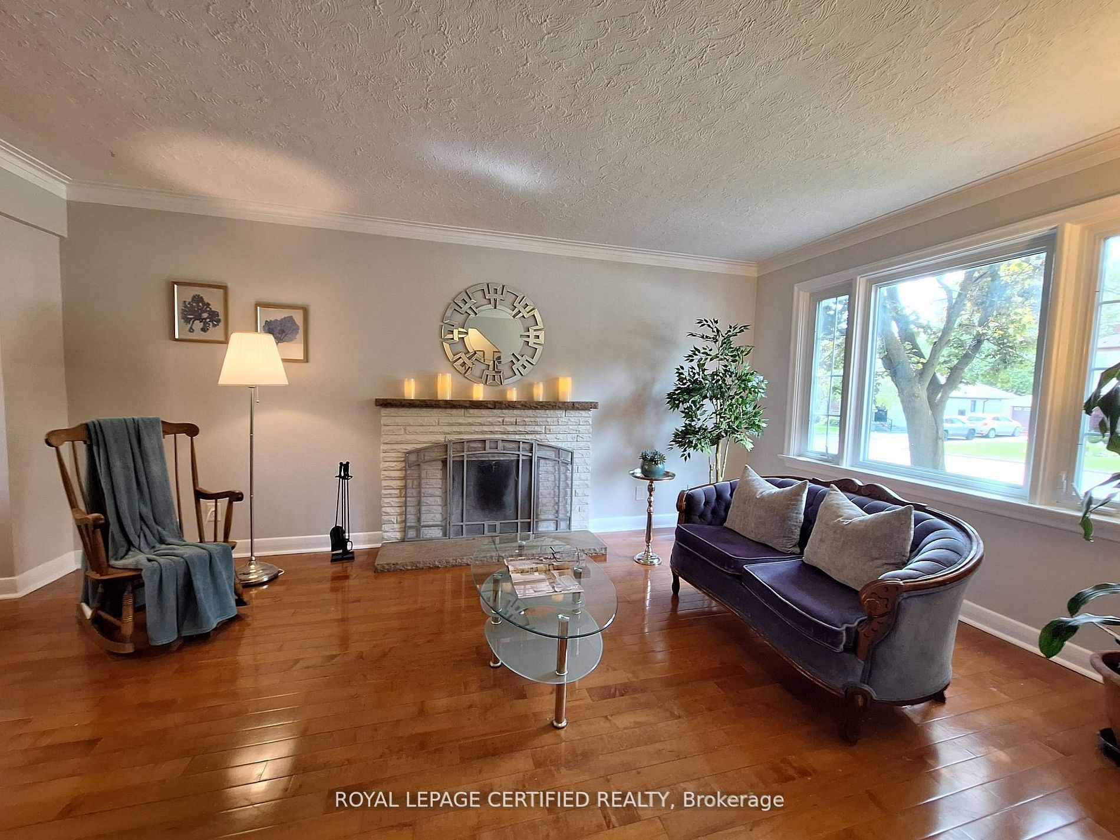
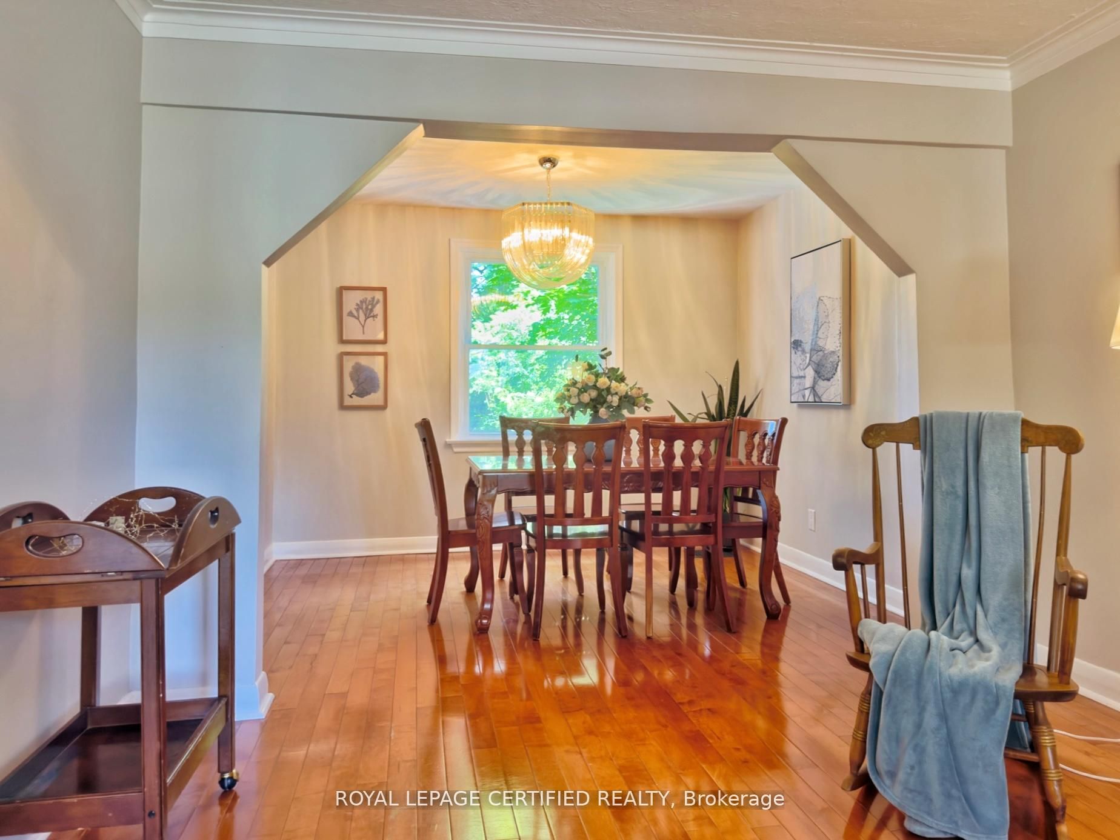
Beautifully Maintained Family Home Located South of Kingston Road in the Highly Sought-After Fairmount Public School District. Offering a Flexible Layout with 3 Bedrooms on the Second Floor Plus a Main Floor Bedroom Ideal for Extended Family, Guests, or a Home Office. Carpet-Free Home Featuring Hardwood and Vinyl Flooring Throughout. The Home Has Been Well Maintained with Thoughtful Updates by the Current Owner Over Time. Recent Improvements Include a Newly Renovated 4-Piece Second-Floor Bathroom, New Garage Roof, and Professionally Waterproofed Basement Cold Room. Additional Features Include Newer Windows, Furnace, Owned Hot Water Tank, Detached Garage, and Numerous Upgrades Completed Over the Years, Reflecting Pride of Ownership Throughout. Situated in a Mature, Family-Friendly Neighbourhood Just Minutes to the Scarborough Bluffs, Lake Ontario Waterfront, Bluffers Park Marina, Scenic Walking and Cycling Trails, Guildwood GO Station, TTC, Parks, Shopping, Restaurants, and Everyday Amenities. Convenient Access to Highway 401 Makes Commuting Easy. This Home Also Offers Excellent Potential for Buyers to Further Customize and Add Value Over Time. Move-In Ready While Still Providing Opportunity to Make It Their Own. A Wonderful Opportunity to Enjoy the Best of South Scarborough Living.
Property Information
Building Details
Features & Amenities
Financials & Fees
Inclusions & Exclusions
All Electric Light Fixtures, All Current Appliances Fridge, Stove, Dishwasher, Washer, Dryer, Window Coverings
Location
Similar Properties
View More
Source: Toronto Regional Real Estate Board (TRREB), via PropTx Innovations Inc.
The data relating to real estate on this website comes in part from the MLS® data feed of PropTx Innovations Inc. The information is deemed reliable but is not guaranteed accurate by PropTx.
The information provided herein must only be used by consumers that have a bona fide interest in the purchase, sale or lease of real estate and may not be used for any commercial purpose or any other purpose.
© 2026 PropTx Innovations Inc. All rights reserved. MLS®, REALTOR® and the associated logos are owned or controlled by The Canadian Real Estate Association (CREA).