214 Clonmore Drive
About This Home
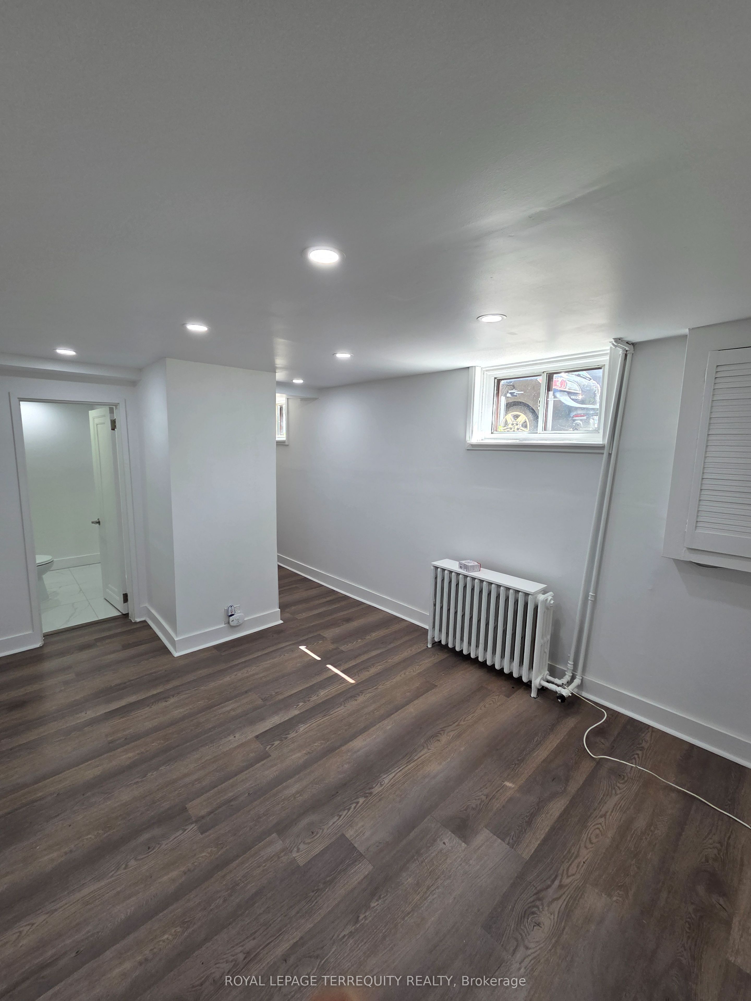
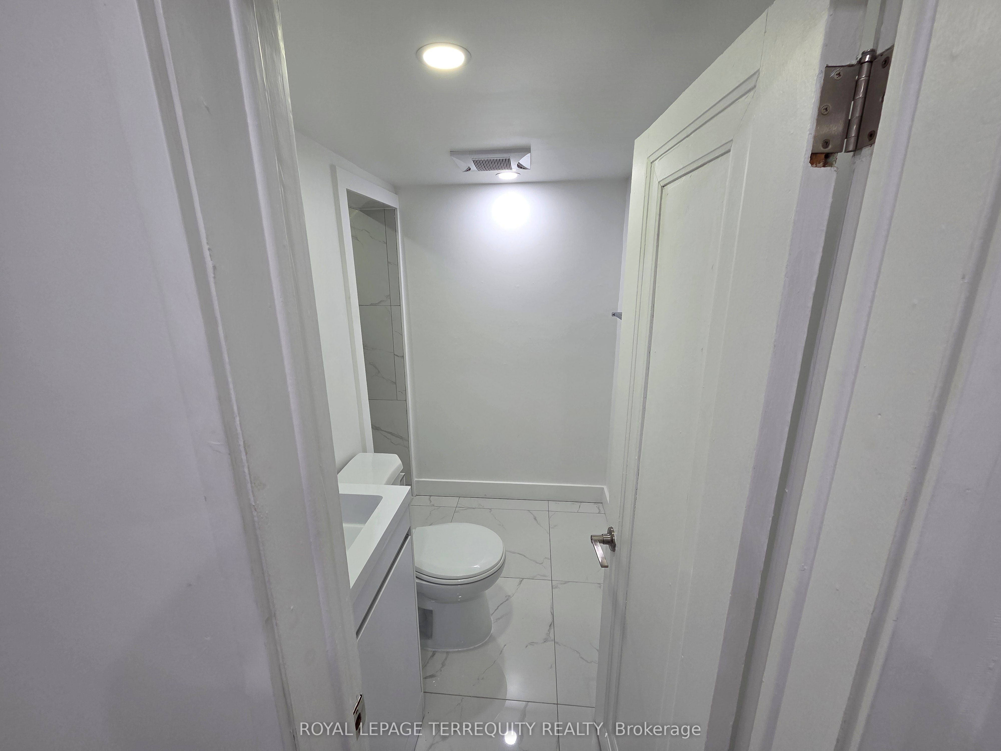
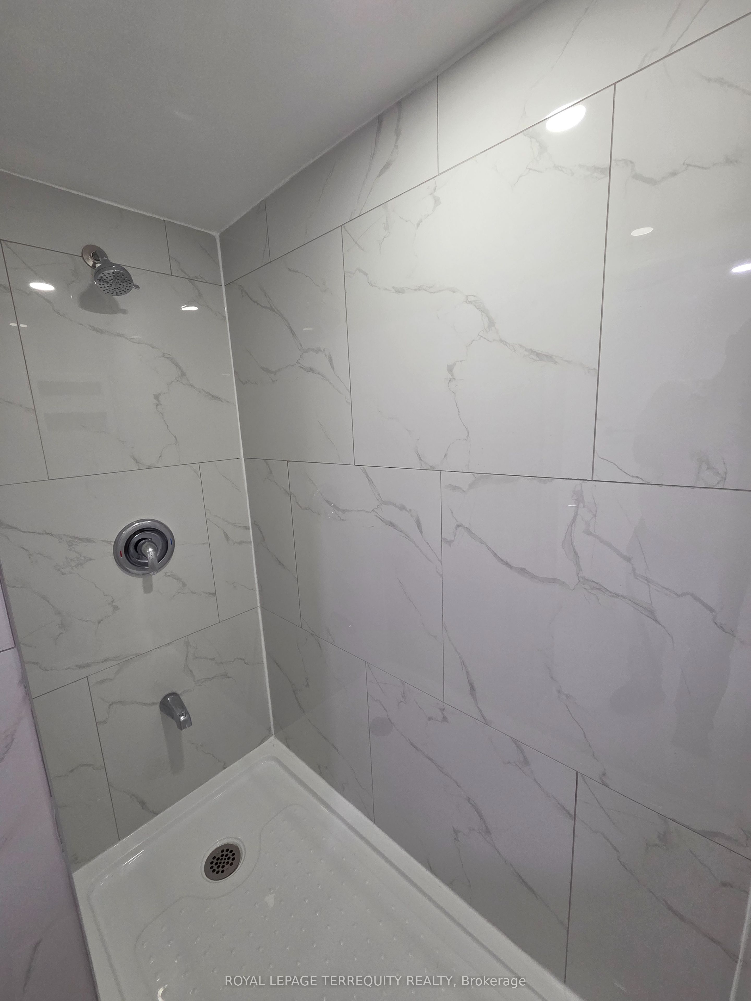
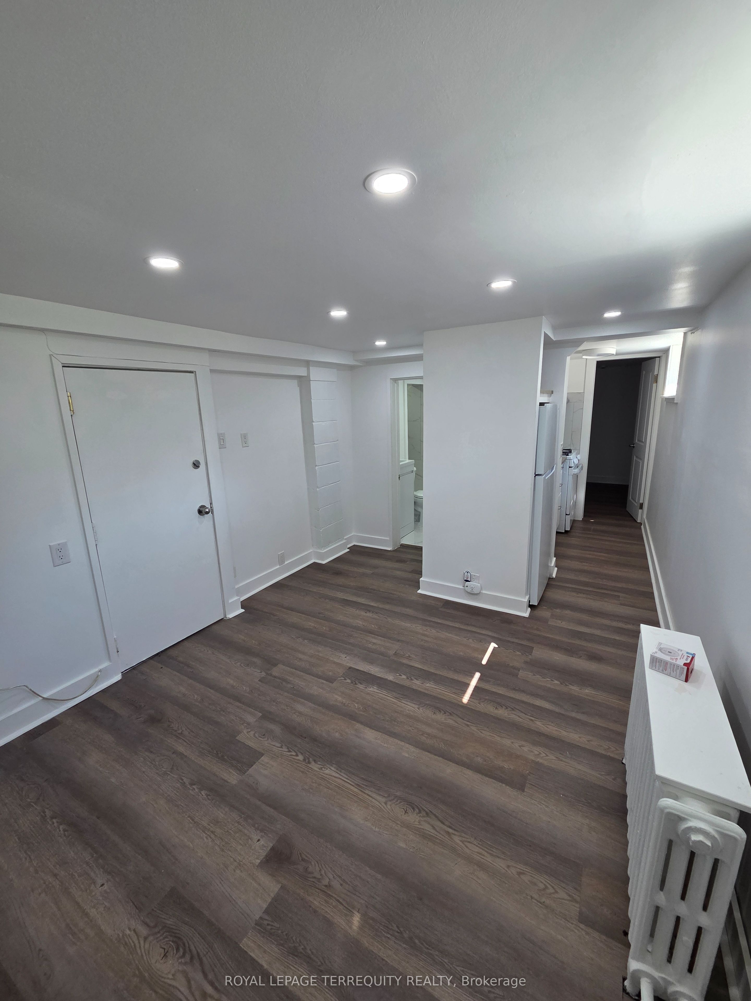
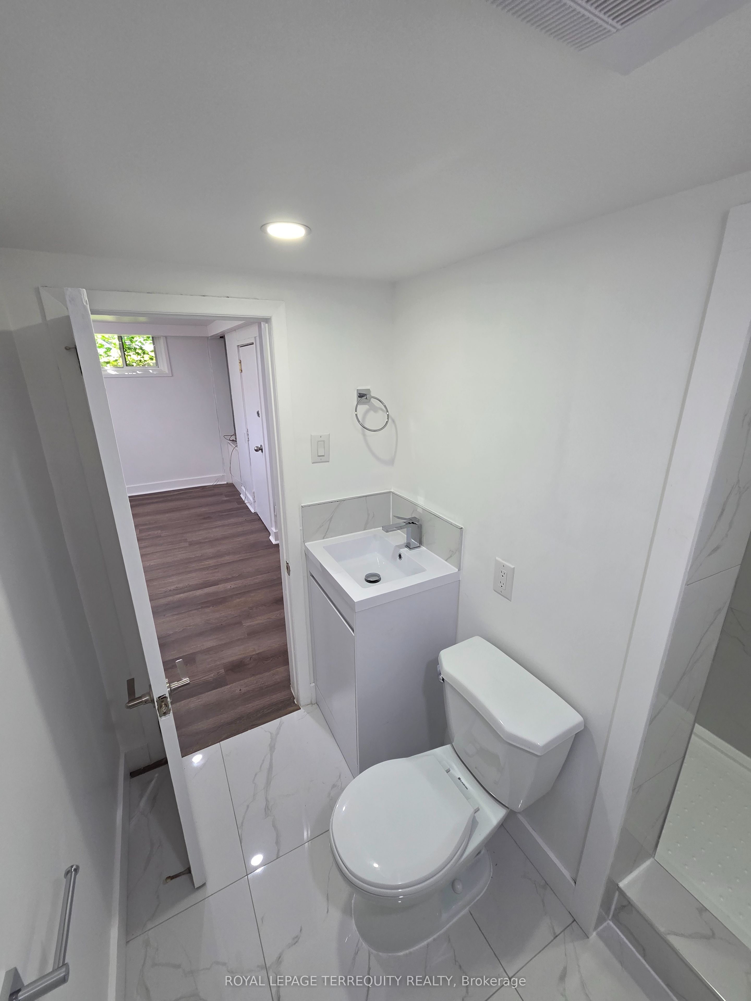
Welcome to the lower-level suite at 214 Clonmore Drive, a bright, completely renovated,private, and well-maintained rental in the highly sought-after Birchcliff neighbourhood. This inviting one-bedroom, one-bathroom basement apartment offers a spacious layout with a fullkitchen, making it an ideal home for a single professional or couple.Enjoy a comfortable living area filled with natural light, generous storage space, and the convenience of a separate private entrance for added privacy and independence. Thoughtfully designed for everyday living, this suite combines affordability with comfort in a quiet,family-oriented community.Conveniently located just minutes from public transit, shopping, parks, schools, and the scenic Scarborough Bluffs, the property also offers quick access to the GO Station and major commuter routes. Experience the perfect balance of peaceful neighbourhood living and easy access to all the amenities the city has to offer. With An Abundance Of Retail, Schools,Parks, Arenas, & Recreation Centers. (Victoria Park Subway, Kew-Balmy Beach, Scarborough Bluffs Park And Marina, Nearby Danforth Village)
Property Information
Building Details
Features & Amenities
Inclusions & Exclusions
Washer /Dryer/Stove/Fridge/Hood Vent
Location
Similar Properties
View More
Source: Toronto Regional Real Estate Board (TRREB), via PropTx Innovations Inc.
The data relating to real estate on this website comes in part from the MLS® data feed of PropTx Innovations Inc. The information is deemed reliable but is not guaranteed accurate by PropTx.
The information provided herein must only be used by consumers that have a bona fide interest in the purchase, sale or lease of real estate and may not be used for any commercial purpose or any other purpose.
© 2026 PropTx Innovations Inc. All rights reserved. MLS®, REALTOR® and the associated logos are owned or controlled by The Canadian Real Estate Association (CREA).