#444 - 1610 Charles Street
About This Home
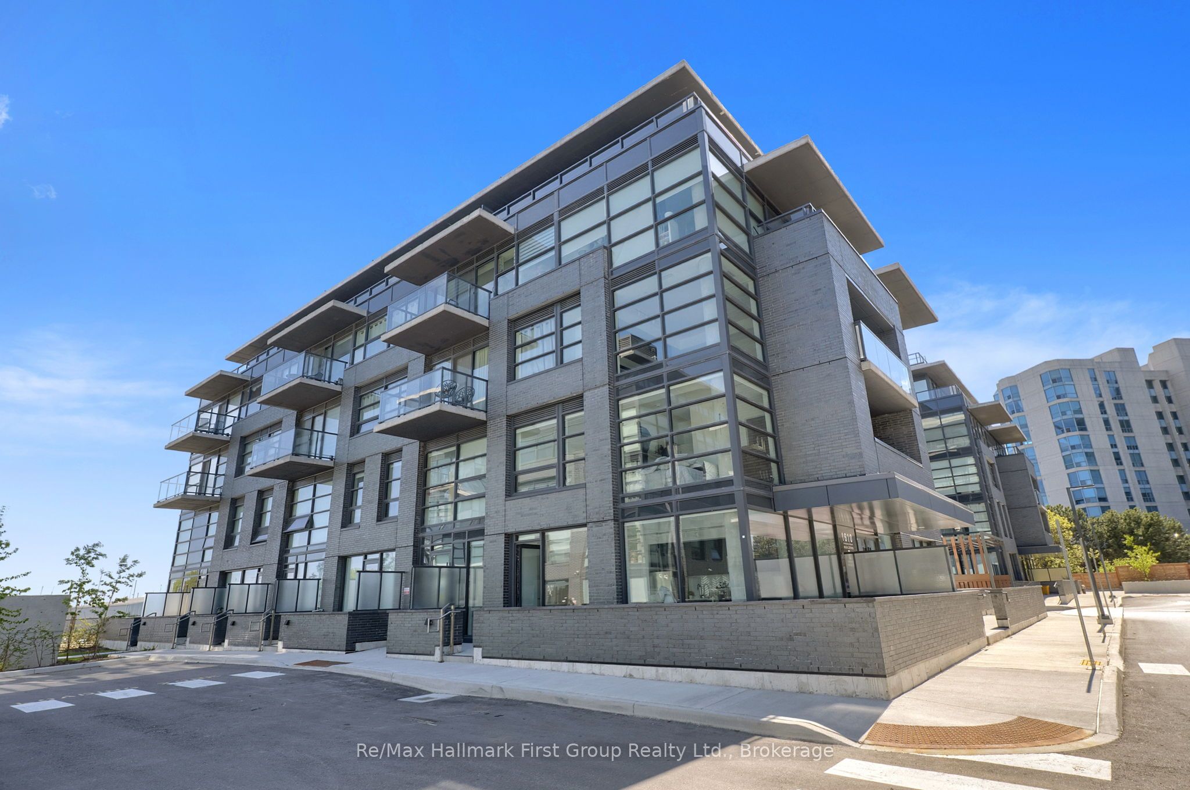
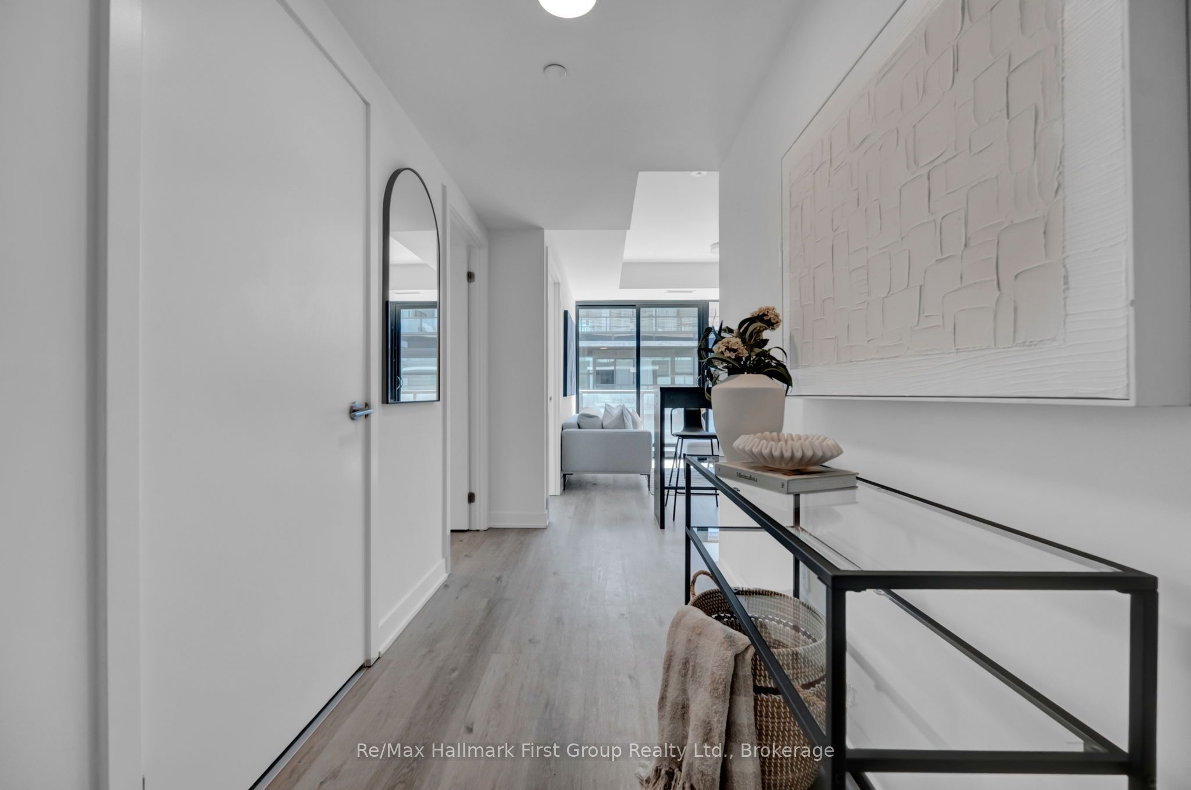
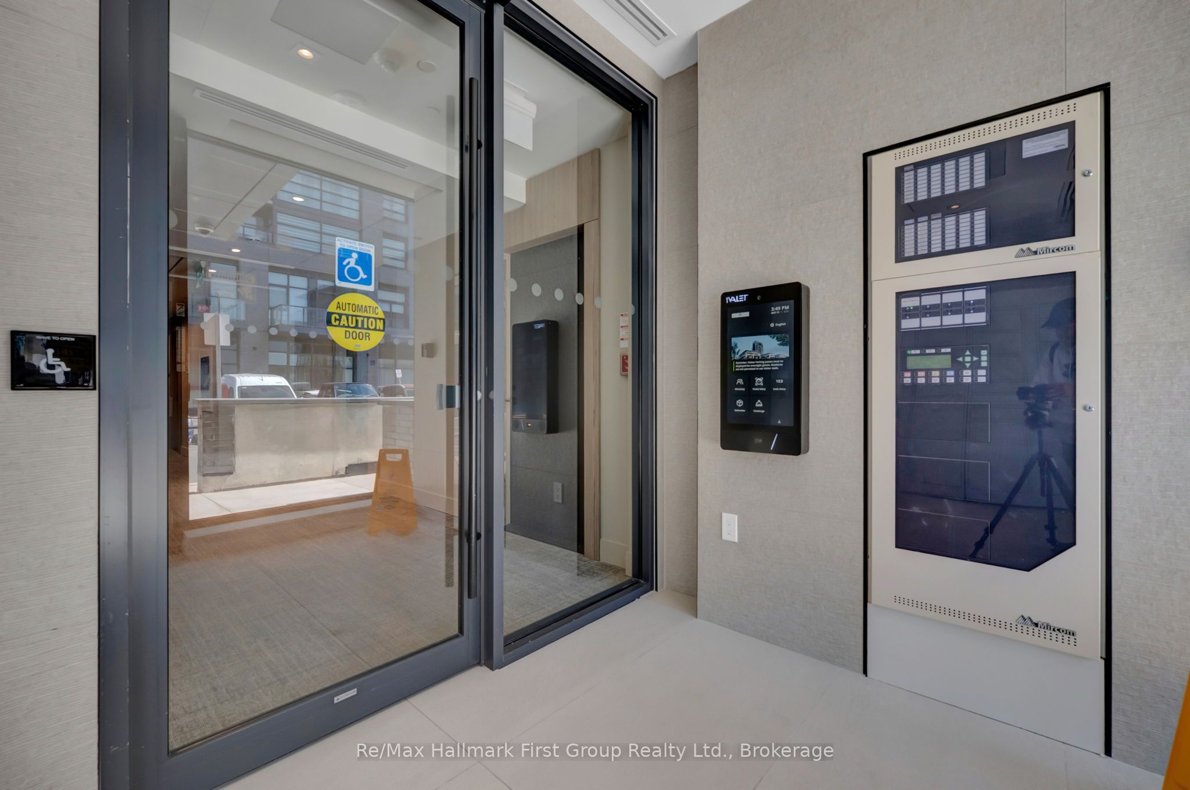
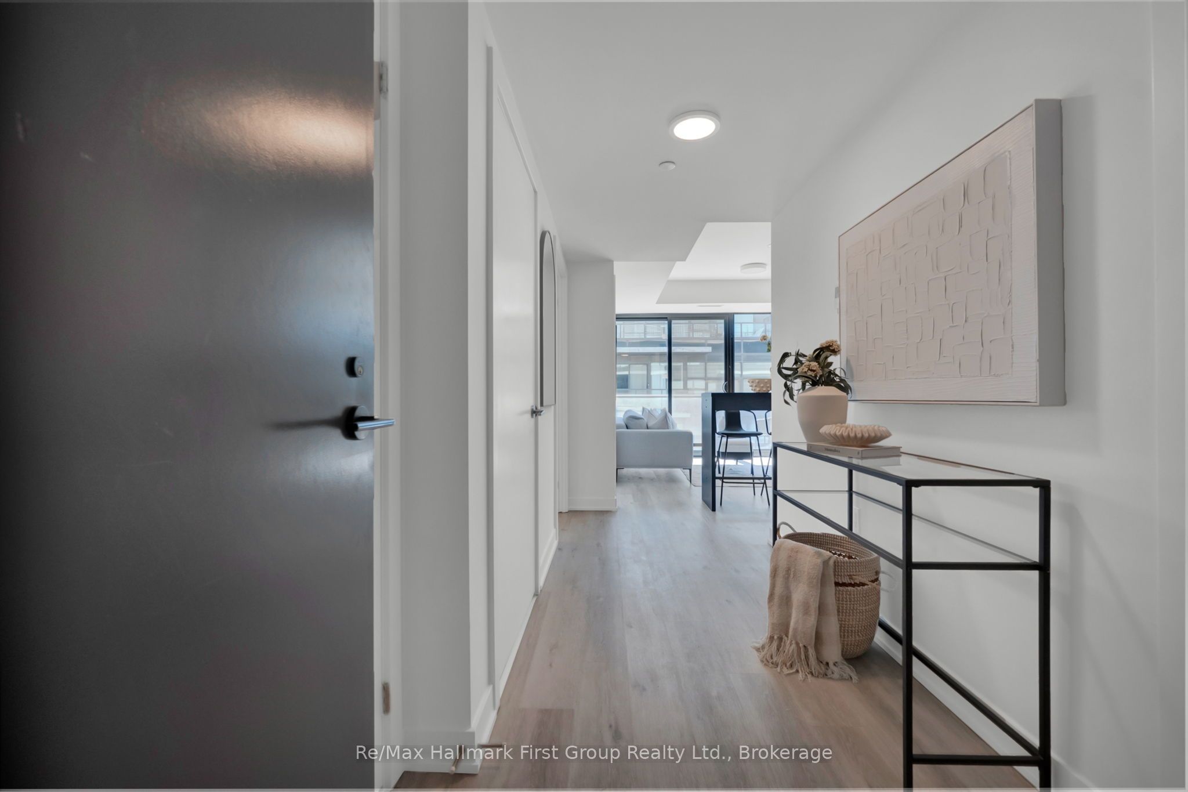
This bright and spacious Port House model at the Landing by Carttera, offers the perfect lifestyle living with twogenerously sized bedrooms, two bathrooms, soaring nine-foot ceilings, and sleek vinyl flooring throughout.Expansive windows fill the suite with natural light while showcasing stunning western exposures and views of LakeOntario from your private walk-out balcony.Designed with both comfort and functionality in mind, this move-in-readysuite features exceptional in-unit storage, convenient ensuite laundry, private parking (deeded for wheelchairaccessibility), and a dedicated storage locker.The building is tailored for an active and connected lifestyle, featuring24-hour security, a modern fitness centre, yoga studio, versatile private and open workspaces, a dog wash station,bike repair area, and an inviting contemporary lounge with an outdoor terrace for barbecuing.Perfectly situated forboth work and play, you are just steps from lakefront walking trails, parks, and the world-class Abilities Centre.Commuting is effortless with the Whitby GO Station and Highways 401, 418, and 407 only minutes away. With localdining, shopping, and entertainment all within easy reach, this waterfront enclave offers the ultimate balance ofnature and urban convenience.
Property Information
Building Details
Features & Amenities
Financials & Fees
Inclusions & Exclusions
9 Ft. Ceilings, vinyl flooring, Stainless Steel appliances including fridge, stove, dishwasher, O/H microwave, stackedwasher & dryer, quartz counters and bulk internet
Location
Similar Properties
View More
Source: Toronto Regional Real Estate Board (TRREB), via PropTx Innovations Inc.
The data relating to real estate on this website comes in part from the MLS® data feed of PropTx Innovations Inc. The information is deemed reliable but is not guaranteed accurate by PropTx.
The information provided herein must only be used by consumers that have a bona fide interest in the purchase, sale or lease of real estate and may not be used for any commercial purpose or any other purpose.
© 2026 PropTx Innovations Inc. All rights reserved. MLS®, REALTOR® and the associated logos are owned or controlled by The Canadian Real Estate Association (CREA).