#C - 102 Boultbee Avenue
About This Home
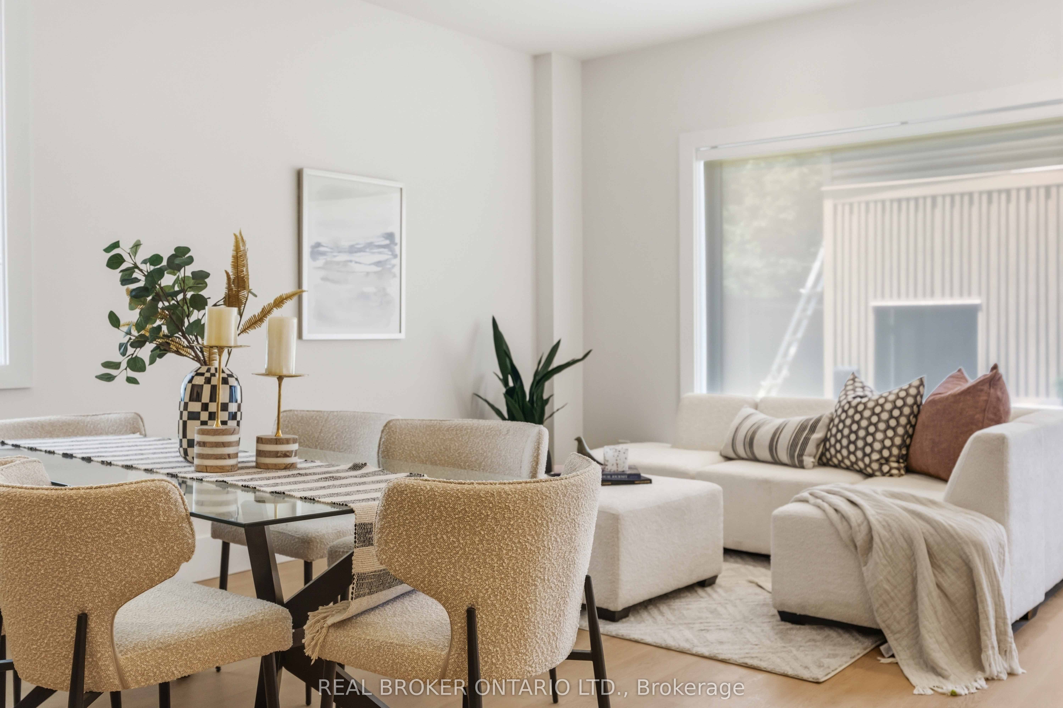
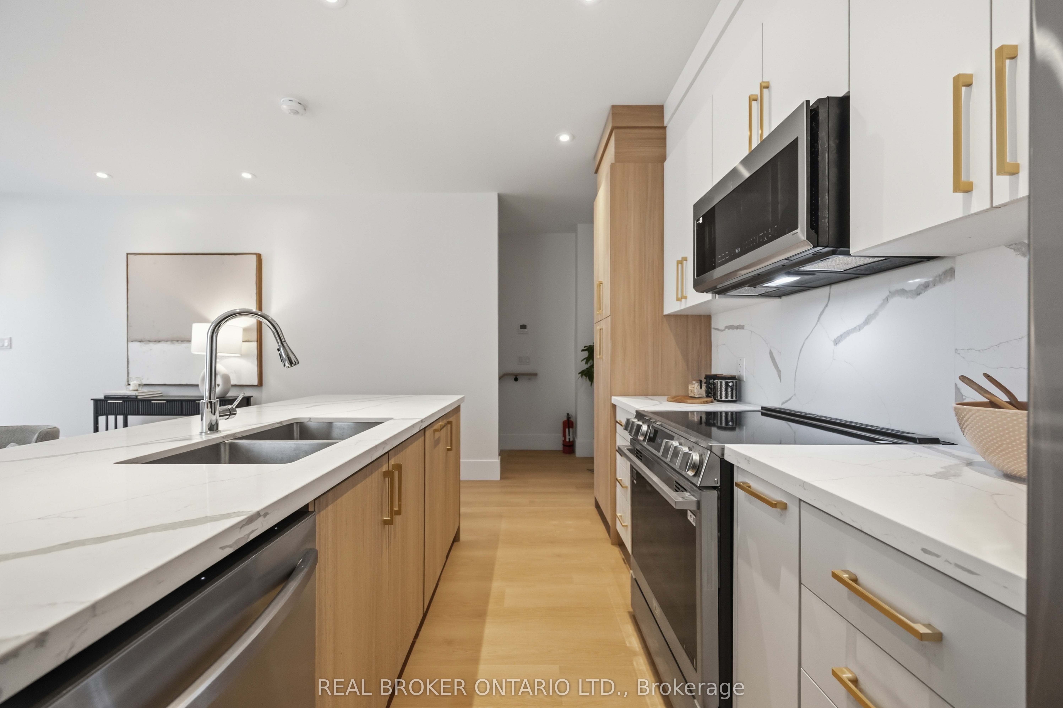
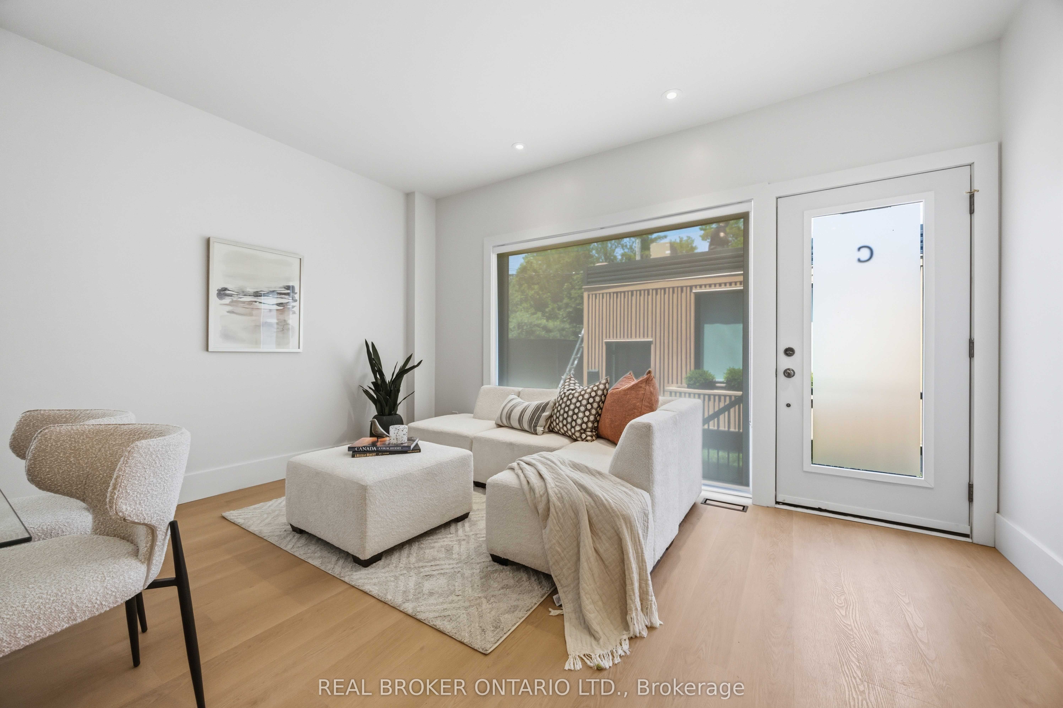
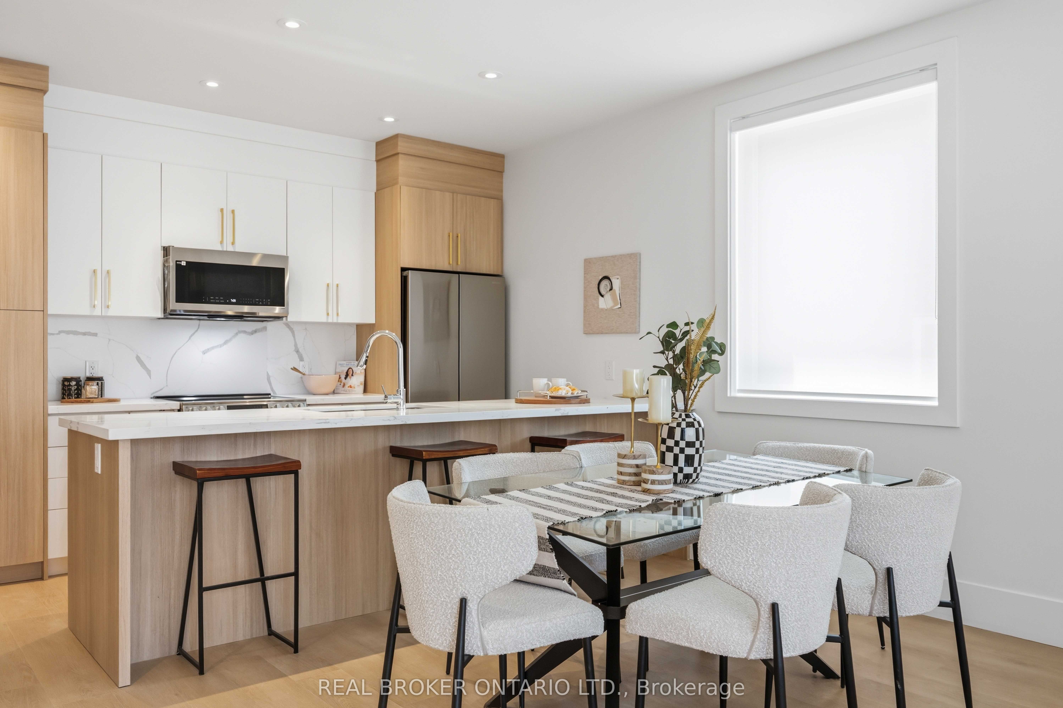
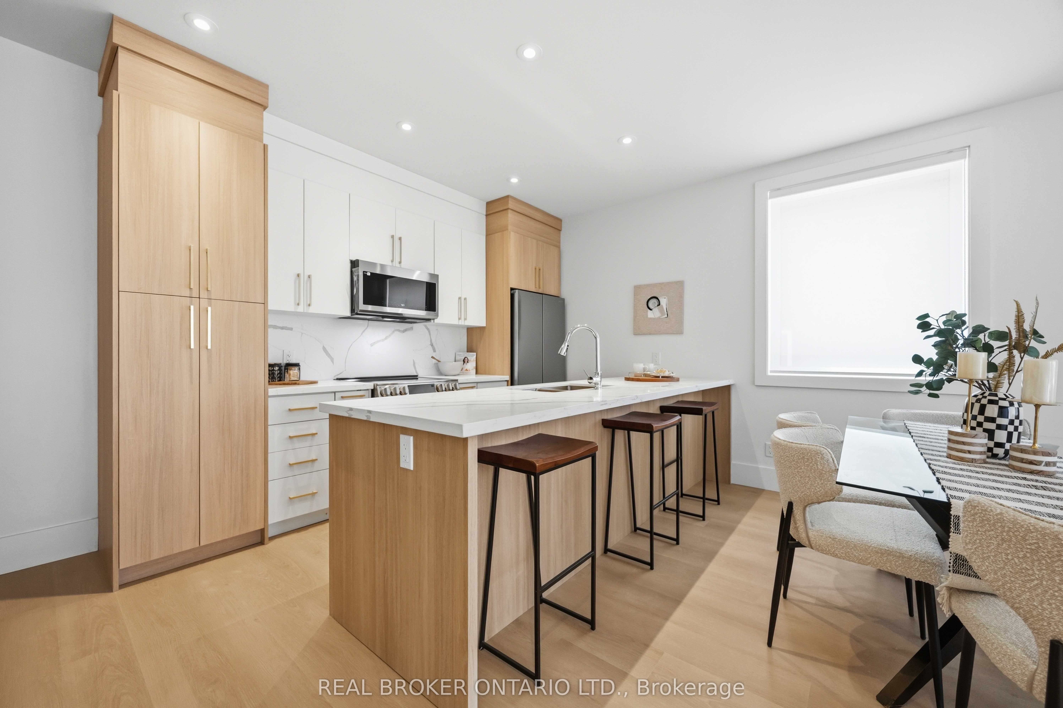
Welcome to one of Toronto's most sought-after neighbourhoods. Nestled in The Pocket, this brand new, never-lived-in 2-storey walk-up duplex is a rare find for renters who refuse to compromise on quality or location.Step inside through a private ground floor entry and into a space that immediately impresses. Wide-plank wood-like floors, soaring ceilings, and oversized windows flood the main level with natural light, while the thoughtful layout keeps everything feeling open and intentional.The heart of this home is the kitchen, and it delivers. An expansive quartz waterfall peninsula anchors the main floor, flanked by custom cabinetry in crisp white and warm natural wood, brushed gold hardware, full-height marble-look backsplash, and a full stainless steel appliance package. Whether you're hosting or just cooking for yourself, this kitchen was built for it.The open-concept main floor flows seamlessly from the kitchen through a generous dining area and into a sun-filled living room. Nothing is wasted here. The layout is intentional, functional, and feels like a home, not an apartment.Head downstairs and you'll find two well-proportioned bedrooms, two full baths, and in-suite stacked laundry, all tucked away on the lower level for maximum privacy. Sleeping quarters completely separated from living space is a setup most renters never get.Outside, The Pocket delivers. Walk to the subway, stroll to the hottest stretch of Gerrard Street for restaurants, coffee, and boutiques, and send the kids to Riverdale Collegiate, one of the east end's most respected schools. Lease price includes a 1 month discount spread across the term of the lease. All offers and agreements to be written at $3495.00.
Property Information
Building Details
Features & Amenities
Inclusions & Exclusions
All new appliance, ELFS, Window Coverings, Heat Pump
Staging Furniture, Parking is an additional $125 per month if required
Location
Similar Properties
View More
Source: Toronto Regional Real Estate Board (TRREB), via PropTx Innovations Inc.
The data relating to real estate on this website comes in part from the MLS® data feed of PropTx Innovations Inc. The information is deemed reliable but is not guaranteed accurate by PropTx.
The information provided herein must only be used by consumers that have a bona fide interest in the purchase, sale or lease of real estate and may not be used for any commercial purpose or any other purpose.
© 2026 PropTx Innovations Inc. All rights reserved. MLS®, REALTOR® and the associated logos are owned or controlled by The Canadian Real Estate Association (CREA).