102 Neville Park Boulevard
About This Home
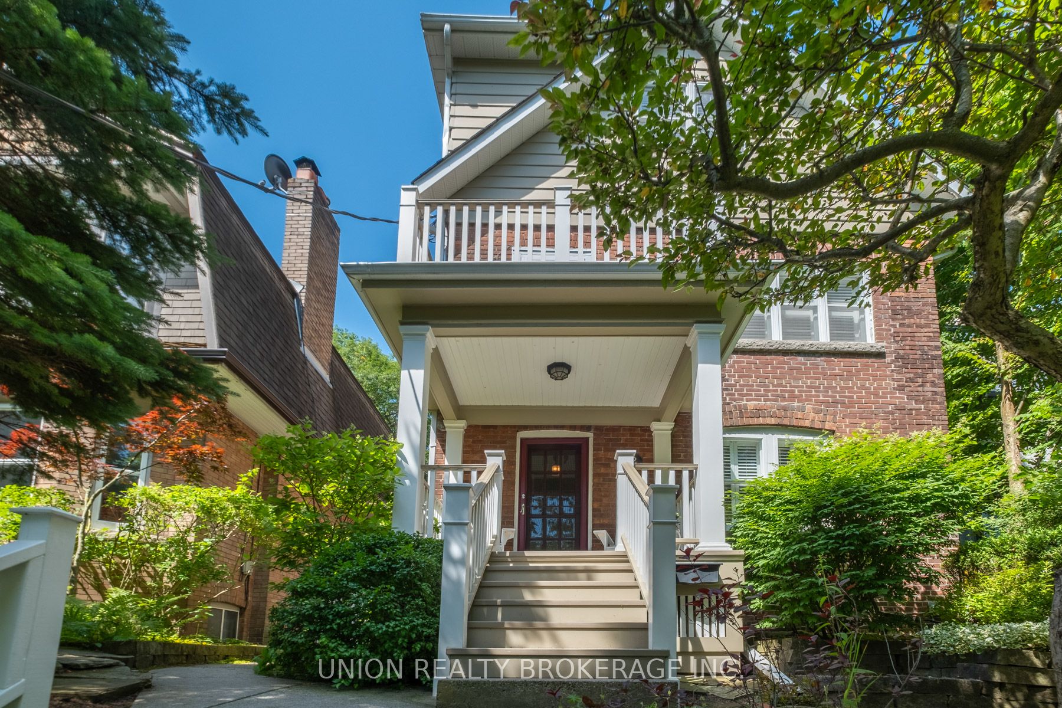
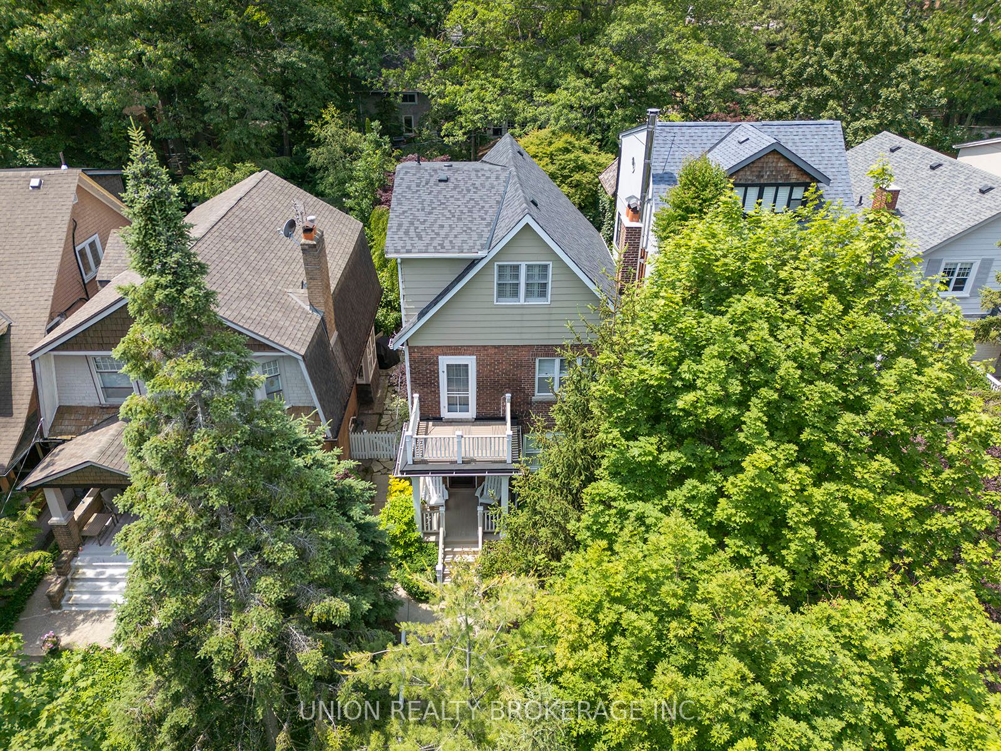
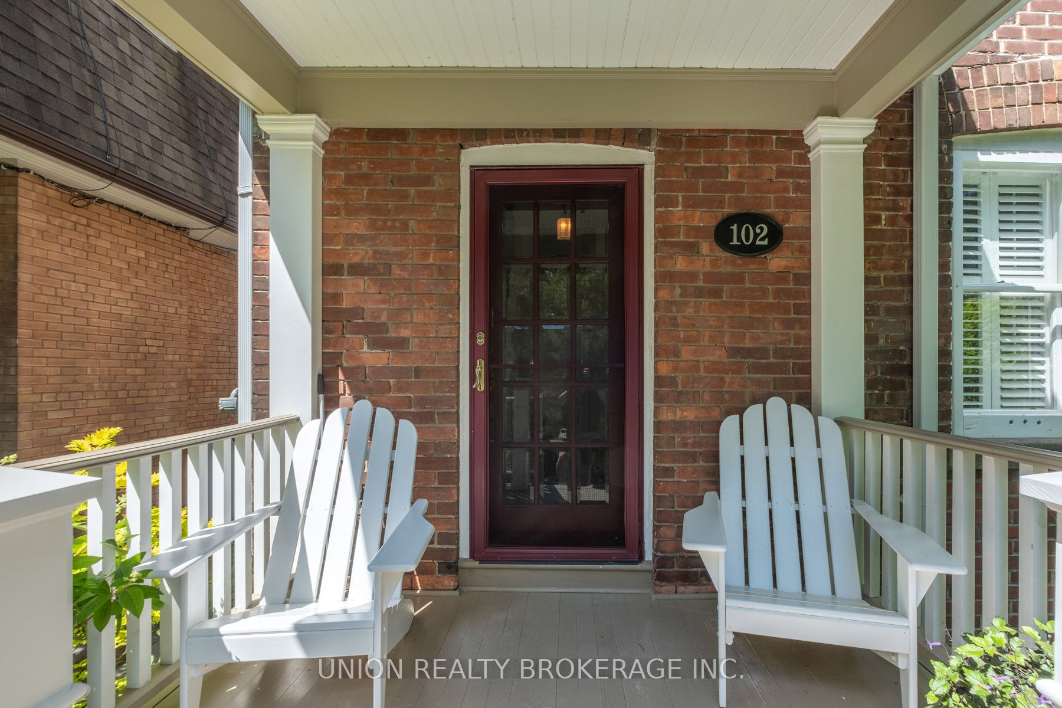
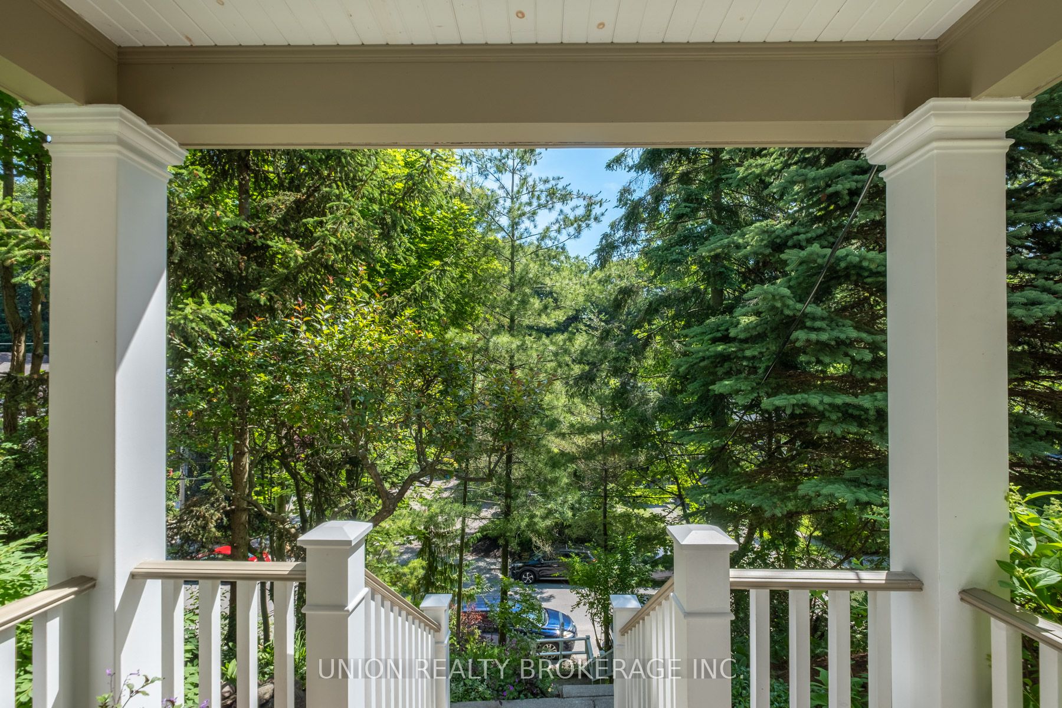
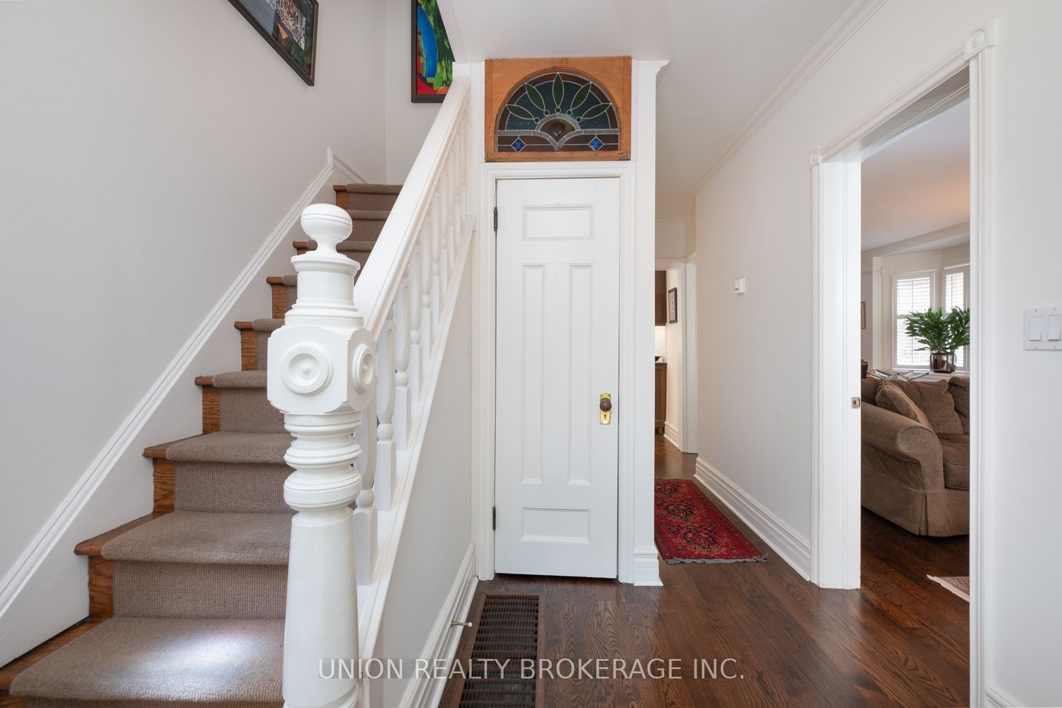
A rare opportunity in one of the area's most coveted neighbourhoods. Situated on a tree-lined cul-de-sac, 102 Neville Park Blvd is a charming and light-filled 3-storey home that combines timeless character and has been extensively improved with many upgrades. With exceptional treed views front and back, and a magical, landscaped private garden, it is truly a private and tranquil setting and oasis. This well maintained residence offers both peace of mind and exceptional living space. The second floor features two generous bedrooms, a spacious renovated 4 pc. bathroom with separate shower, and a versatile sunroom - ideal as a home office, yoga room or additional living area. A walkout from the second floor landing leads to a recently rebuilt private balcony - the perfect spot to enjoy your morning coffee or unwind at the end of the day with lush tree top views. The third floor features a large primary bedroom and adds extra living space with a sitting/changing area and flexibility to suit your needs. Walkout to the stunning English garden, and the bonus of a garage on the laneway & parking potential. Lane accessed off Kingswood Road - shared by only 10 homes. An ideal, exclusive walking path to Balmy Beach, Glen Ames & Malvern schools via Kingswood. Convenient garbage pick up off the lane as well.
Property Information
Building Details
Features & Amenities
Financials & Fees
Inclusions & Exclusions
Wolf Gas Oven, Hood Range, Miele Dishwasher, Liebherr NoFrost Fridge, Haier Wine Fridge, Laundry Sink, Miele Washer, Miele Dryer, All Window Shutters, All ELFS & Mitsubishi Electric AC Unit, & Gas Furnace.
Location
Similar Properties
View More
Source: Toronto Regional Real Estate Board (TRREB), via PropTx Innovations Inc.
The data relating to real estate on this website comes in part from the MLS® data feed of PropTx Innovations Inc. The information is deemed reliable but is not guaranteed accurate by PropTx.
The information provided herein must only be used by consumers that have a bona fide interest in the purchase, sale or lease of real estate and may not be used for any commercial purpose or any other purpose.
© 2026 PropTx Innovations Inc. All rights reserved. MLS®, REALTOR® and the associated logos are owned or controlled by The Canadian Real Estate Association (CREA).