103 Guthrie Crescent
About This Home
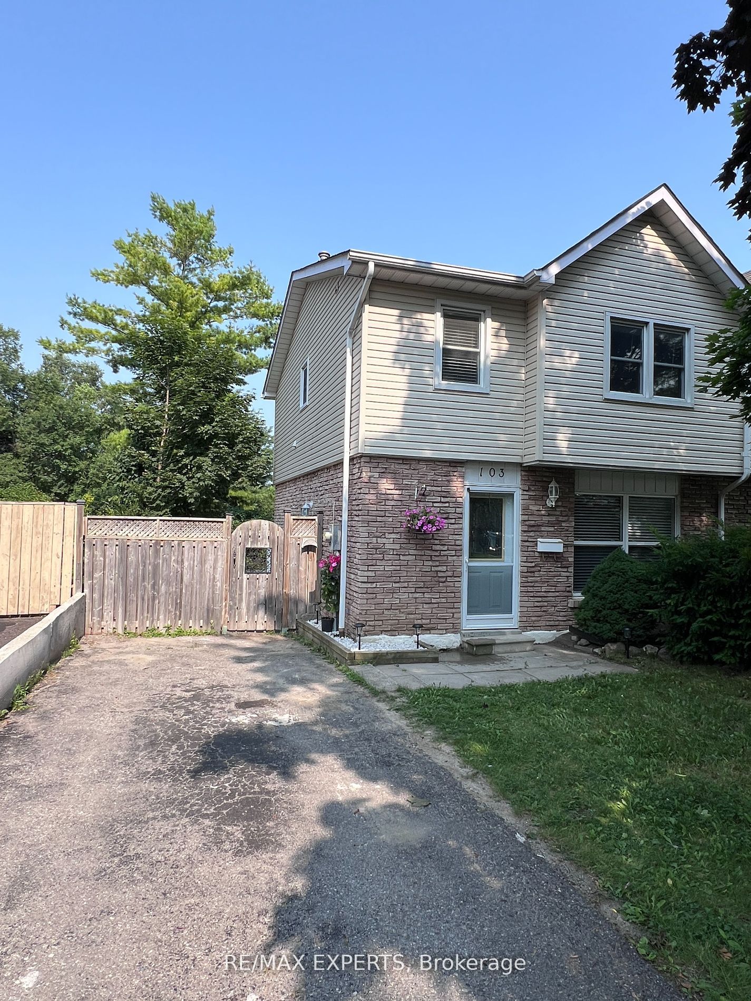
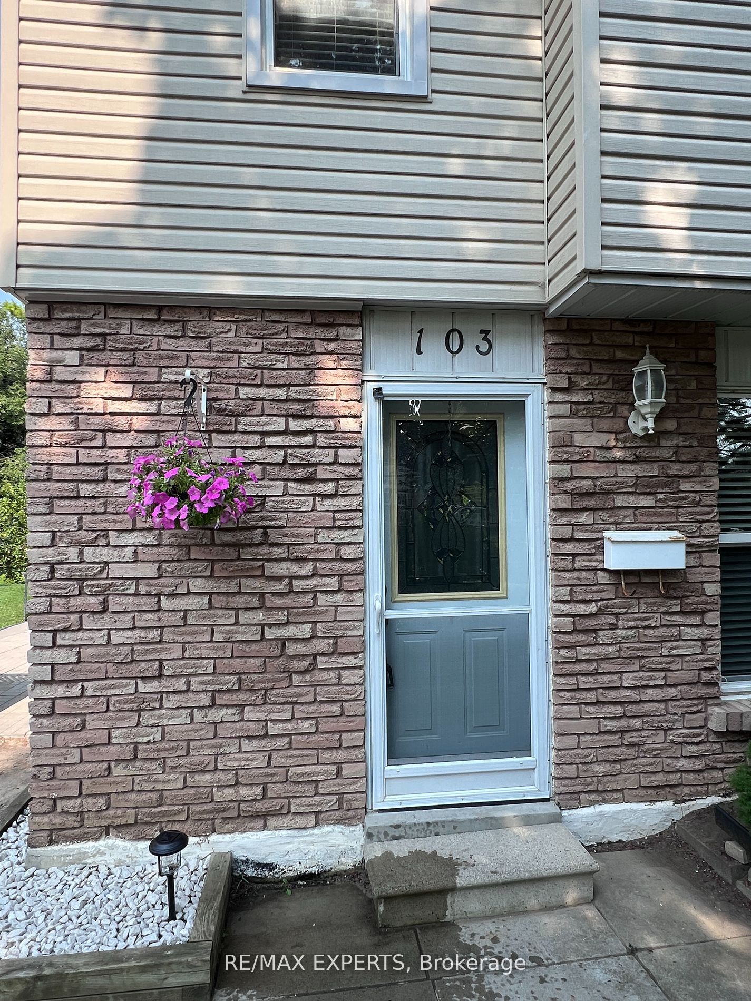
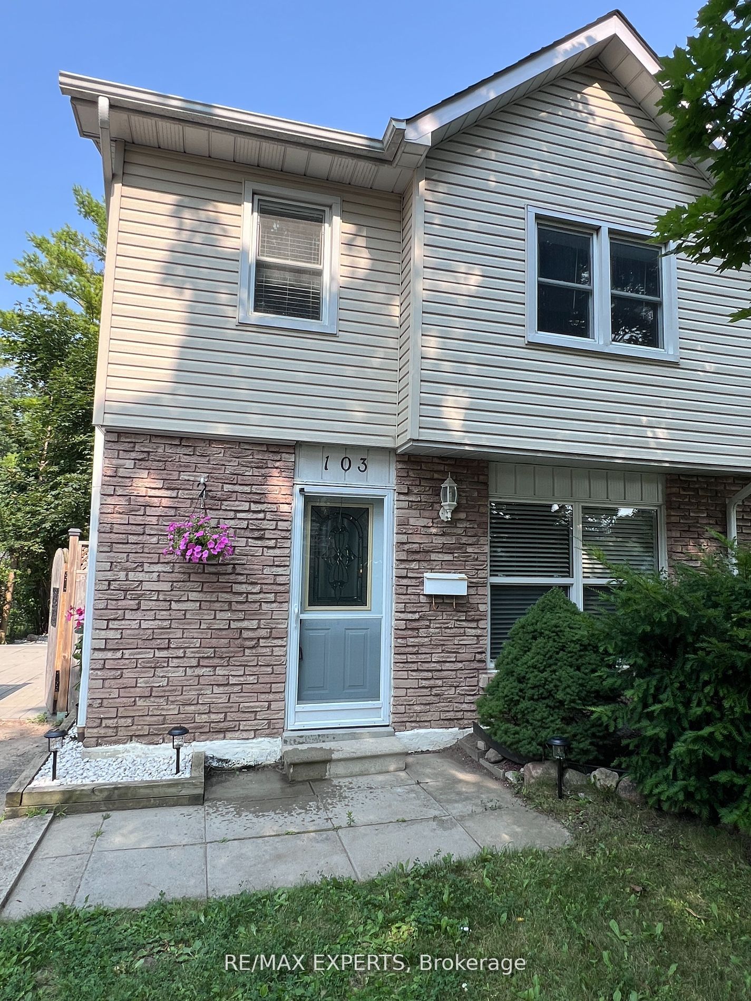
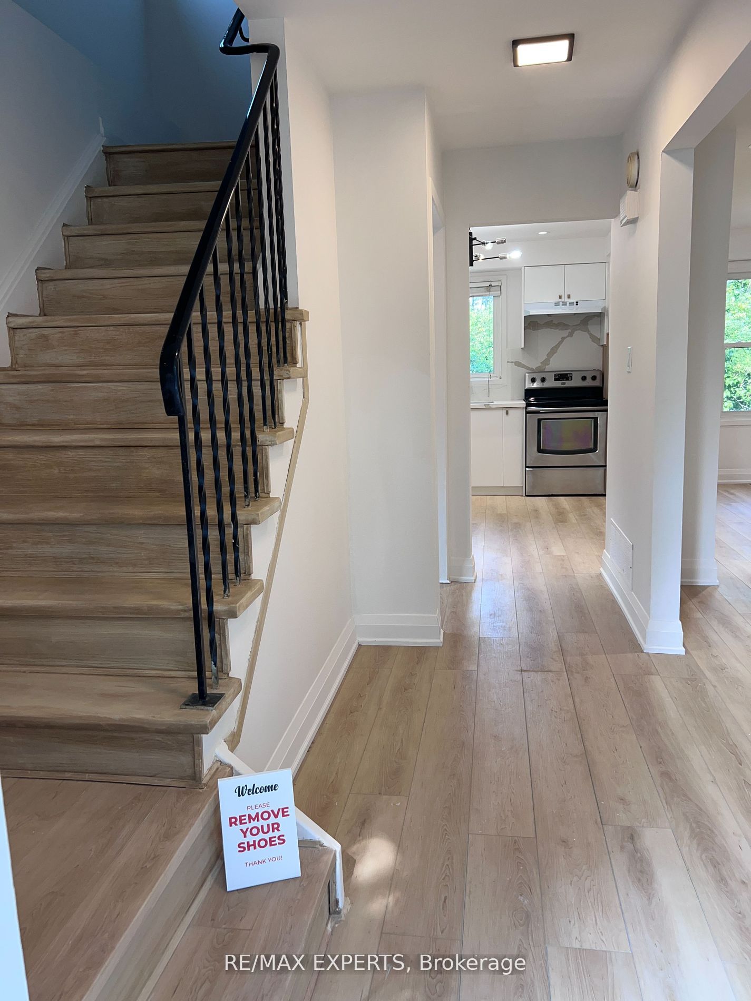
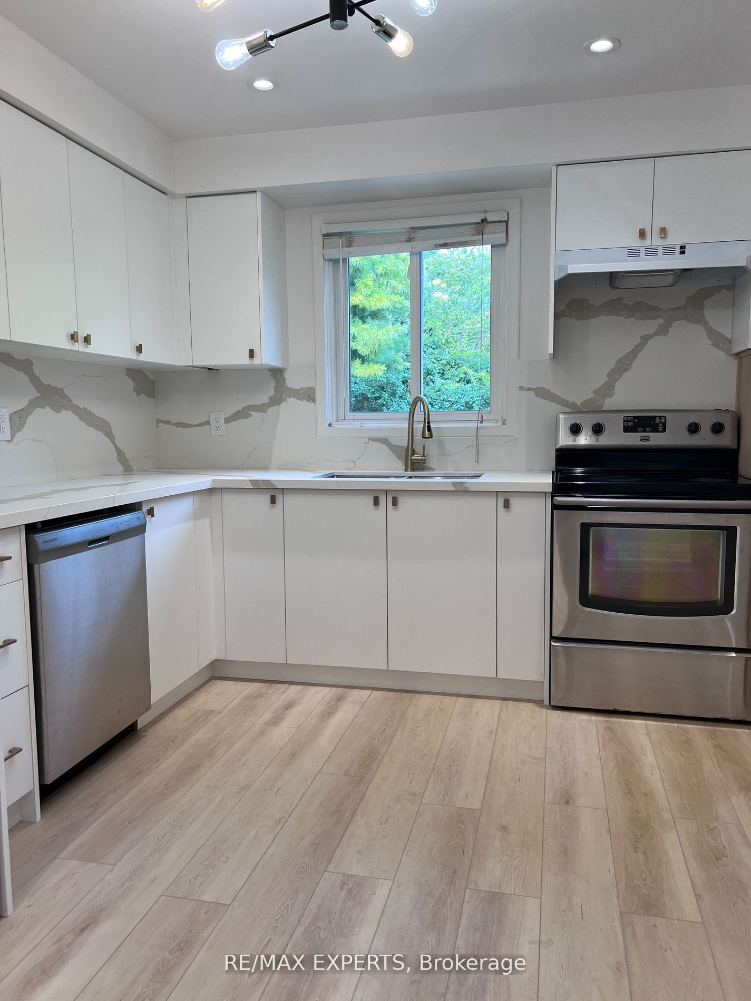
Welcome to 103 Guthrie Crescent, Whitby! This beautifully maintained 3+1 bedroom, 2-bathrooms semi-detached home offers approximately 1,138 sq. ft. above grade and a functional layout designed for comfortable family living. The home features an upgraded kitchen, renovated washrooms, and bright, sun-filled living spaces that create a warm and inviting atmosphere throughout. The finished walk-out basement adds valuable living space makes it ideal for extended family, guests, a home office, or recreation area. Outside, enjoy a fully fenced backyard, perfect for children and outdoor entertaining. Just steps to Col. J.E. Farewell Public School, this home offers exceptional convenience for growing families. Enjoy easy access to major highways including Highway 401, Highway 407, and Highway 412, as well as Thermea Spa Village Whitby and the GO Transit network for effortless commuting. Combining thoughtful updates, functional living space, and an unbeatable location, 103 Guthrie Crescent is a fantastic place to call "YOUR HOME".
Property Information
Building Details
Features & Amenities
Financials & Fees
Inclusions & Exclusions
SS fridge, stove, hood fan, washer & dryer, all electrical light fixtures, Furnace, Air Conditioner & Garden Shed
None
Location
Similar Properties
View More
Source: Toronto Regional Real Estate Board (TRREB), via PropTx Innovations Inc.
The data relating to real estate on this website comes in part from the MLS® data feed of PropTx Innovations Inc. The information is deemed reliable but is not guaranteed accurate by PropTx.
The information provided herein must only be used by consumers that have a bona fide interest in the purchase, sale or lease of real estate and may not be used for any commercial purpose or any other purpose.
© 2026 PropTx Innovations Inc. All rights reserved. MLS®, REALTOR® and the associated logos are owned or controlled by The Canadian Real Estate Association (CREA).