671 Greenbriar Drive
About This Home
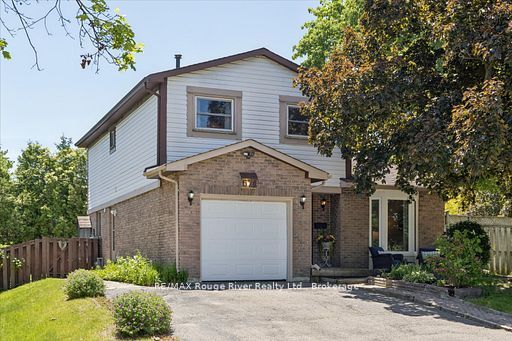
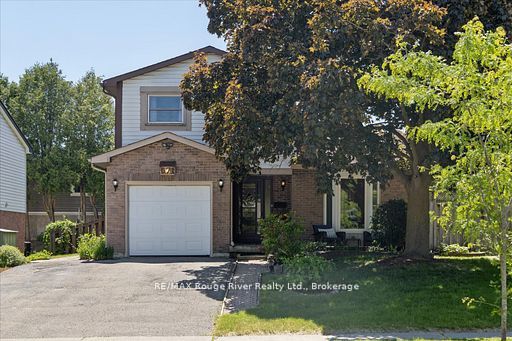
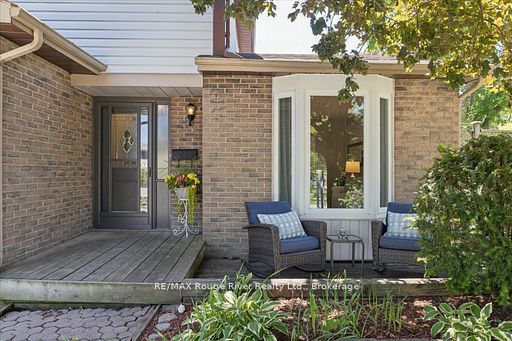
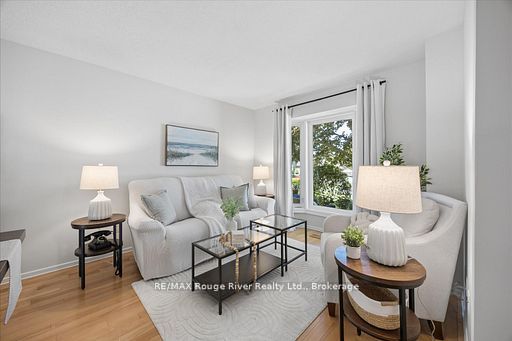
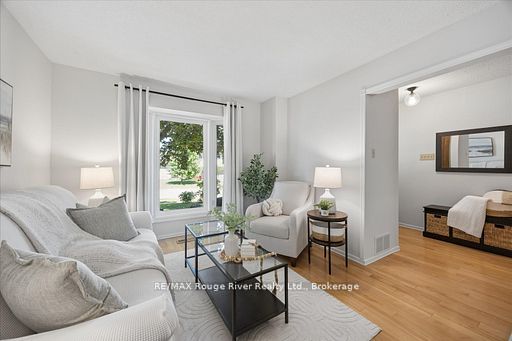
Open House Sunday July 26th from 1-3pm! Welcome to this beautifully maintained 3-bedroom corner lot home nestled in a wonderful family-friendly neighbourhood, ideally located within walking distance to schools, parks, shopping, and transit, with easy access halfway between Hwy 401 and 407 for effortless commuting. Step inside to a bright and inviting combined living and dining area featuring hardwood flooring and a large window that fills the space with natural light. Just beyond, enjoy a versatile bonus room perfect for a home office, playroom, or additional living space to suit your needs. The bright eat-in kitchen offers a functional layout for everyday living and features a large sliding door walkout to the private backyard, where mature trees along the rear of the property create a peaceful and secluded outdoor setting. Convenient main floor laundry and a 2-piece powder room add everyday functionality. Upstairs, you'll find 3 generously sized bedrooms with laminate flooring, large windows, and ample closet space. Most of the home has been freshly painted, offering a move-in ready feel. The finished basement with separate side entrance provides excellent potential for customization, whether you envision additional living space, an in-law suite, or personal retreat. Complete with an attached 1-car garage with direct home access, this property offers comfort, versatility, and incredible potential in a sought-after location.
Property Information
Building Details
Features & Amenities
Financials & Fees
Inclusions & Exclusions
Fridge, Stove, Dishwasher, Washing Machine, Dryer, All ELFs, All Window Coverings, Shed.
All Stager's Items Including Curtain Rods & Curtains.
Location
Similar Properties
View More
Source: Toronto Regional Real Estate Board (TRREB), via PropTx Innovations Inc.
The data relating to real estate on this website comes in part from the MLS® data feed of PropTx Innovations Inc. The information is deemed reliable but is not guaranteed accurate by PropTx.
The information provided herein must only be used by consumers that have a bona fide interest in the purchase, sale or lease of real estate and may not be used for any commercial purpose or any other purpose.
© 2026 PropTx Innovations Inc. All rights reserved. MLS®, REALTOR® and the associated logos are owned or controlled by The Canadian Real Estate Association (CREA).