566 Rougemount Drive
About This Home
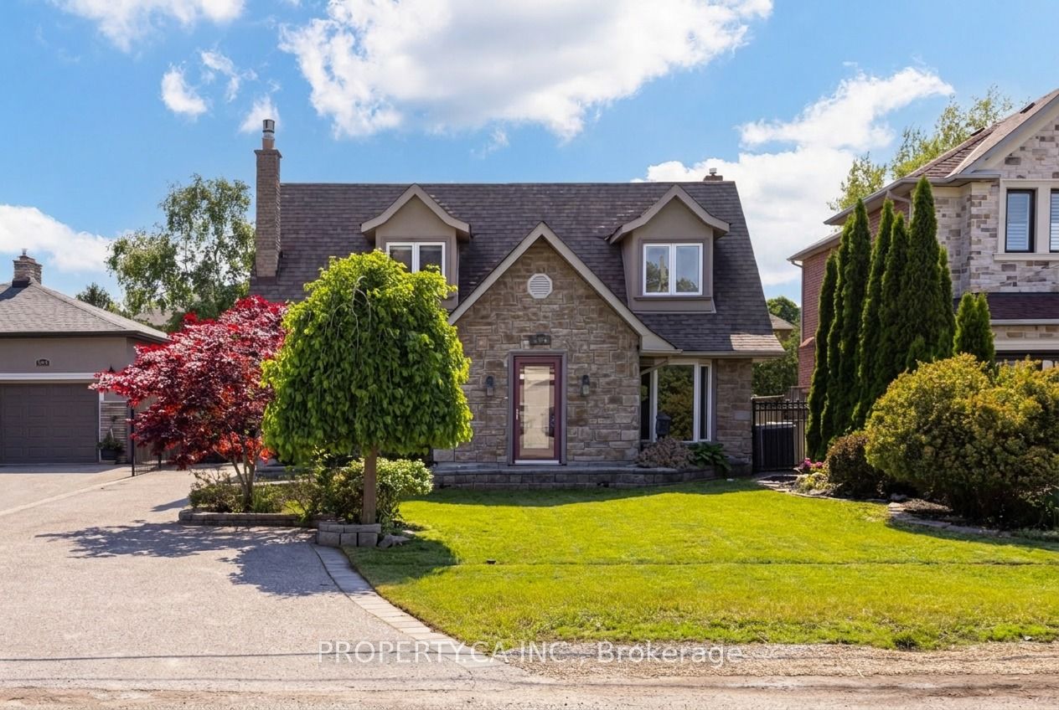
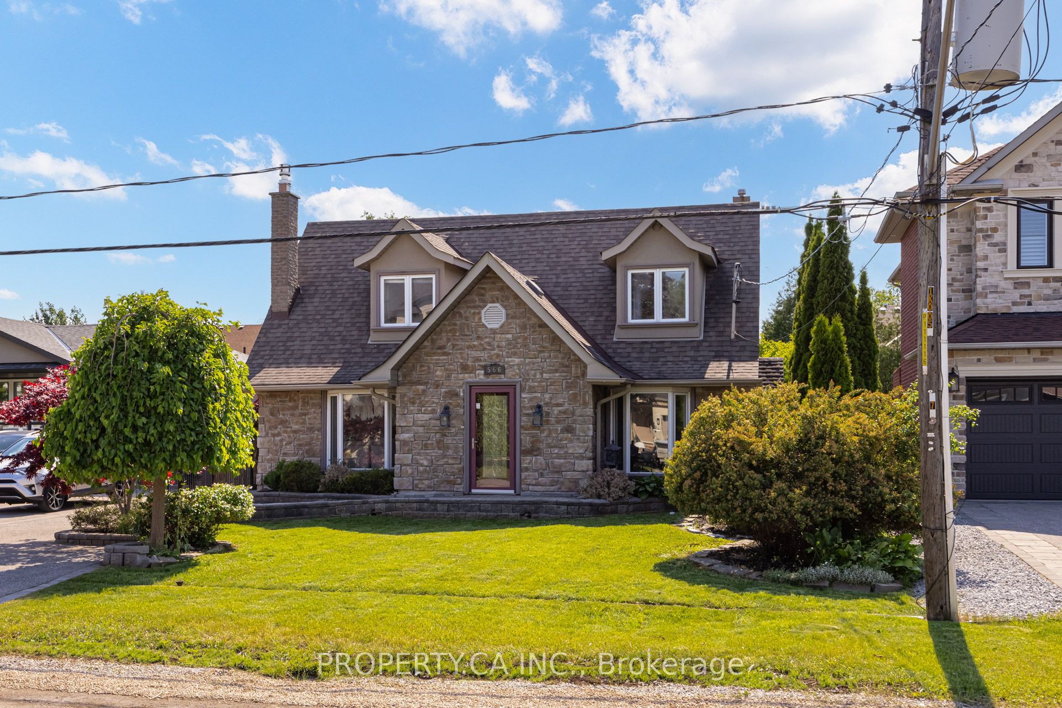
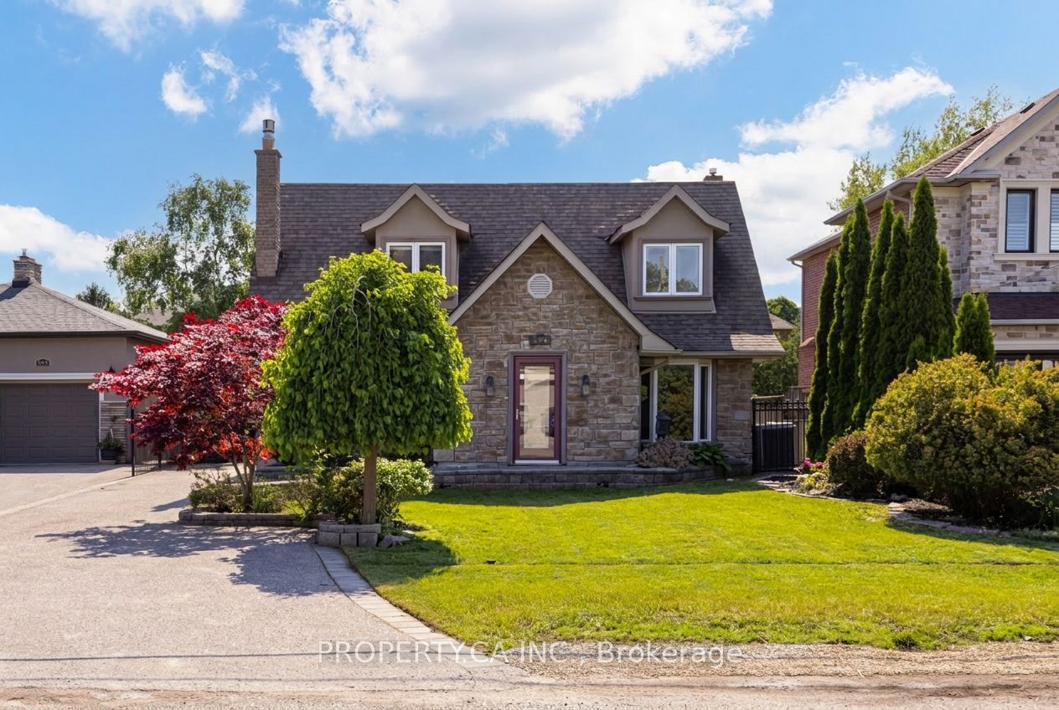
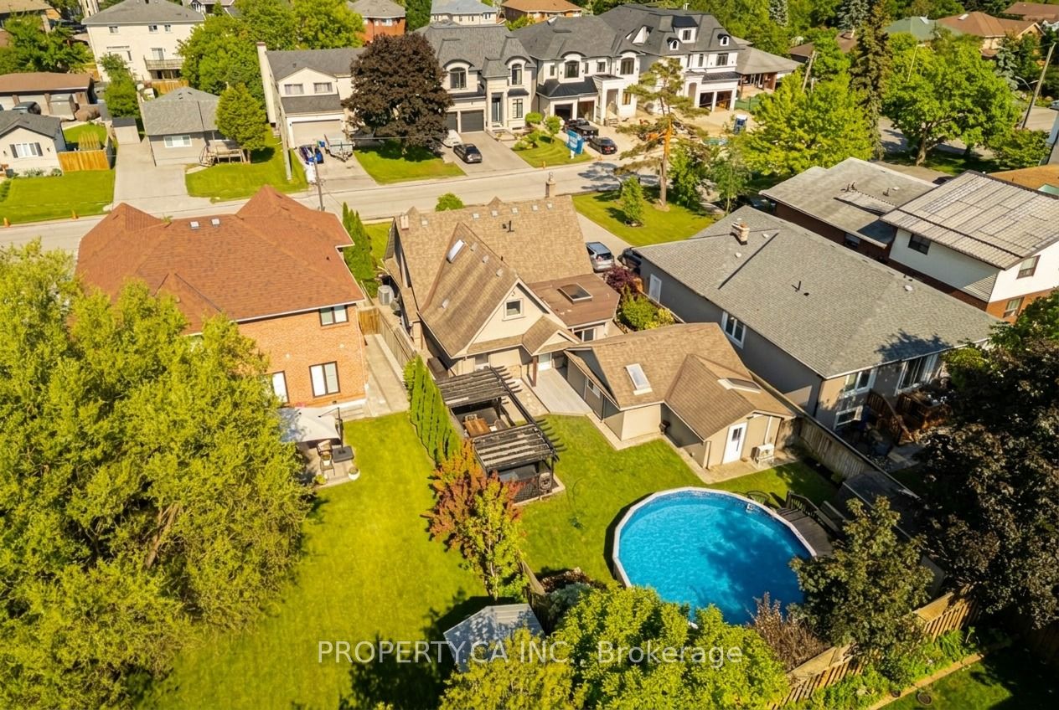
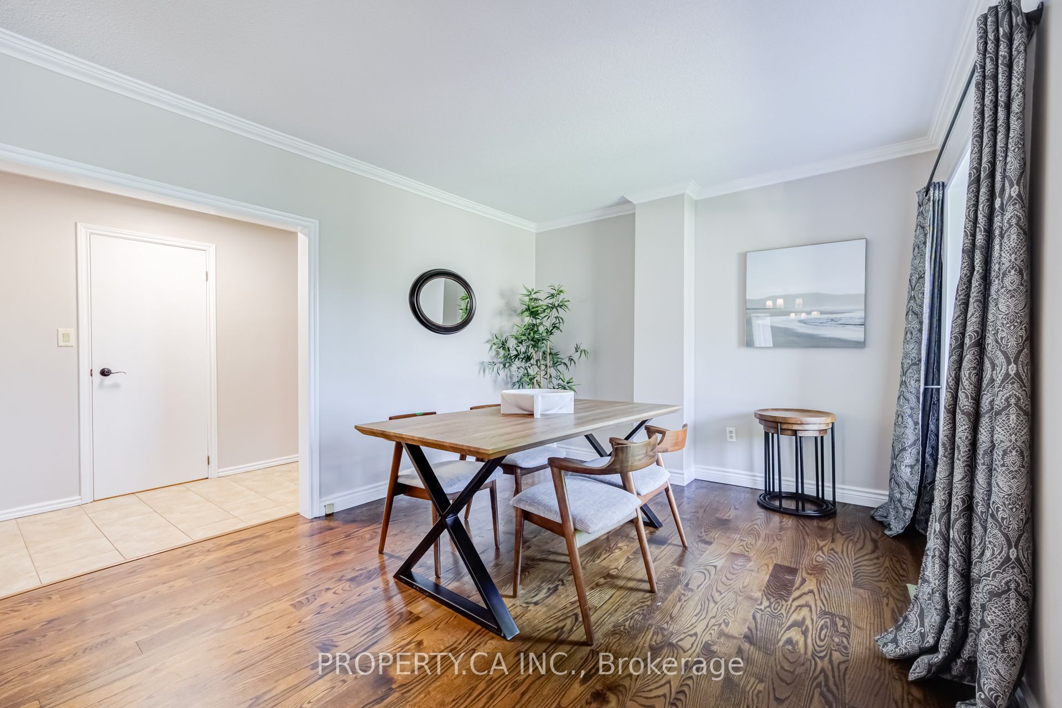
Welcome to one of Pickering's most coveted streets, where pride of ownership greets you at the curb and carries through every corner. Offering a total of 4 + 2 bedrooms and 4 bathrooms set on a generous 50 x 144' lot, this beautifully maintained property features a stone and stucco exterior that makes a confident first impression, blending with timeless character inside. Filled with thoughtful and recent updates, hardwood floors run throughout and multiple fireplaces bring warmth to the principal rooms while skylights draw natural light deep into the home. At the heart of the main floor is the chef's kitchen outfitted with stainless steel appliances and designed equally for relaxed everyday living and effortless entertaining. Elegant oak stairs rise to a serene primary retreat, where a spa-inspired, open-concept ensuite awaits complete with dual shower heads and multiple body sprayers. The home delivers a rare degree of flexibility with room for the whole family to spread out and grow. A finished basement adds generous flexible living space, while almost 480 sqft of a bonus detached space at the rear of the lot opens up endless possibilities. Just beyond it, the private backyard reveals itself as a genuine retreat, anchored by an above-ground pool made for long, easy summer days. With the big-ticket items already taken care of and two Montessori schools along with public schools within walking distance, this is a move-in-ready home in one of the area's most desirable, family-friendly pockets.
Property Information
Building Details
Features & Amenities
Financials & Fees
Inclusions & Exclusions
Fridge, stove, rangehood, dishwasher, microwave, washer & dryer, all electric light fixtures, all window coverings, backyard shed, gas burner & equipment, central air-conditioning unit, above-ground pool, 2 garden sheds.
Location
Similar Properties
View More
Source: Toronto Regional Real Estate Board (TRREB), via PropTx Innovations Inc.
The data relating to real estate on this website comes in part from the MLS® data feed of PropTx Innovations Inc. The information is deemed reliable but is not guaranteed accurate by PropTx.
The information provided herein must only be used by consumers that have a bona fide interest in the purchase, sale or lease of real estate and may not be used for any commercial purpose or any other purpose.
© 2026 PropTx Innovations Inc. All rights reserved. MLS®, REALTOR® and the associated logos are owned or controlled by The Canadian Real Estate Association (CREA).