99 Chisholm Avenue
About This Home
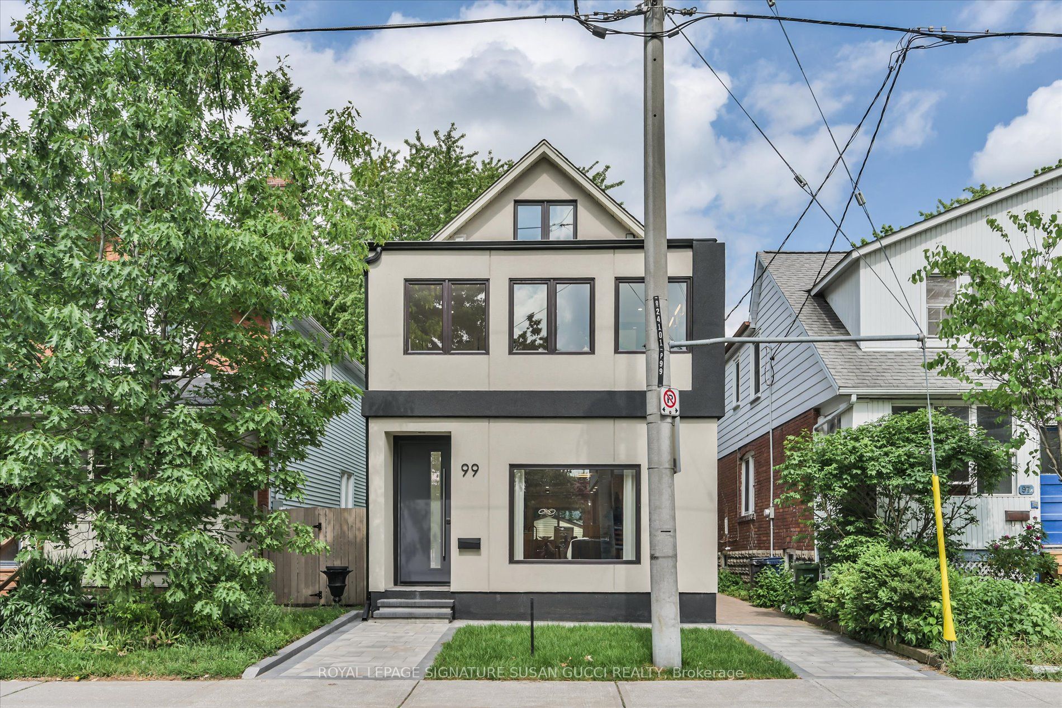
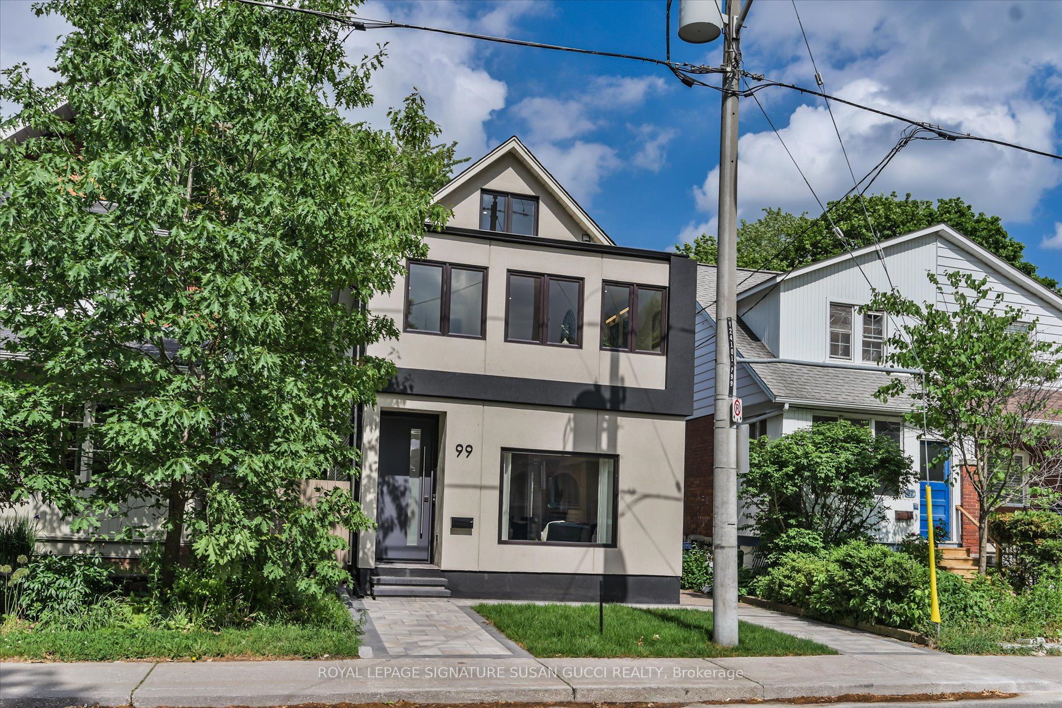
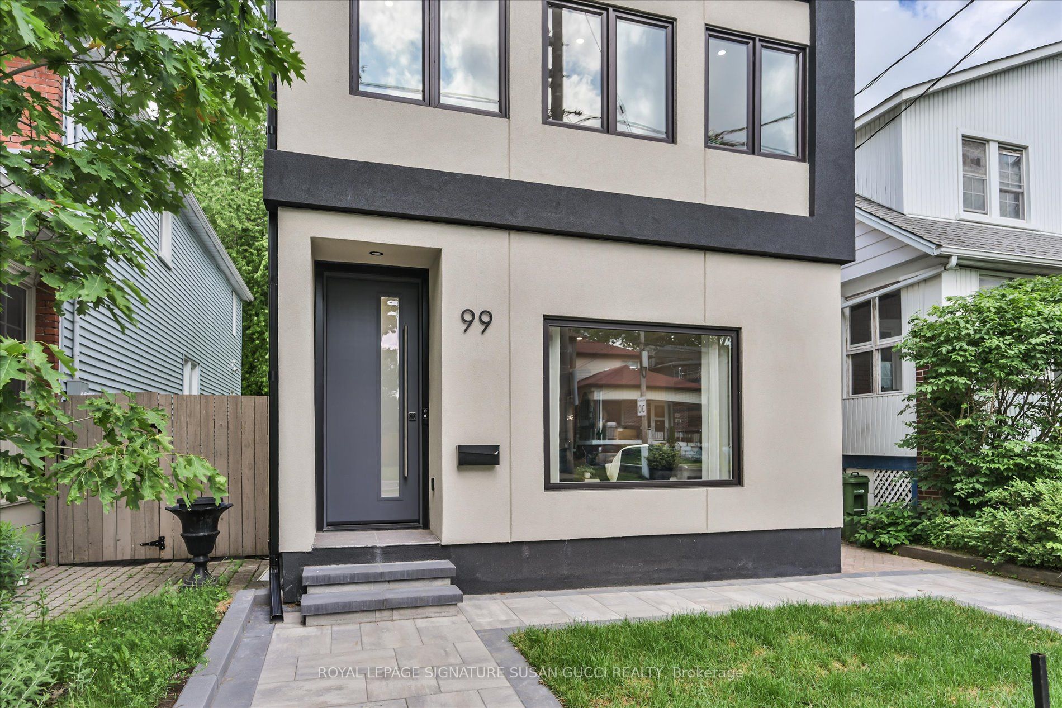
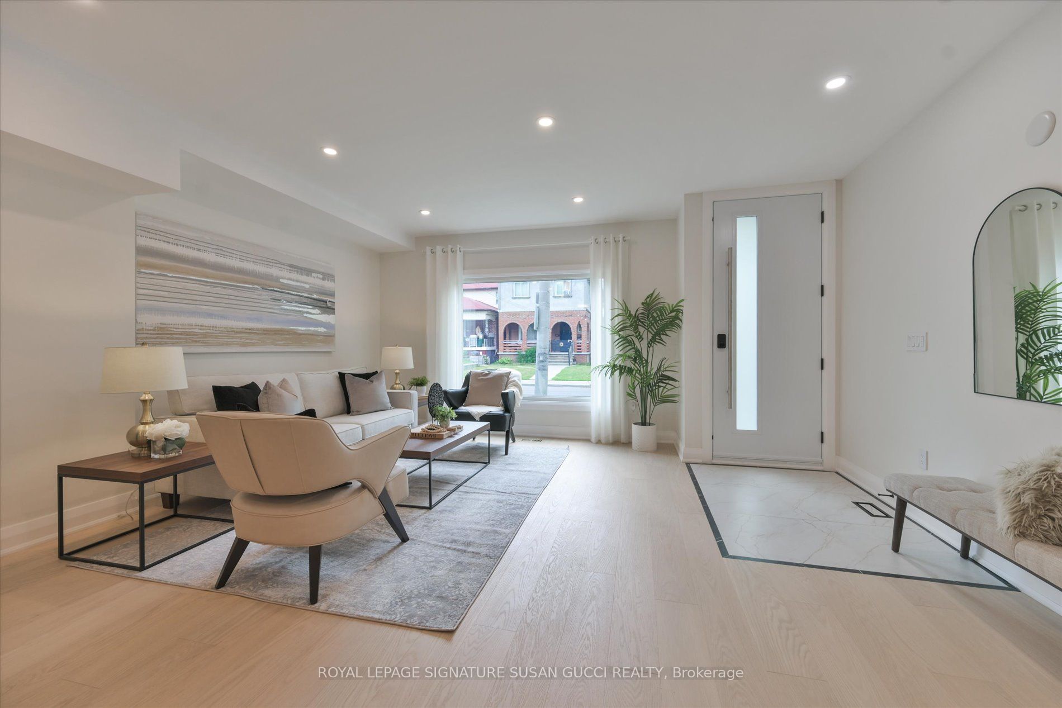
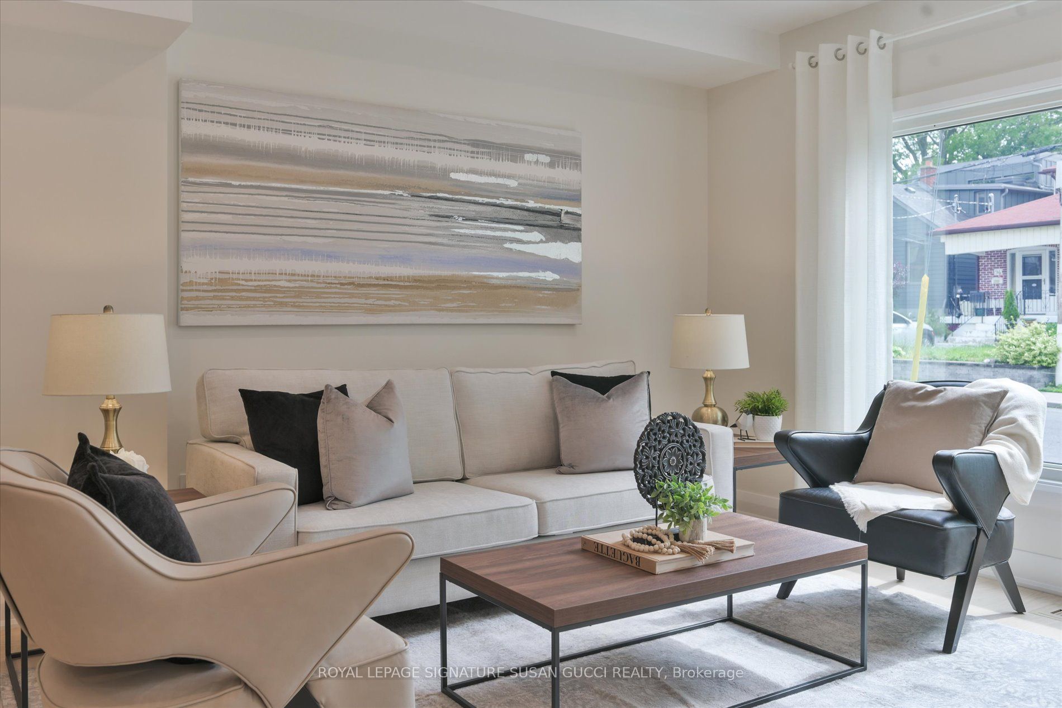
It's time for you to indulge in a beautifully renovated, fully detached 2 1/2 storey family home nestled in one of East York's most sought-after neighbourhoods. A location where generations have chosen to stay, drawn by the strong sense of community, exceptional walkability, and vibrant local lifestyle. Offering 4 generous-sized bedrooms, this is the space you've been searching for. Renovated without compromise, every detail has been thoughtfully designed so there's nothing to do but move in and enjoy.The sun-filled open-concept main floor is ideal for modern family living and effortless entertaining. Large gathering spaces flow seamlessly into a stunning chef's kitchen featuring a waterfall island that naturally becomes the heart of the home. Whether you're hosting holiday dinners, helping with homework, or enjoying casual family meals, there's room for everyone. Step outside to your private backyard retreat. The beautiful stone patio is perfect for dining al fresco, summer BBQs, or simply relaxing while the kids and pets play safely in the fully fenced yard. At the rear, laneway-access parking offers exceptional flexibility, with a secure gate allowing additional parking for your prized possession. Even better, the property offers exciting laneway suite potential for multigenerational living, a mortgage helper, guest accommodations, or an incredible work-from-home space. Laneway housing report available. Located just minutes from the subway, GO Train, The Beach, downtown Toronto, and the vibrant shops, cafes, and restaurants of the Danforth, this location delivers the lifestyle today's families crave. Enjoy nearby parks, including Taylor Creek Park and its miles of paved trails winding throughout the city.A truly turnkey family home in a welcoming neighbourhood filled with young families and urban professionals. Move in, unpack, and start making memories. **OPEN HOUSE SAT 2-4pm**
Property Information
Building Details
Features & Amenities
Financials & Fees
Inclusions & Exclusions
See Schedule B attached.
See Schedule B attached.
Location
Similar Properties
View More
Source: Toronto Regional Real Estate Board (TRREB), via PropTx Innovations Inc.
The data relating to real estate on this website comes in part from the MLS® data feed of PropTx Innovations Inc. The information is deemed reliable but is not guaranteed accurate by PropTx.
The information provided herein must only be used by consumers that have a bona fide interest in the purchase, sale or lease of real estate and may not be used for any commercial purpose or any other purpose.
© 2026 PropTx Innovations Inc. All rights reserved. MLS®, REALTOR® and the associated logos are owned or controlled by The Canadian Real Estate Association (CREA).