71 Hamilton Street
About This Home
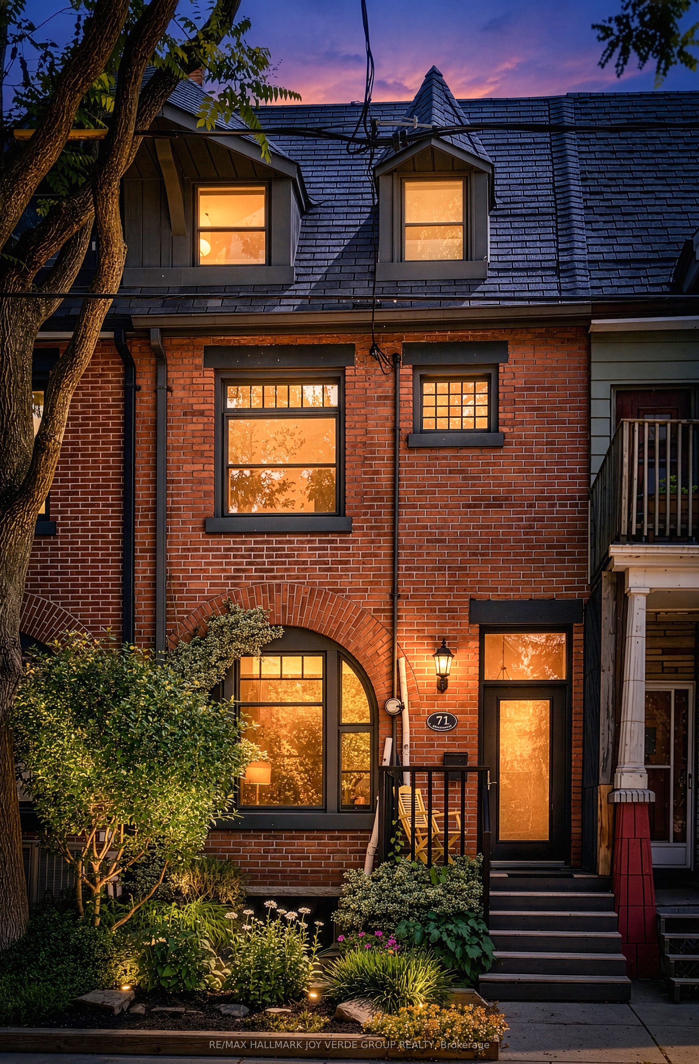
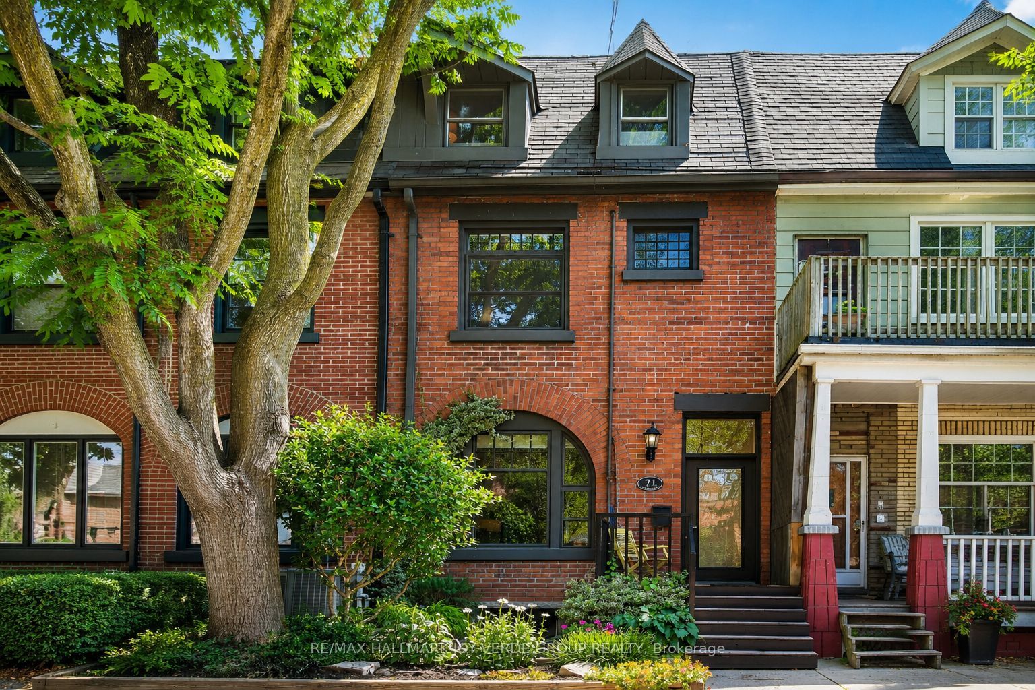
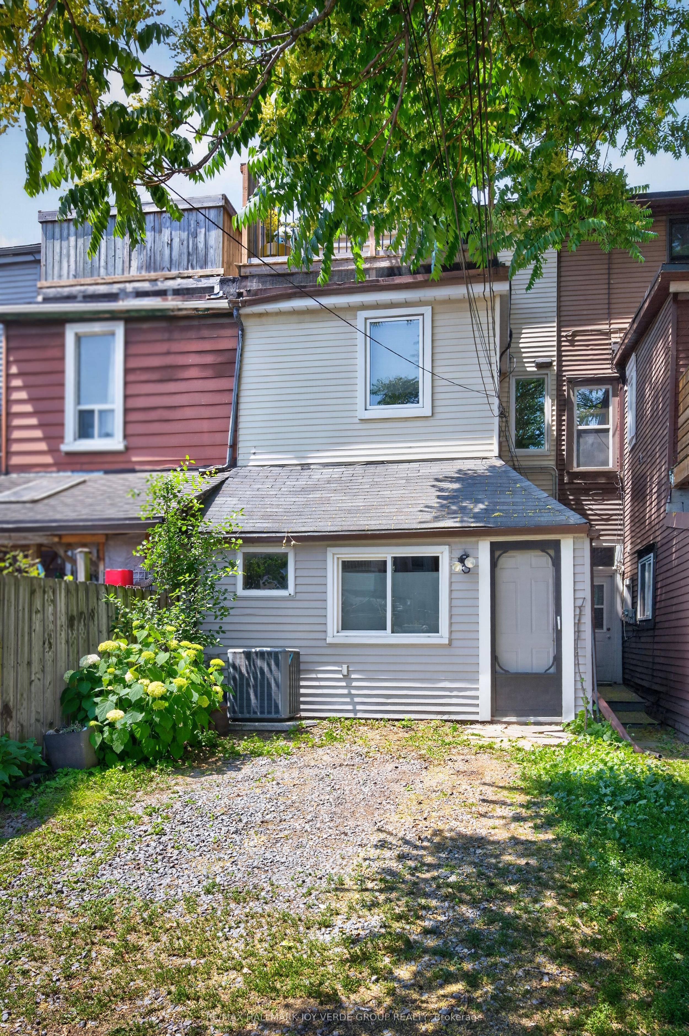
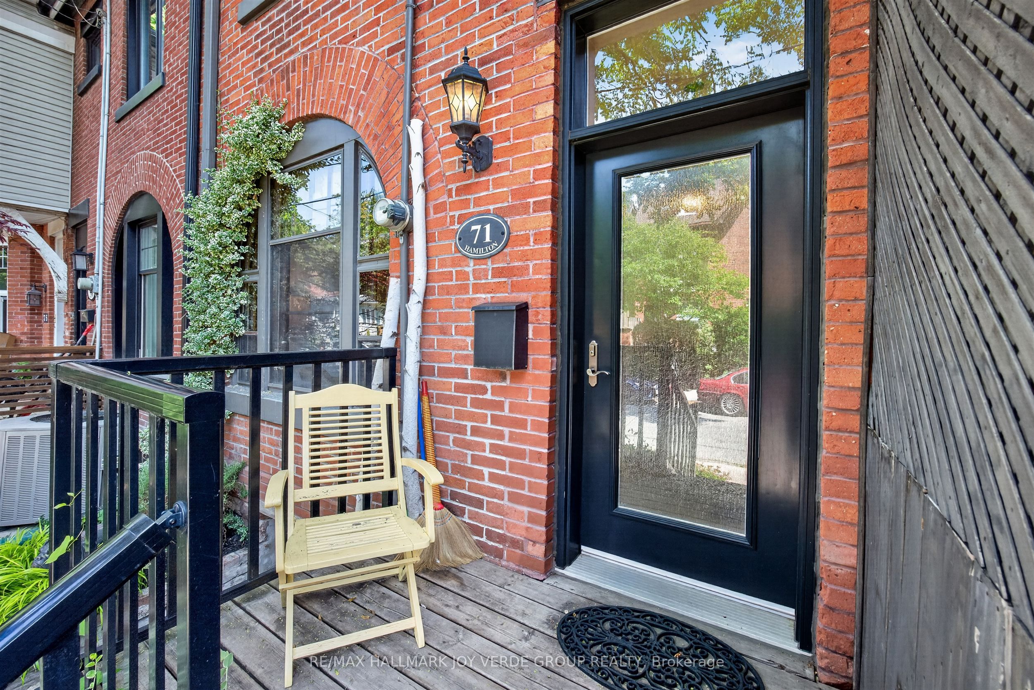
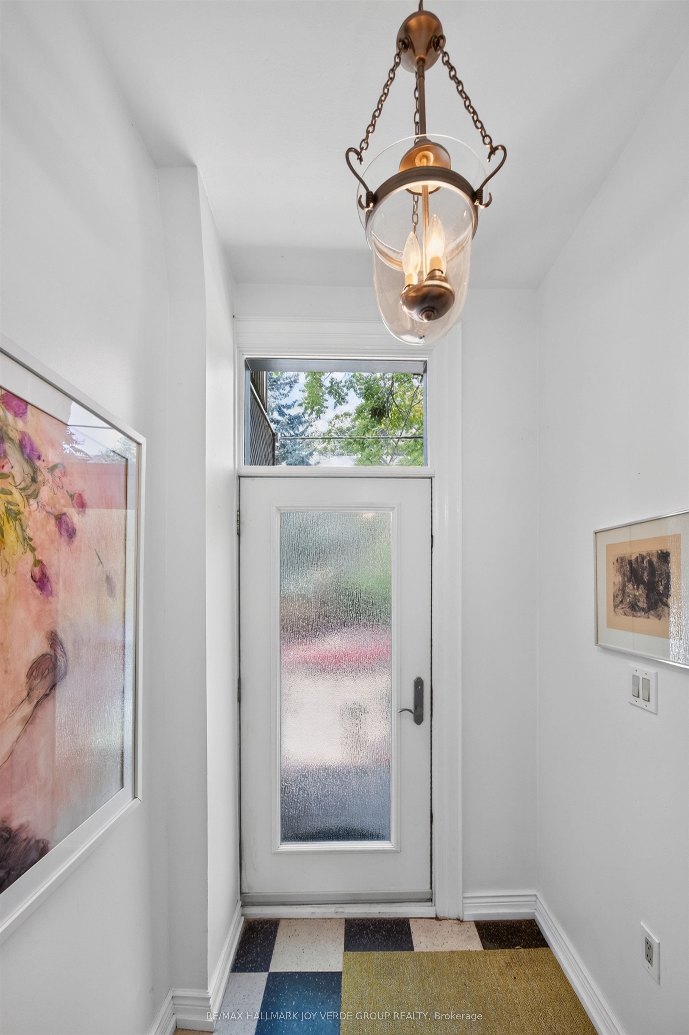
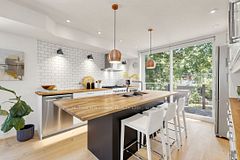
Circa 1888, this iconic red brick Victorian row house blends historic charm with a cool, contemporary aesthetic in the heart of downtowns Riverside neighbourhood. Currently configured as a duplex, the home offers outstanding flexibility for owner occupancy with income potential or an easy conversion back to an impressive single-family residence. Soaring ceilings, sensational picture windows flood the interiors with natural light. The main floor offers original wide-plank pine floors adding warmth and character. This open-concept space has an eclectic design sensibility, seamlessly connecting the living and dining spaces. A thoughtfully positioned full bathroom serves both the principal living area and rear bedroom. While a walkout leads to the rear parking off the lane. The lower level includes a dedicated home office, bonus powder room and separate laundry, offering excellent functionality. The owner's suite on the second and third floor is a stylish retreat with high ceilings and exceptional living space. The gourmet kitchen is designed to impress, featuring premium appliances, generous pantry storage and a custom Murphy bar that makes entertaining effortless. The spacious living room is ideal for hosting friends and family, while a bright second-floor office (bedroom) provides the perfect work-from-home space. Two additional bedrooms occupy the upper level. This suite has a full and 1/2 bathroom and ensuite laundry. A spectacular rooftop terrace crowns the home, offering a private outdoor oasis for entertaining, dining under the stars or simply enjoying a quiet morning coffee with a good book. Complete with rare two-car laneway parking, this exceptional home is perfectly positioned in one of Toronto's most vibrant neighbourhoods. Step outside to Riverside's acclaimed cafés, restaurants, and independent boutiques, enjoy nearby parks, or explore the Don Valley and Lakefront trail systems. Urban living doesn't get better than this.
Property Information
Building Details
Features & Amenities
Financials & Fees
Location
Similar Properties
View More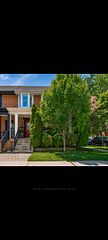
Source: Toronto Regional Real Estate Board (TRREB), via PropTx Innovations Inc.
The data relating to real estate on this website comes in part from the MLS® data feed of PropTx Innovations Inc. The information is deemed reliable but is not guaranteed accurate by PropTx.
The information provided herein must only be used by consumers that have a bona fide interest in the purchase, sale or lease of real estate and may not be used for any commercial purpose or any other purpose.
© 2026 PropTx Innovations Inc. All rights reserved. MLS®, REALTOR® and the associated logos are owned or controlled by The Canadian Real Estate Association (CREA).