106 Barkerville Drive
About This Home
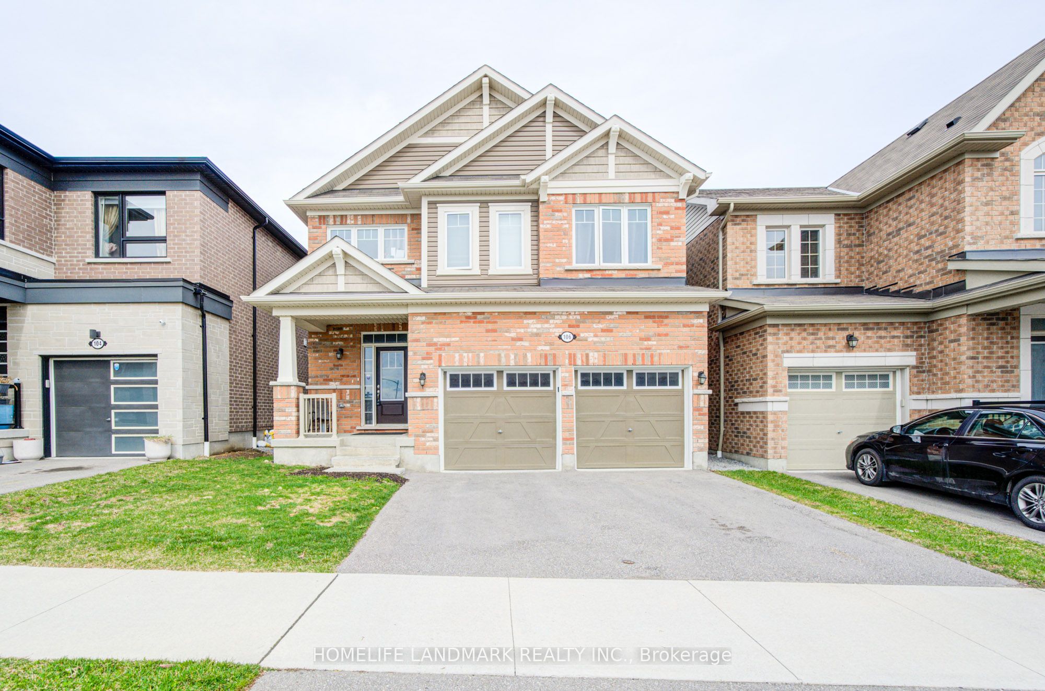
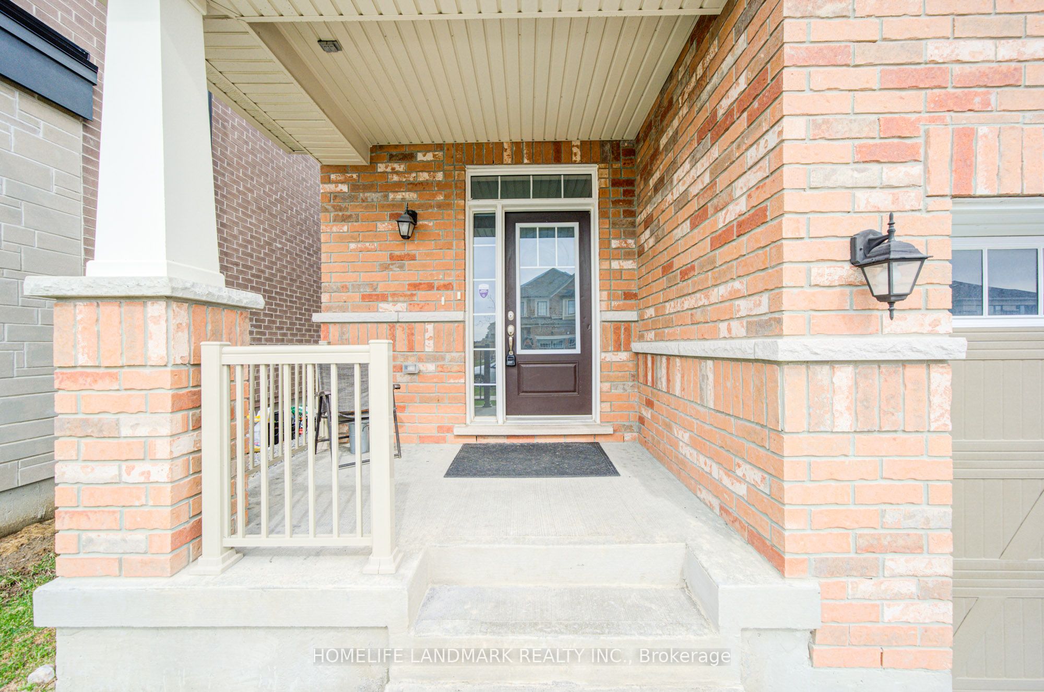
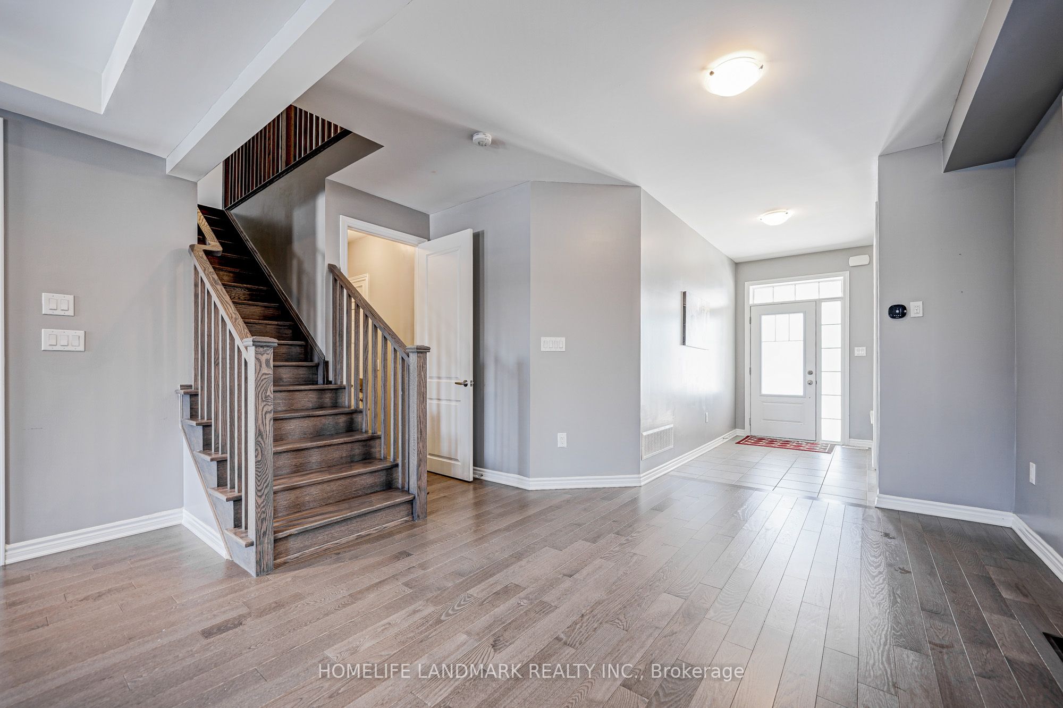
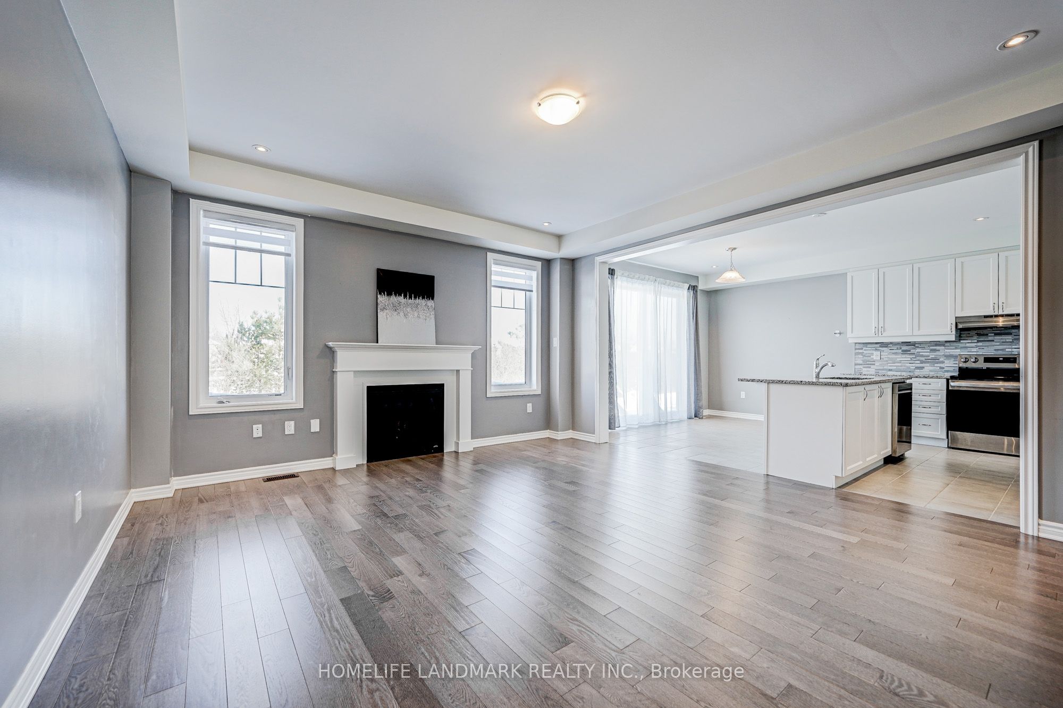
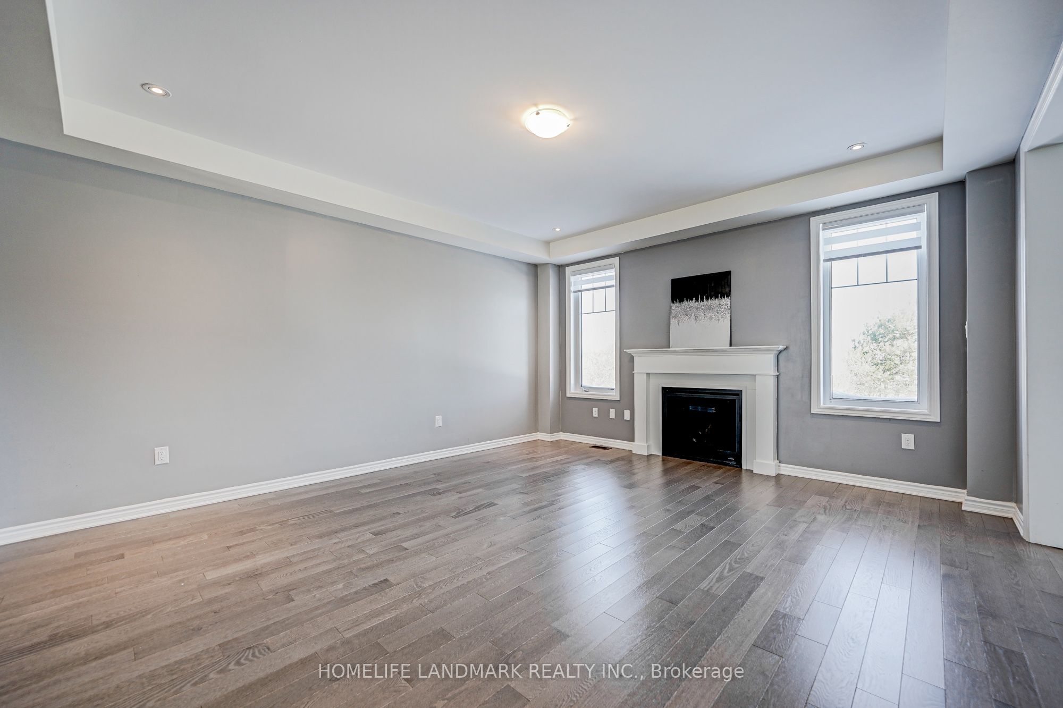
Less than 5 Year Old*** Still under Tarion's Warranty ** Fabulous 4 Bedroom Detached House***Loft On 2nd Floor Can Be Used As Office or extra bedroom *** Backing On Ravine With Deep Back Yard *** Huge And Bright Great Room *** Spacious Master Bedroom With Elegant Ensuite Bath Room *** Laundry On 2nd Floor. Close To Hwy401/412, Whitby Go, Shopping. Bright Family Size Kitchen With Granite Counter Top. 9' Ceiling. A new public elementary school will open in this year a couple of minutes walk away.
Property Information
Building Details
Features & Amenities
Financials & Fees
Inclusions & Exclusions
SS Stove(stored in basement)/Fridge/Dishwasher/Hood Fan, Washer And Dryer, Cac, Ecobee Thermostat
Location
Similar Properties
View More
Source: Toronto Regional Real Estate Board (TRREB), via PropTx Innovations Inc.
The data relating to real estate on this website comes in part from the MLS® data feed of PropTx Innovations Inc. The information is deemed reliable but is not guaranteed accurate by PropTx.
The information provided herein must only be used by consumers that have a bona fide interest in the purchase, sale or lease of real estate and may not be used for any commercial purpose or any other purpose.
© 2026 PropTx Innovations Inc. All rights reserved. MLS®, REALTOR® and the associated logos are owned or controlled by The Canadian Real Estate Association (CREA).