242 Braymore Boulevard
About This Home
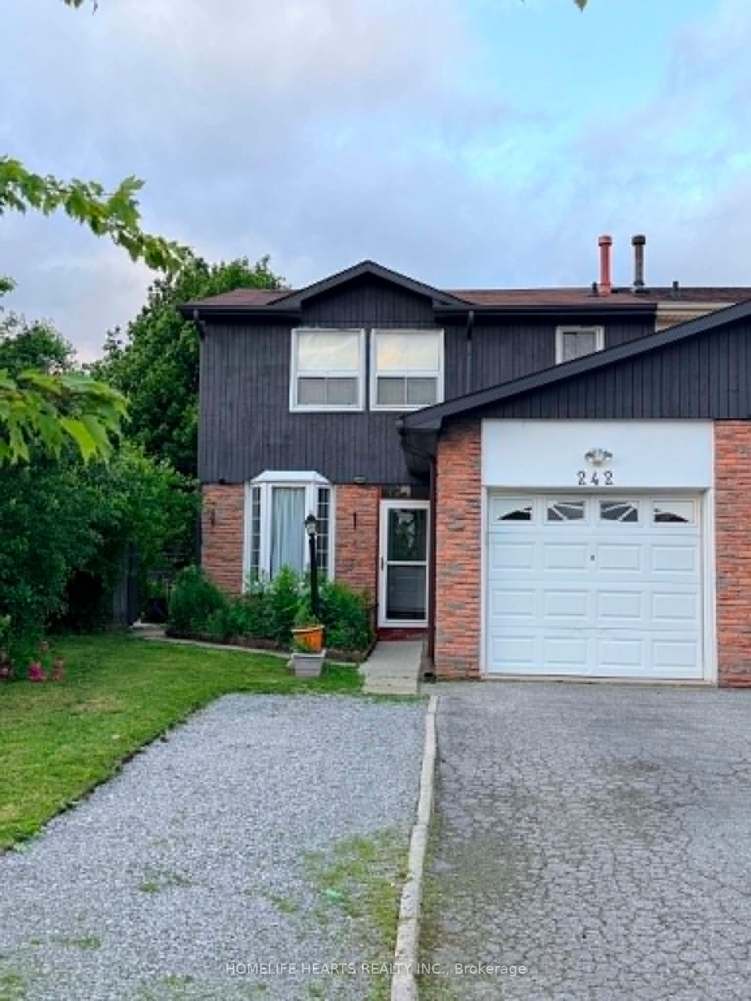
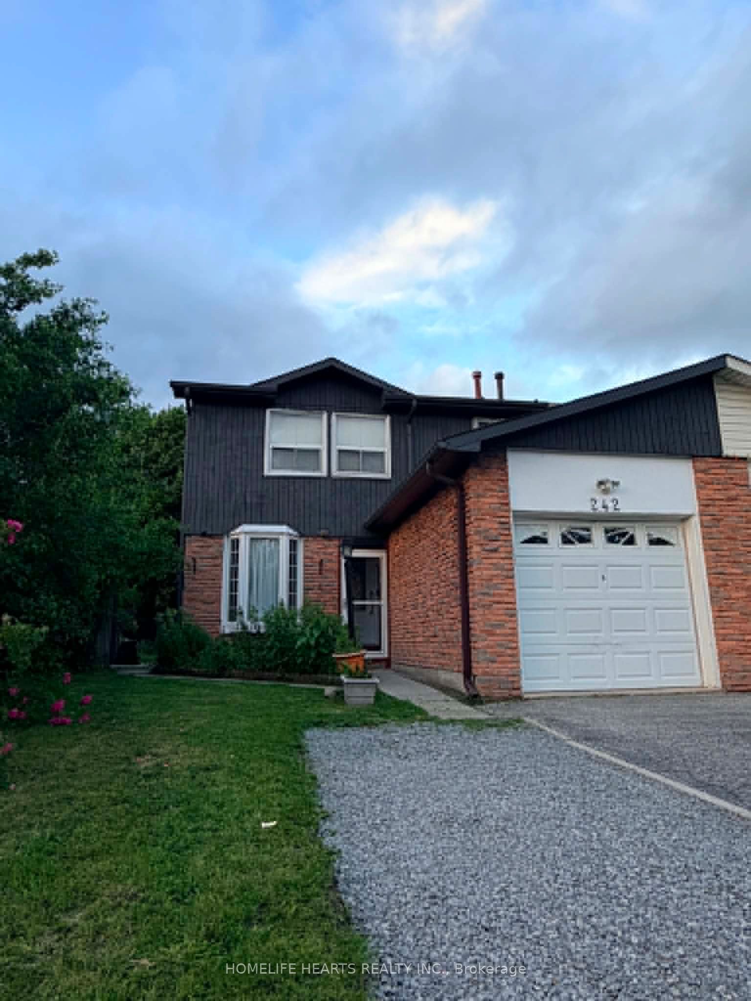
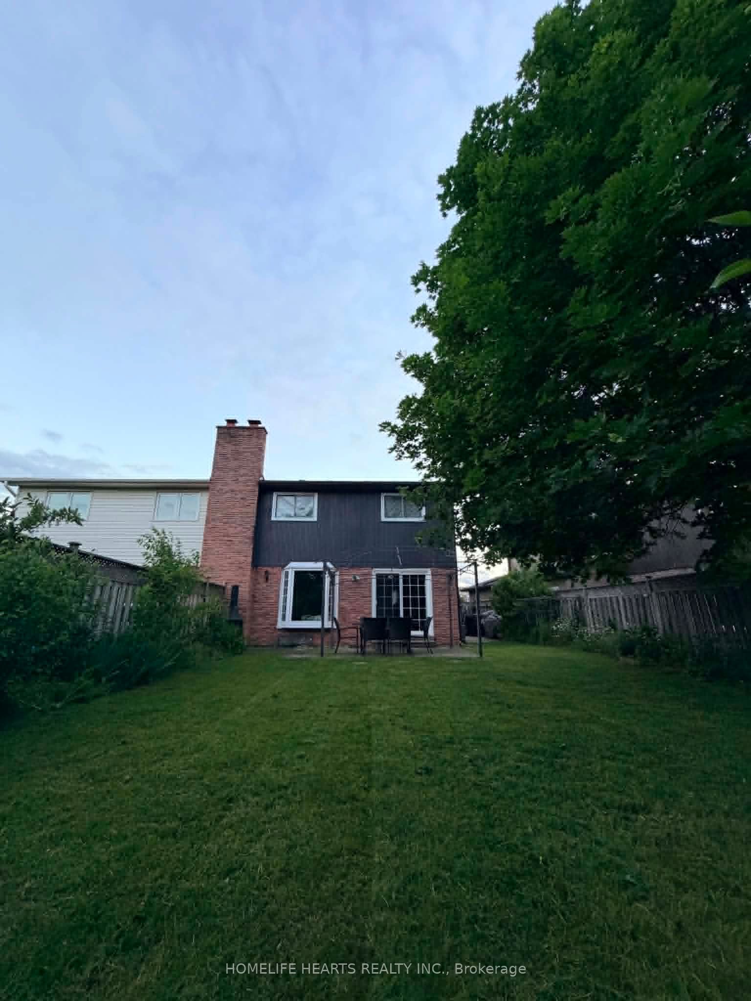
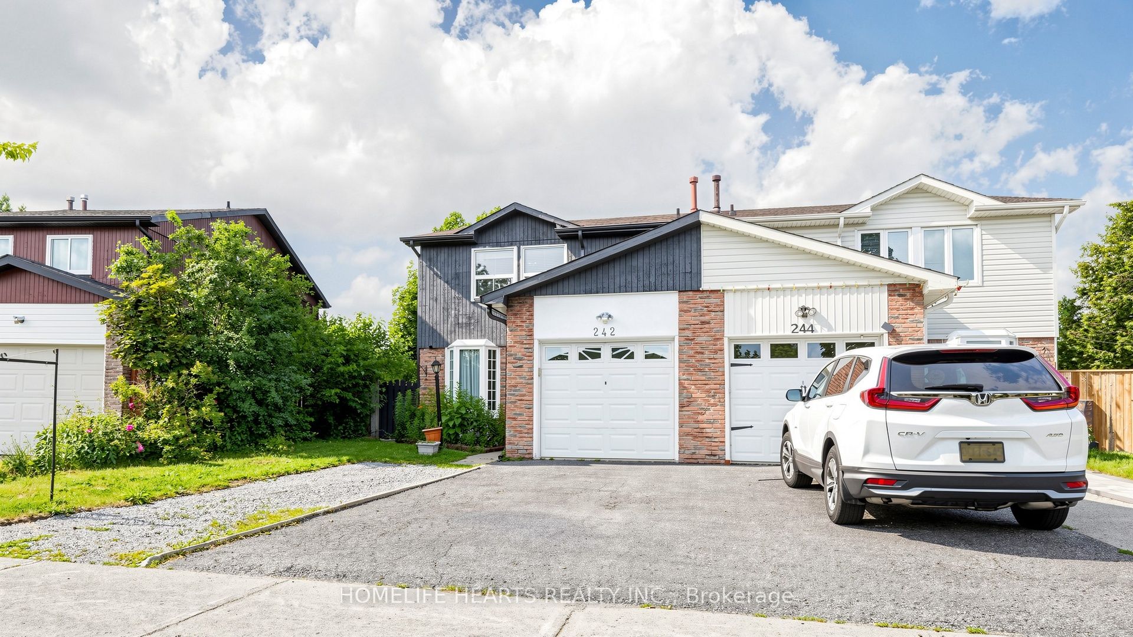
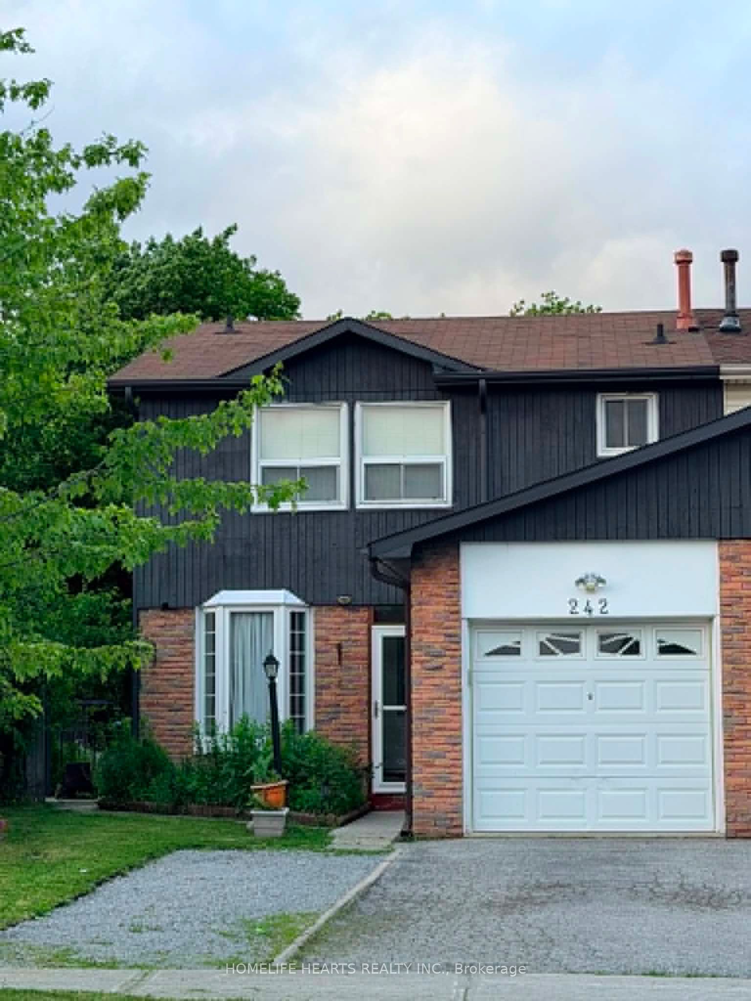
Very Well Maintained Semi-Detached Sitting On A 30'X127' Lot With Plenty Of Privacy. Main Floor Boasts An Eat-In Kitchen With A Separate Breakfast Area And Side Door Access To The Side yard. Living/Dining Combined With Clean Vinyl Plank Flooring And A Wood Burning Fireplace, Easy Access To Backyard Thru A Sliding Patio Door. The Primary Bedroom Is Freshly Renovated With 3 Piece Ensuite With Walk-In Shower Enclosed With A Glass Sliding Door, A Generous Walk In Closet With A Big Panoramic Window. Two Good Sized Bedrooms With Closets And Windows Overlooking To He Backyard. The Basement Is Partly Finished With One Bedroom. A Widened Gravel Based Driveway Would Accommodate Another Parking Space. The Deep Backyard Is Ideal For A Future Garden Suite.
Property Information
Building Details
Features & Amenities
Financials & Fees
Inclusions & Exclusions
Fridge, Newer Stove (2022), Stackable Washer And Dryer, CAC (2022), Garden Shed (As Is), Gazebo (As Is-no cover) ALL ELFs, Window Covering, Smart Lock At Entry Door, Doorbell, Ecobee Thermostat
Fire Pit In The Backyard, All Interior And Exterior Cameras, Primary Bedroom 70 Inch Flat Screen TV And Mounting Brackets (Holes In The Wall Will Be Patched), Deep Freezer In The Basement.
Location
Similar Properties
View More
Source: Toronto Regional Real Estate Board (TRREB), via PropTx Innovations Inc.
The data relating to real estate on this website comes in part from the MLS® data feed of PropTx Innovations Inc. The information is deemed reliable but is not guaranteed accurate by PropTx.
The information provided herein must only be used by consumers that have a bona fide interest in the purchase, sale or lease of real estate and may not be used for any commercial purpose or any other purpose.
© 2026 PropTx Innovations Inc. All rights reserved. MLS®, REALTOR® and the associated logos are owned or controlled by The Canadian Real Estate Association (CREA).