36 LANGEVIN Crescent
About This Home
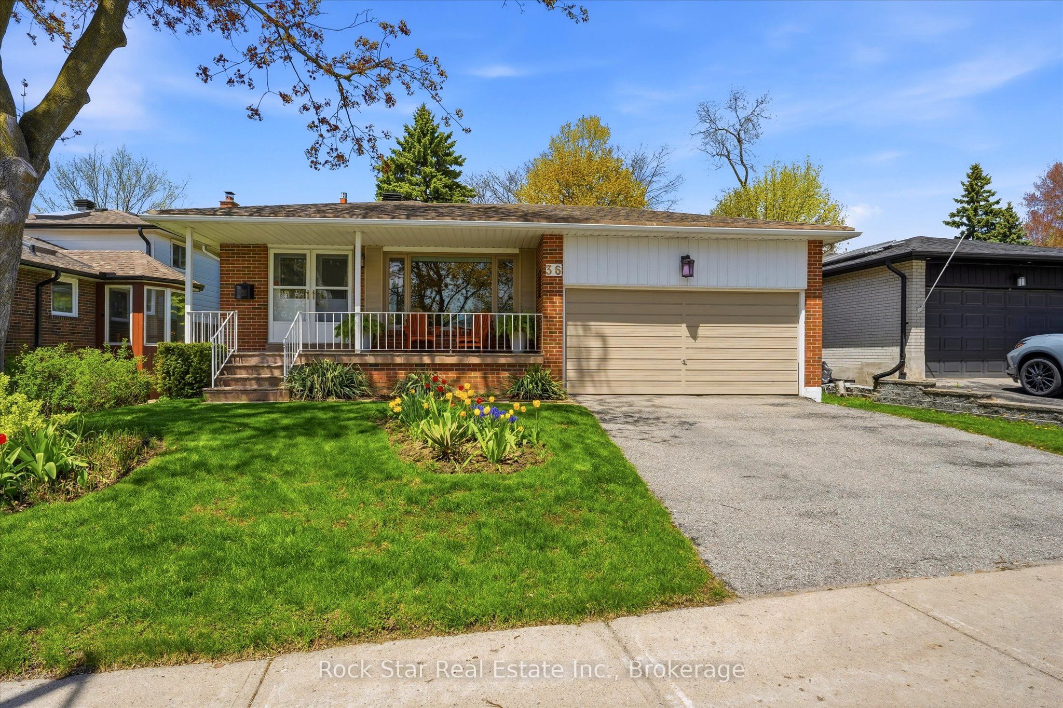
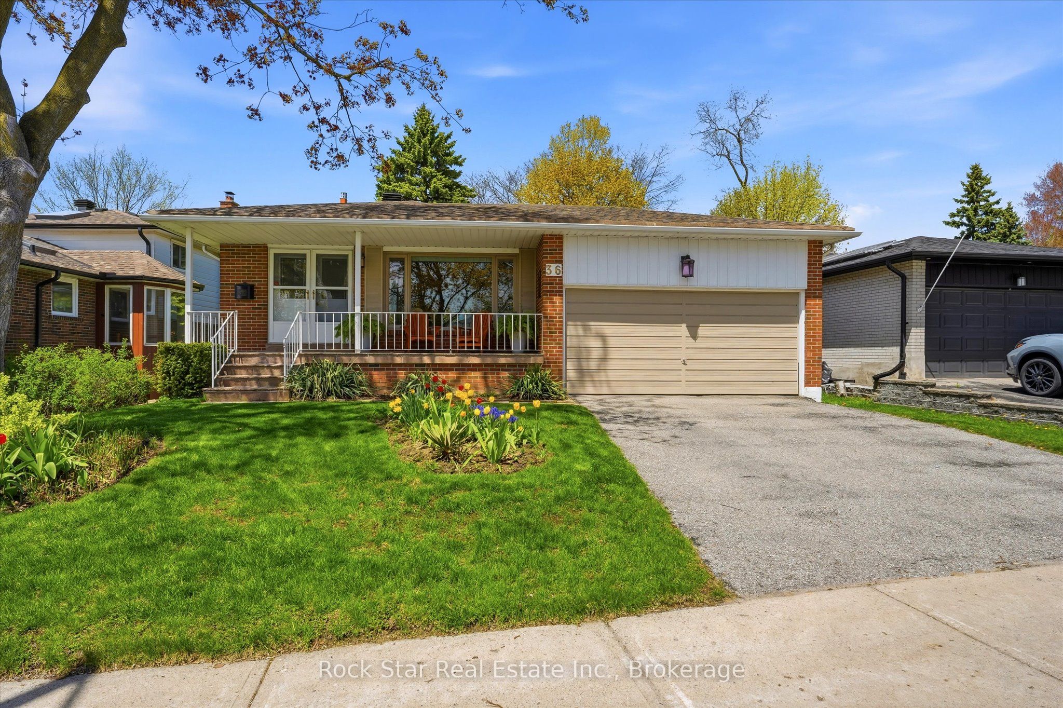
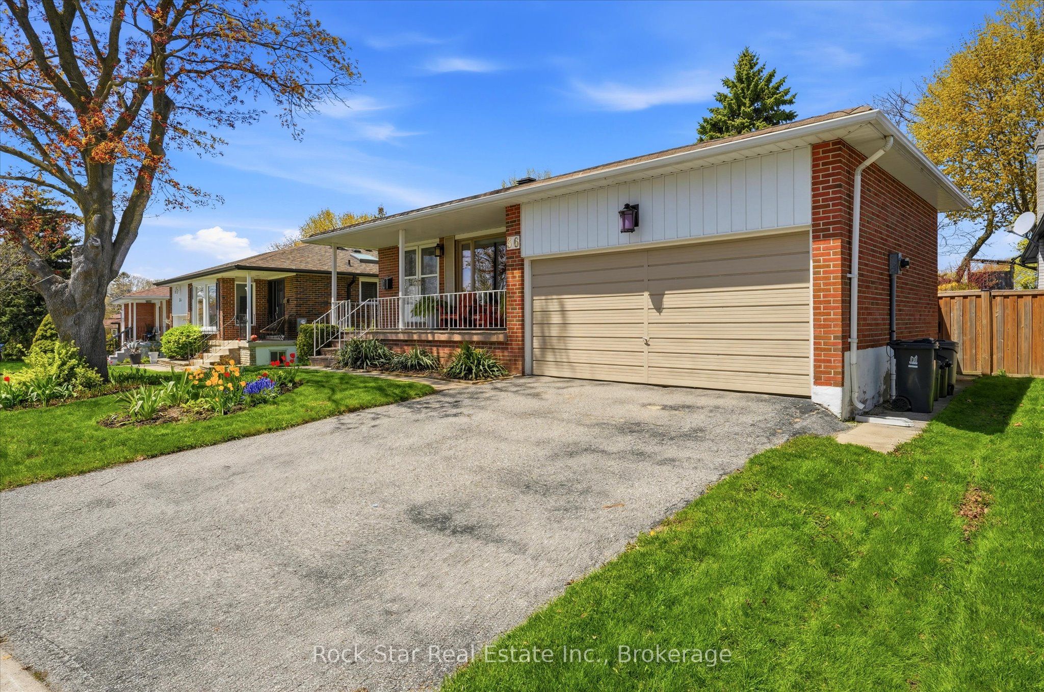
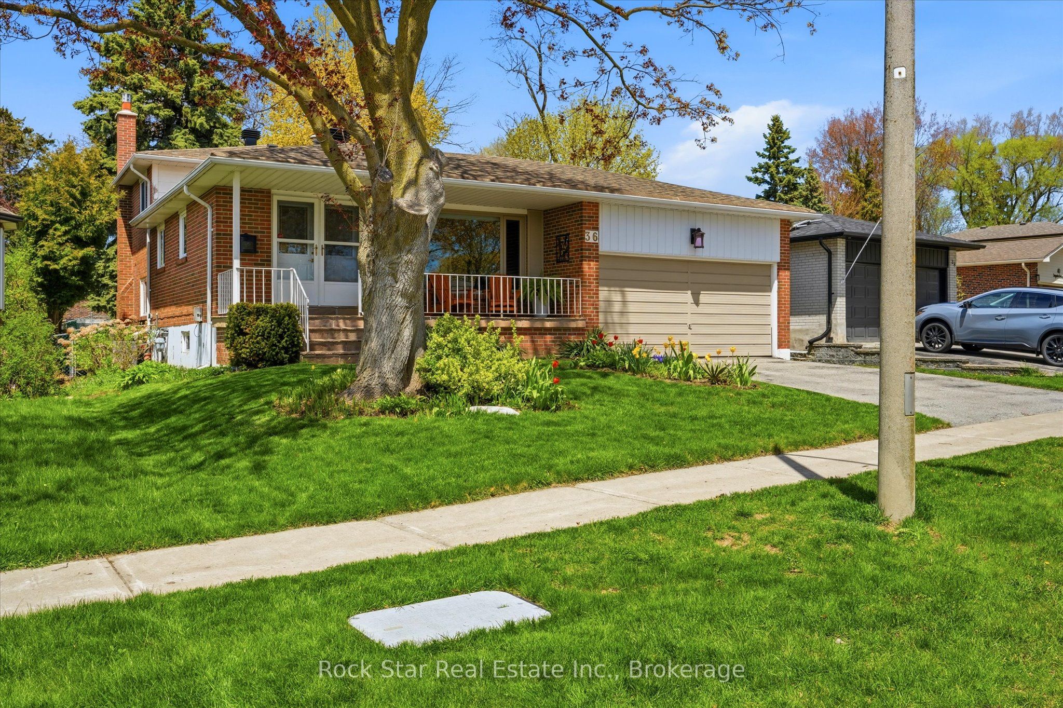
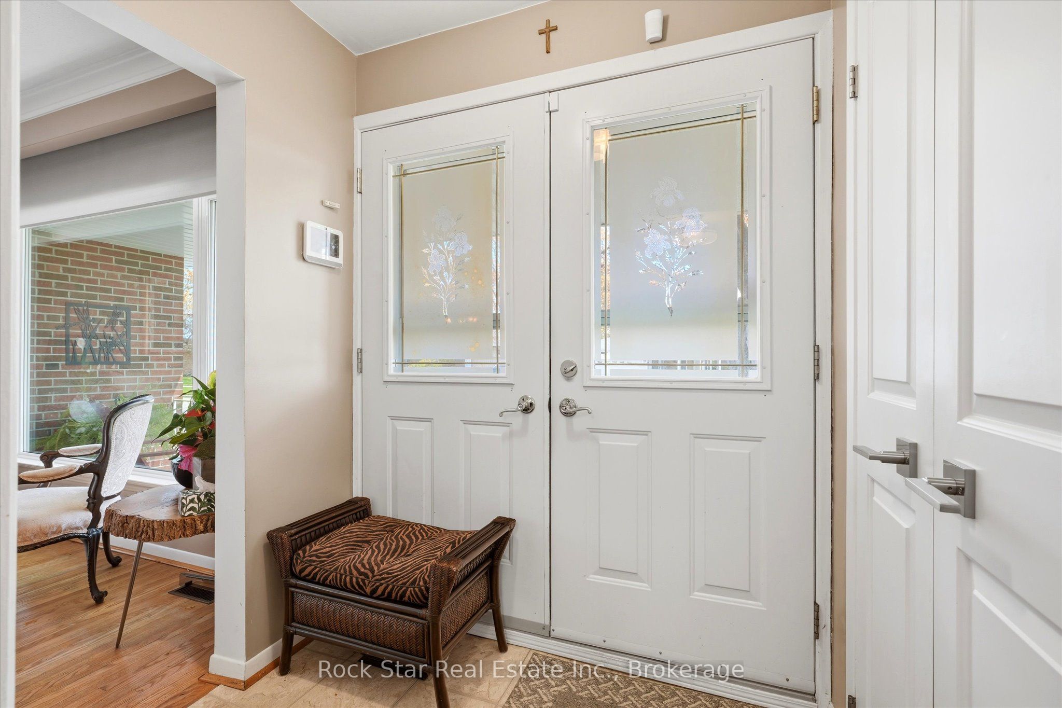
Welcome to this charming detached 4-level side split nestled in the heart of the highly sought-afterCentennial community. This residence has been meticulously maintained and shines with true pride of ownership, offering an impeccable interior with 4 spacious bedrooms and 1.5 beautifully renovated bathrooms. Step across gleaming refinished hardwood floors and enjoy a bright, airy layout that flows seamlessly from room to room. A standout feature of this property is the convenient walk-out leading to a stunning, manicured backyard oasis, perfect for quiet relaxation or summer entertaining. You can move in with total peace of mind thanks to major capital updates recently completed, including a newer roof (2022)and patio door (2019). Perfectly situated on a quiet street, this home is just steps away from top-rated schools, lush parks, and scenic waterfront trails. Complete with an oversized garage and incredible curb appeal, this rare find is move-in ready and awaits your finishing touches.
Property Information
Building Details
Features & Amenities
Financials & Fees
Inclusions & Exclusions
Fridge, Stove, Dishwasher, Washer/Dryer, Shed, Garage Door Opener, Cement Blocks - Garage, Yard Compost Bin
Upper Hall Chandelier, Dining Room Chandelier, Kayak Racks, Drapes and Rods, Window Coverings, Powder Room Mirror, Floating shelves (upper 3rd bedroom & office), Artwork (mounted on shed) Metal Grids (rec room - displays photos in frames and artwork).
Location
Similar Properties
View More
Source: Toronto Regional Real Estate Board (TRREB), via PropTx Innovations Inc.
The data relating to real estate on this website comes in part from the MLS® data feed of PropTx Innovations Inc. The information is deemed reliable but is not guaranteed accurate by PropTx.
The information provided herein must only be used by consumers that have a bona fide interest in the purchase, sale or lease of real estate and may not be used for any commercial purpose or any other purpose.
© 2026 PropTx Innovations Inc. All rights reserved. MLS®, REALTOR® and the associated logos are owned or controlled by The Canadian Real Estate Association (CREA).