#505 - 2365 Kennedy Road
About This Home
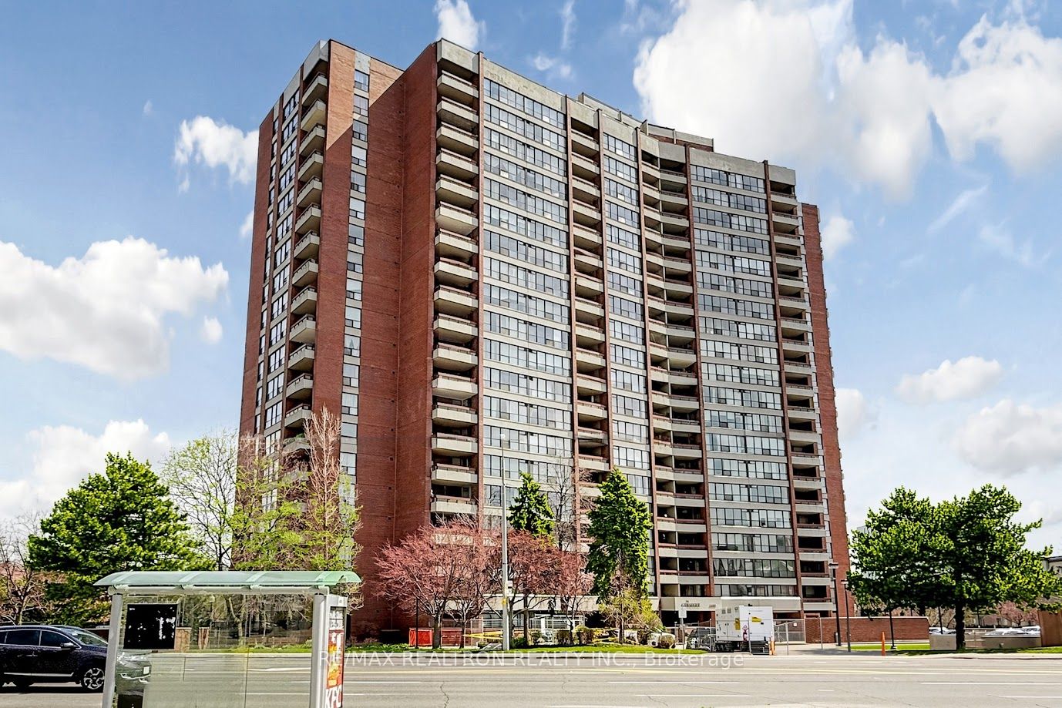
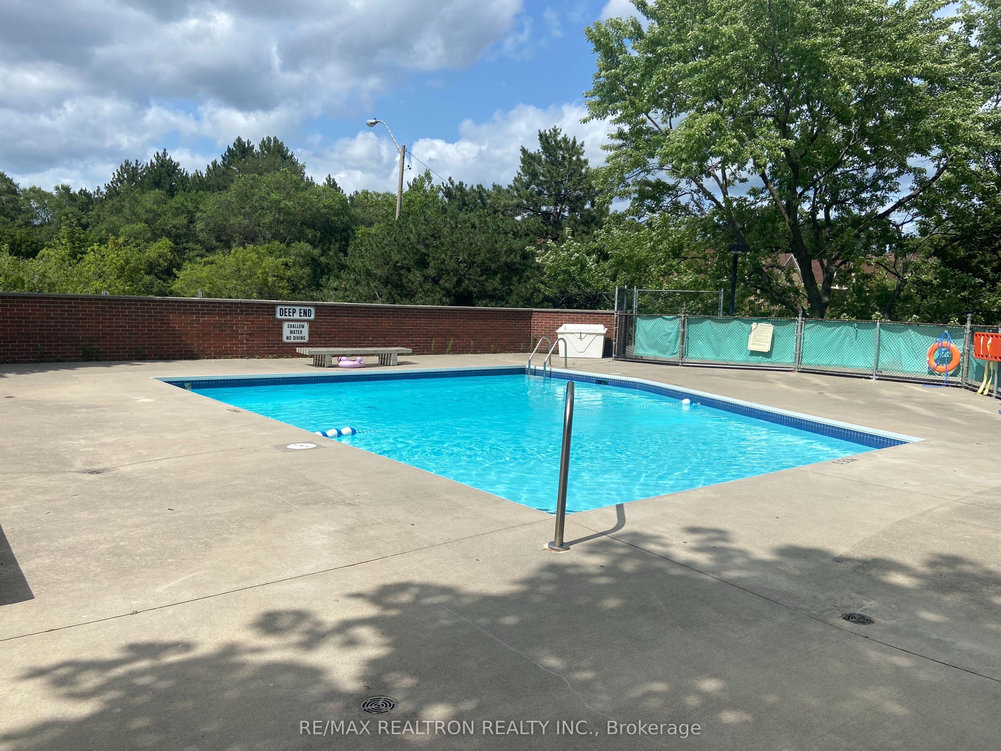
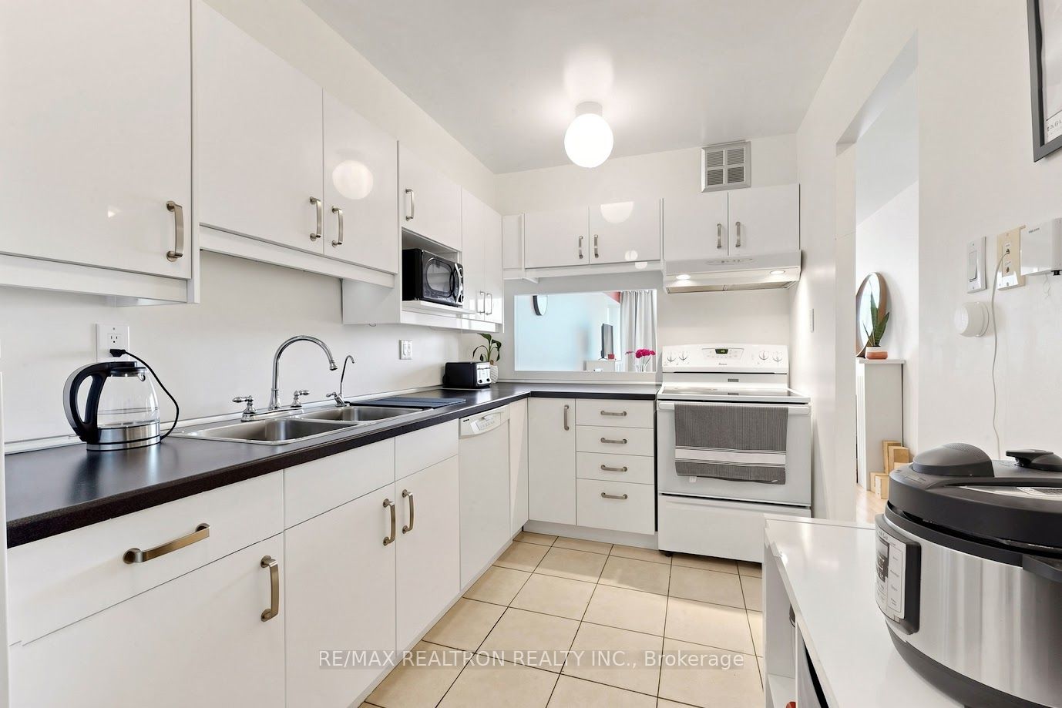
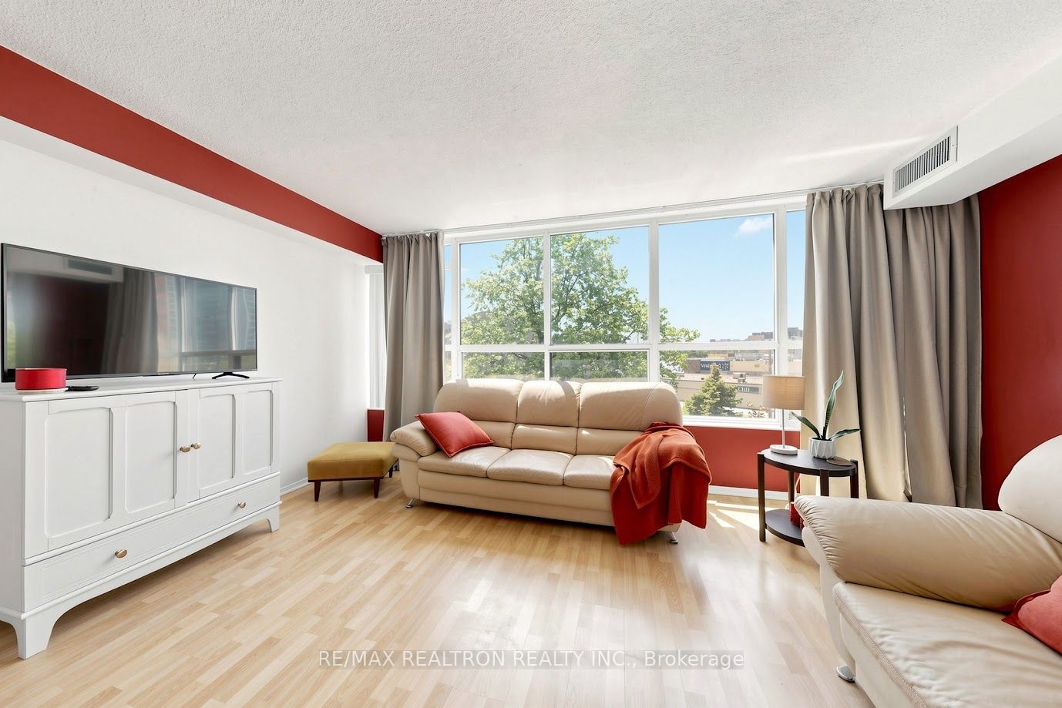
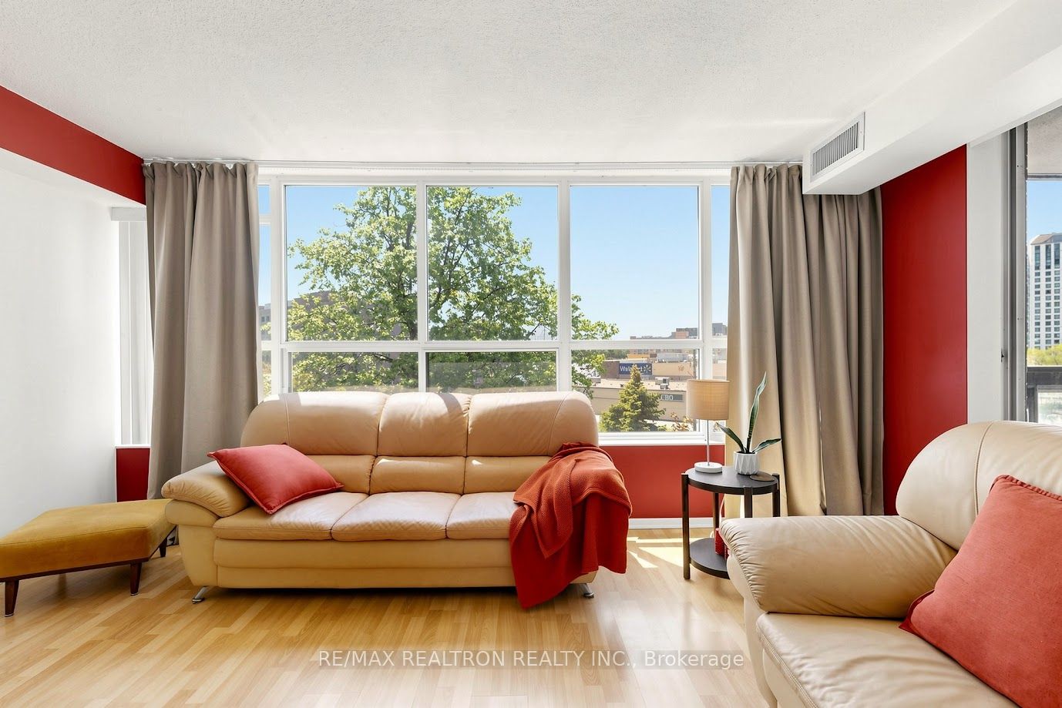
Buyer August/September move in bonus the Seller will prepay the condo fees down to $950/month for the first year. After, the condo fees will be regular (currently $1,160.28/mo). Welcome to the highly regarded Tridel-built Camargue community! Beautifully renovated true 3 bedroom (all rooms have exterior windows), 2 bath, fully furnished residence offers the rare combination of generous space, natural light, and exceptional convenience in one of Scarborough's most connected neighbourhoods. Spanning 1,228 sqft and larger than the main floor of a 3 bedroom bungalow, the thoughtfully designed layout features expansive principal rooms, oversized windows throughout & a desirable West exposure that fills the home with sunlight. Recently updated with brand new flooring & fresh paint throughout, the suite presents in immaculate condition & reflects true pride of ownership. The renovated kitchen is both stylish & functional, complete w/ample cabinetry, generous prep space & a large eat-in area ideal for everyday living. The open-concept living & dining areas flow seamlessly to a large private balcony w/open panoramic views, creating an inviting extension of the living space. All 3 bedrooms are exceptionally well-sized w/abundant storage, while ensuite laundry adds everyday practicality. Ideally located steps to Agincourt Mall, Kennedy Commons, transit, parks, restaurants & everyday essentials, w/quick access to 401, DVP, GO Transit & top-ranked Agincourt Collegiate Institute. A fully furnished, turnkey opportunity for families, professionals, downsizers, or investors seeking space, quality & long-term value in a well-managed building. Maintenance fees include all utilities, cable & internet offering outstanding value. Enjoy 5 star resort like amenities including outdoor pool, fitness centre, gym, outdoors pool, sauna, party room, library, visitor parking & 24hr security. Everything is done! Just move in and enjoy!
Property Information
Building Details
Features & Amenities
Financials & Fees
Inclusions & Exclusions
All appliances, all ELFs, all furniture per attached list
Location
Similar Properties
View More
Source: Toronto Regional Real Estate Board (TRREB), via PropTx Innovations Inc.
The data relating to real estate on this website comes in part from the MLS® data feed of PropTx Innovations Inc. The information is deemed reliable but is not guaranteed accurate by PropTx.
The information provided herein must only be used by consumers that have a bona fide interest in the purchase, sale or lease of real estate and may not be used for any commercial purpose or any other purpose.
© 2026 PropTx Innovations Inc. All rights reserved. MLS®, REALTOR® and the associated logos are owned or controlled by The Canadian Real Estate Association (CREA).