24 Wetherburn Drive
About This Home
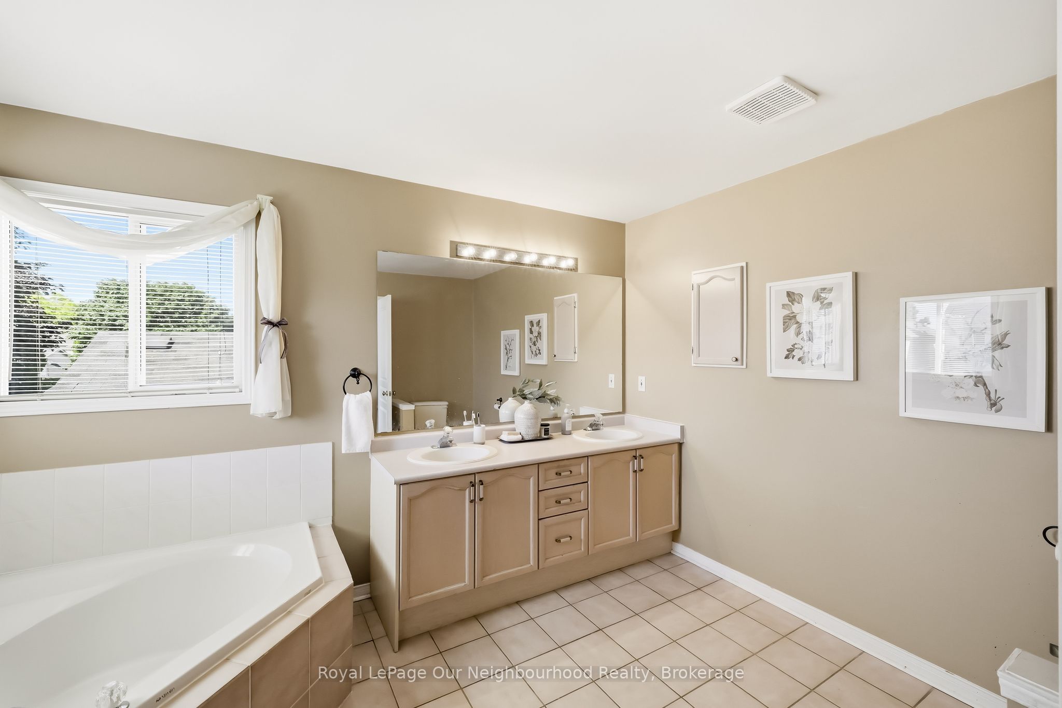
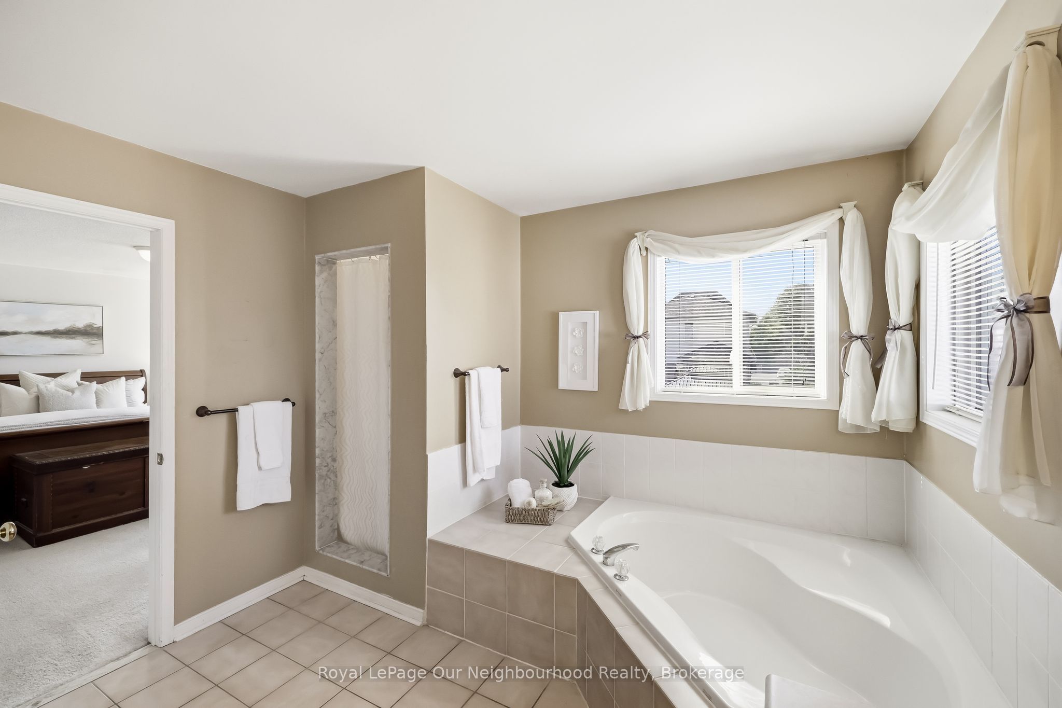
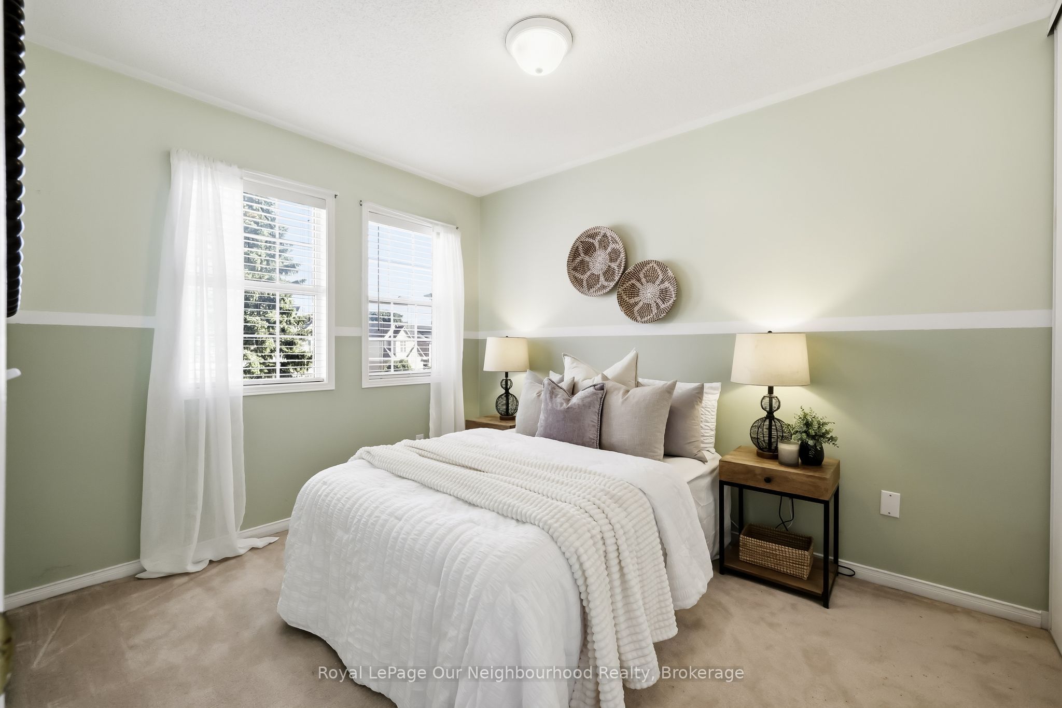
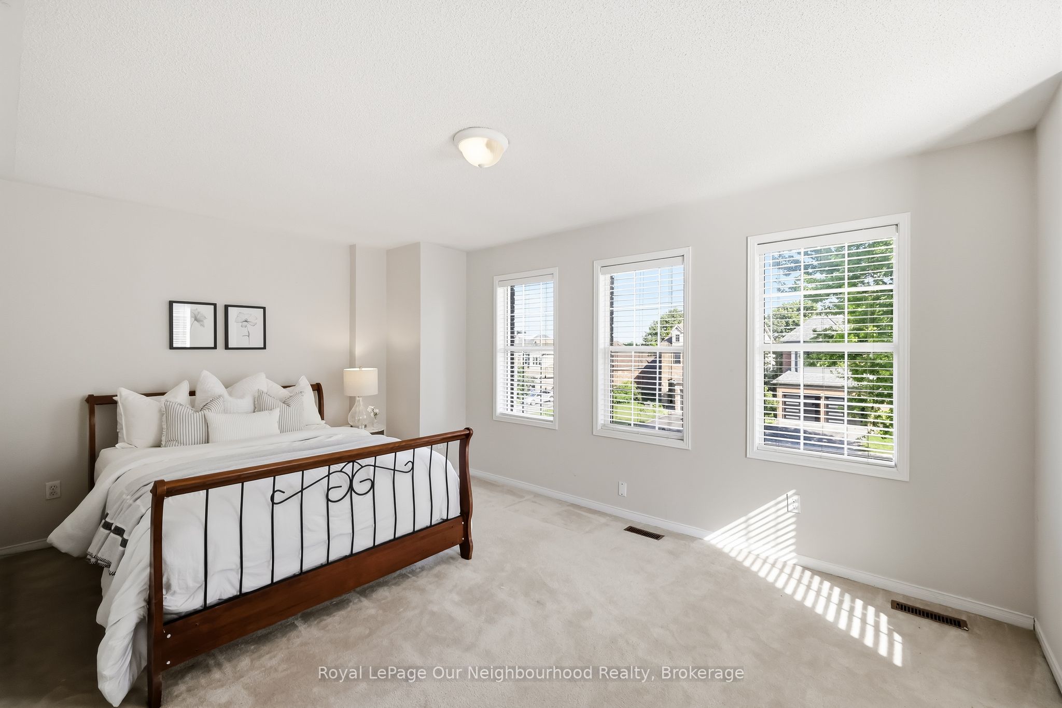
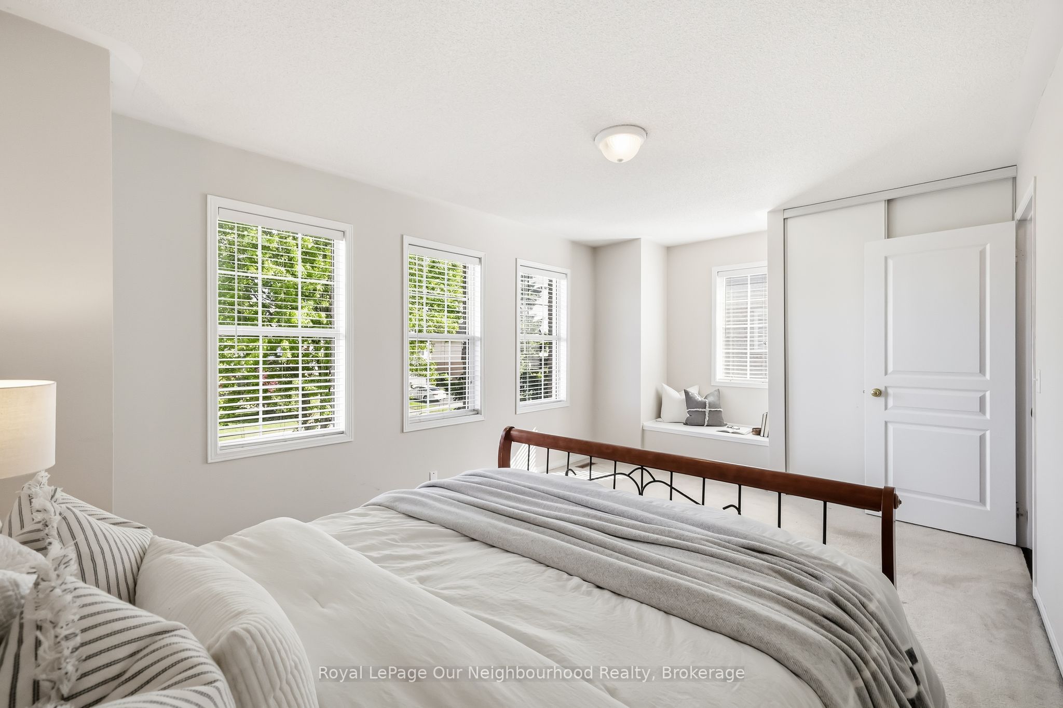
Fantastic opportunity to own this executive 3-bedroom Home in one of northwest Whitby's most desirable family neighbourhoods! Enjoy an unbeatable location within walking distance or just minutes to schools, parks, ravines, places of worship, shopping, restaurants, the library, recreation centre, and seniors' residences. Designed with everyday living in mind, this approximately 2300 sq ft home offers spacious principal rooms and a functional open-concept layout. The welcoming Foyer features convenient garage access and a main-floor Laundry room. The Kitchen overlooks the Breakfast area and inviting Family room with fireplace, creating the perfect space for family gatherings and entertaining. A walkout leads to the Backyard Deck, ideal for outdoor dining and relaxation. Upstairs, the generous Primary Bedroom features a walk-in Closet and a full ensuite Bath. Two additional well-sized Bedrooms and an open Den provide flexible space for a home office, study area, or reading nook. Parking for up to six vehicles with an oversized driveway and no sidewalk to maintain. An exceptional family home offering comfort, convenience, and an outstanding location close to every amenity.
Property Information
Building Details
Features & Amenities
Financials & Fees
Inclusions & Exclusions
Whirlpool Gold Refrigerator, Whirlpool Gold Oven, Hotpoint Dishwasher, Whirlpool Clothes Washer and Dryer, All Electric Light Fixtures, Upstairs Wall Unit and Deck in Office Nook
DeLonghi Toaster, Panasonic Microwave, BBQ
Location
Similar Properties
View More
Source: Toronto Regional Real Estate Board (TRREB), via PropTx Innovations Inc.
The data relating to real estate on this website comes in part from the MLS® data feed of PropTx Innovations Inc. The information is deemed reliable but is not guaranteed accurate by PropTx.
The information provided herein must only be used by consumers that have a bona fide interest in the purchase, sale or lease of real estate and may not be used for any commercial purpose or any other purpose.
© 2026 PropTx Innovations Inc. All rights reserved. MLS®, REALTOR® and the associated logos are owned or controlled by The Canadian Real Estate Association (CREA).