691 Greenwood Avenue
About This Home
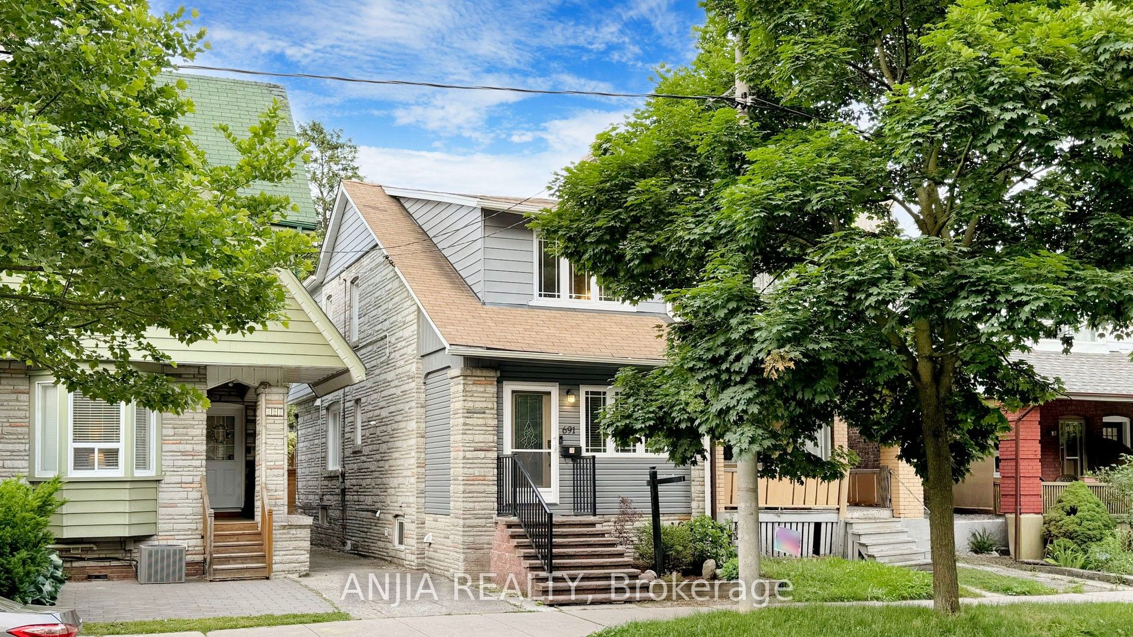
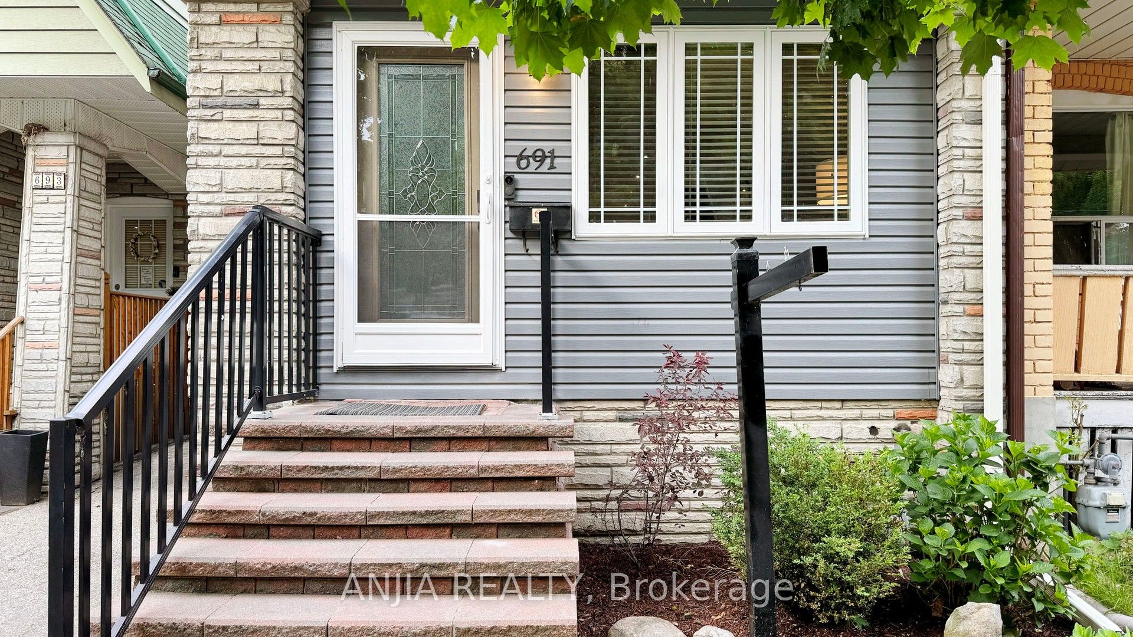
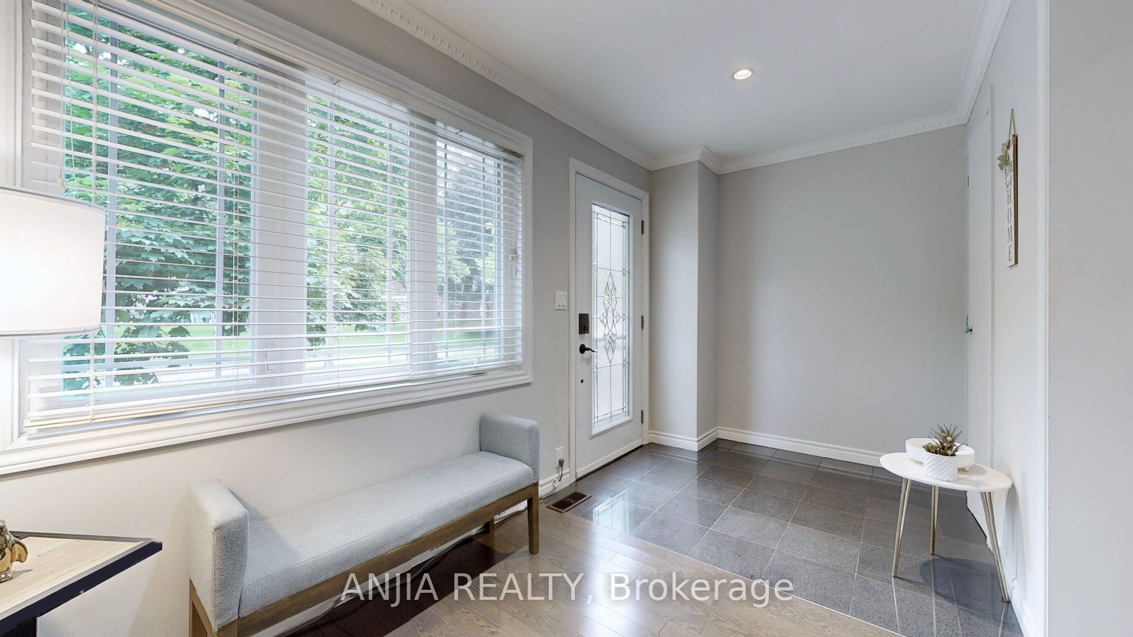
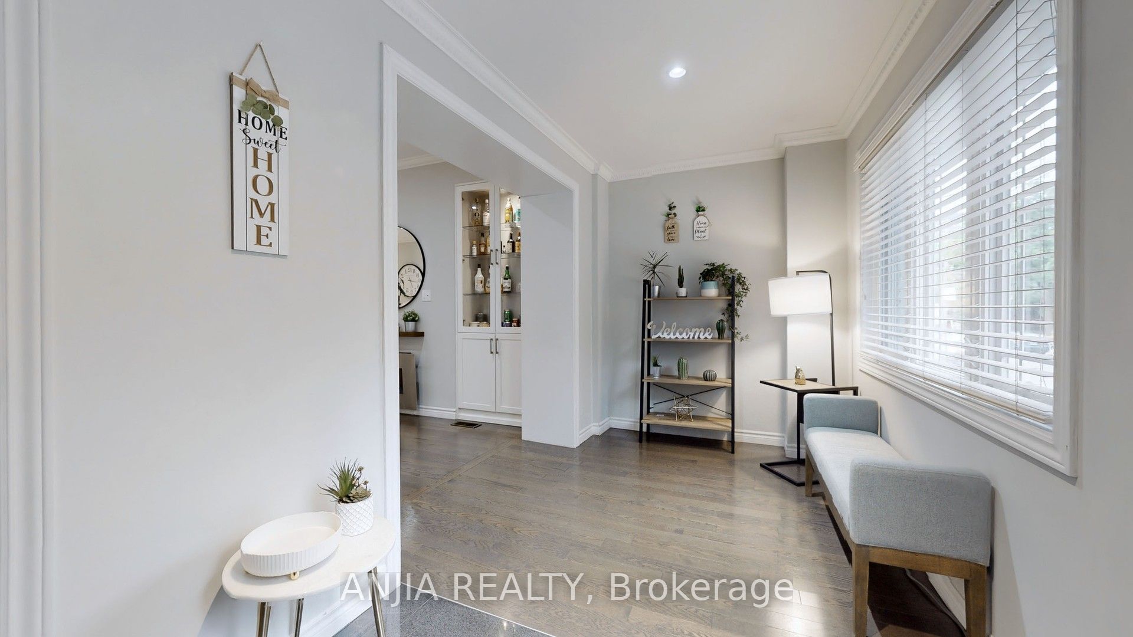
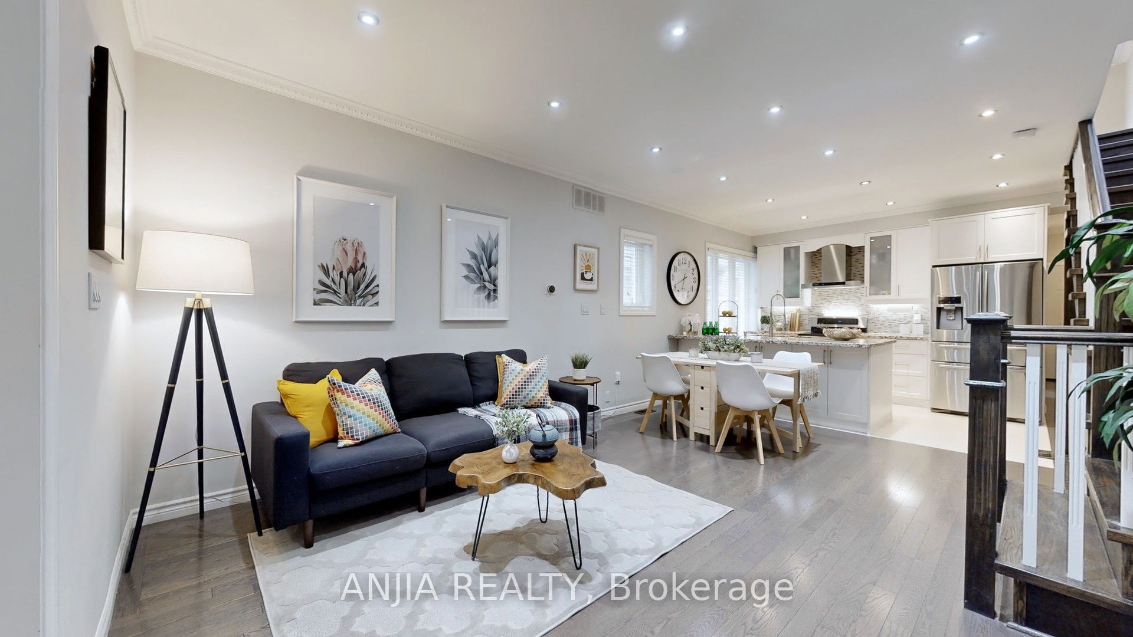
Updated Semi with Main-Floor Suite, Basement Apartment & Laneway Garage - Steps to Greenwood Station. Welcome to 691 Greenwood Ave - a thoughtfully updated semi-detached home offering exceptional flexibility and modern convenience. This spacious residence features four well-sized bedrooms, including a main-floor bedroom with a private 3-piece washroom, providing an ideal option for guests, in-laws, or a dedicated home office. With five functional washrooms, the home is designed to support comfortable everyday living. The open-concept kitchen includes a granite island and offers a seamless flow into the living and dining areas, creating an inviting space for cooking and gathering. A rare oversized detached garage accessed from the laneway provides valuable storage and workspace options, with the flexibility to accommodate a variety of future uses in accordance with city guidelines. Additional features such as crown moulding and a bright skylight add character and natural light. The fully finished one-bedroom basement apartment offers excellent rental income potential or additional living space for extended family. Located steps from the Danforth, the home is close to shops, restaurants, and everyday amenities. Greenwood Station is just around the corner, and nearby routes to the DVP make commuting across the city straightforward. A blend of modern updates and a highly convenient location in a vibrant community.
Property Information
Building Details
Features & Amenities
Financials & Fees
Inclusions & Exclusions
New 2024 eavestroughs. Freshly painted exterior aluminum siding and window trims. Detached laneway-access garage. Finished basement apartment with separate entrance. Skylight, pot lights, hardwood flooring, and crown mouldings. Two stoves, two fridges, and range hood. Dishwasher, washer and dryer. Central A/C and furnace (new 2024). Lower-level couch, bed, and kitchen island; patio table and chairs (all AS IS). All existing light fixtures and window coverings.
All Staging furnitures, wall arts and decor accessories are excluded
Location
Similar Properties
View More
Source: Toronto Regional Real Estate Board (TRREB), via PropTx Innovations Inc.
The data relating to real estate on this website comes in part from the MLS® data feed of PropTx Innovations Inc. The information is deemed reliable but is not guaranteed accurate by PropTx.
The information provided herein must only be used by consumers that have a bona fide interest in the purchase, sale or lease of real estate and may not be used for any commercial purpose or any other purpose.
© 2026 PropTx Innovations Inc. All rights reserved. MLS®, REALTOR® and the associated logos are owned or controlled by The Canadian Real Estate Association (CREA).