29 Icemaker Way
About This Home
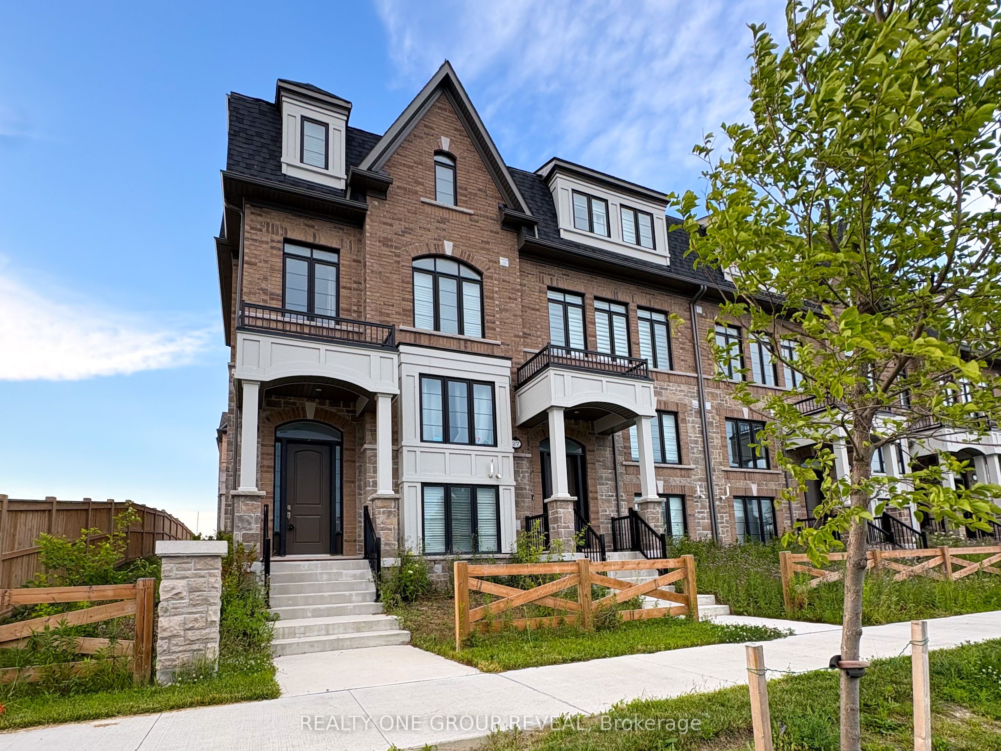
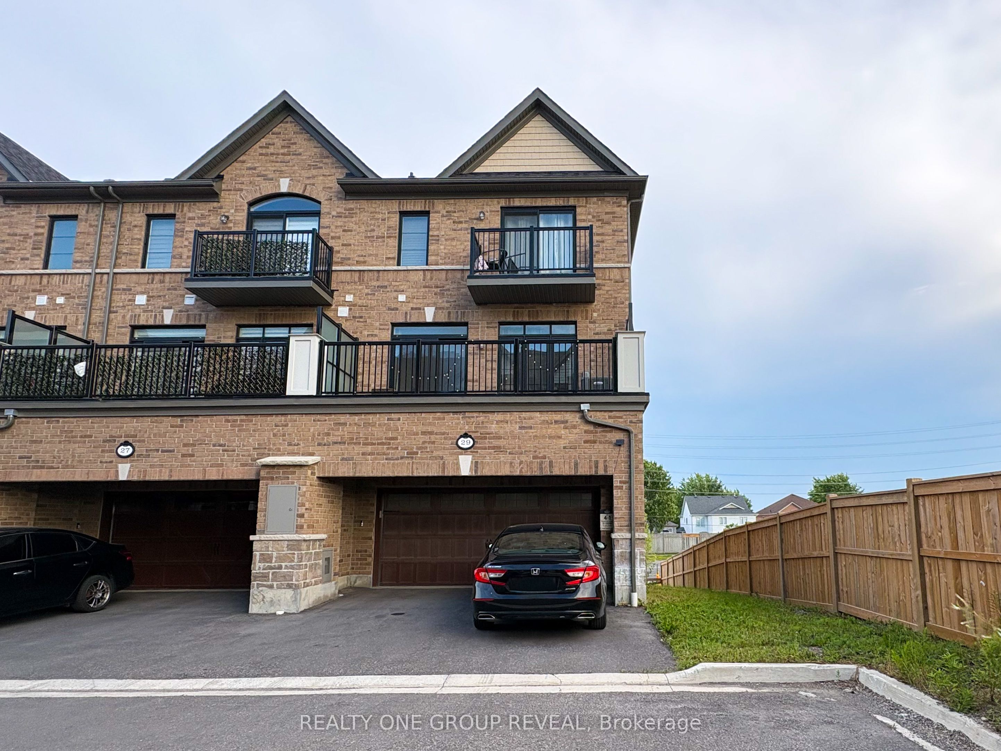
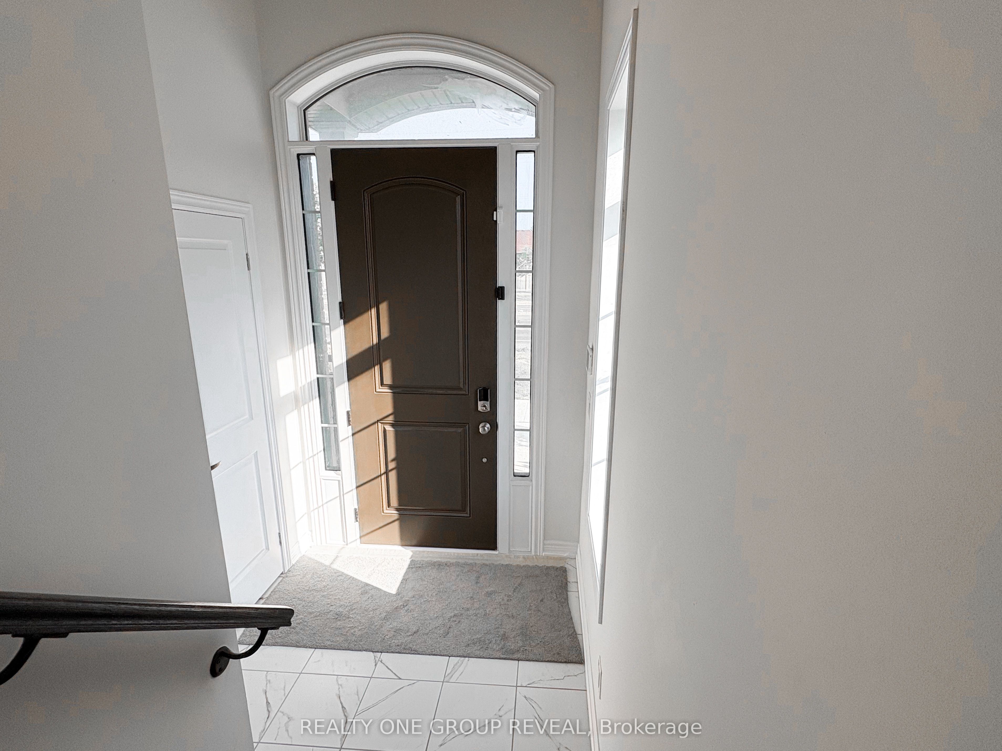
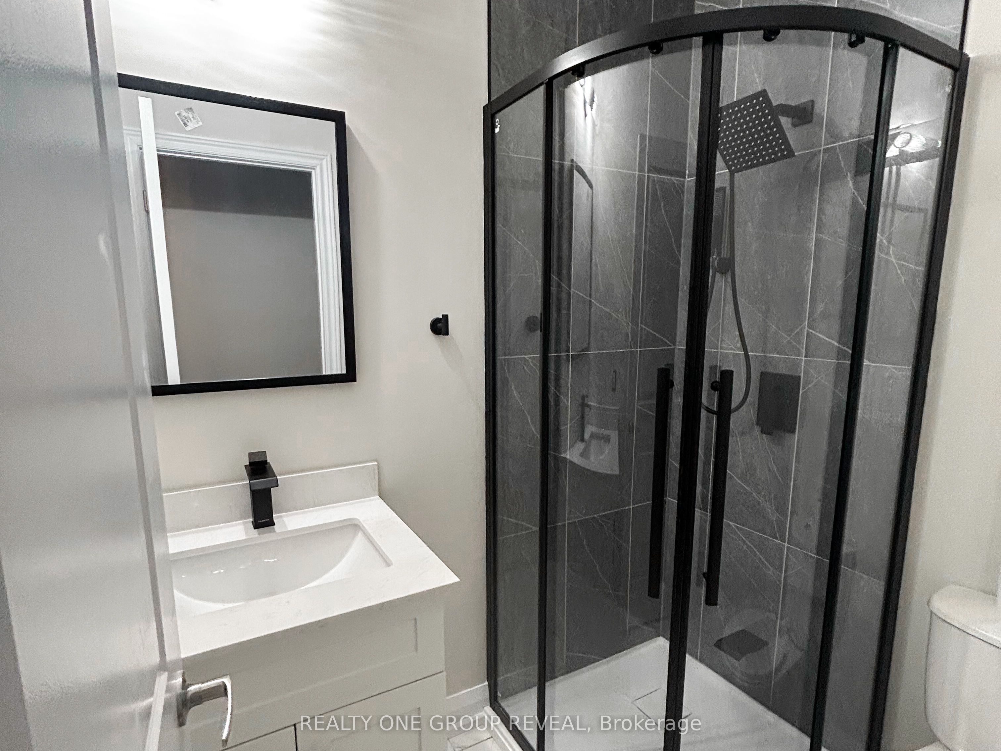
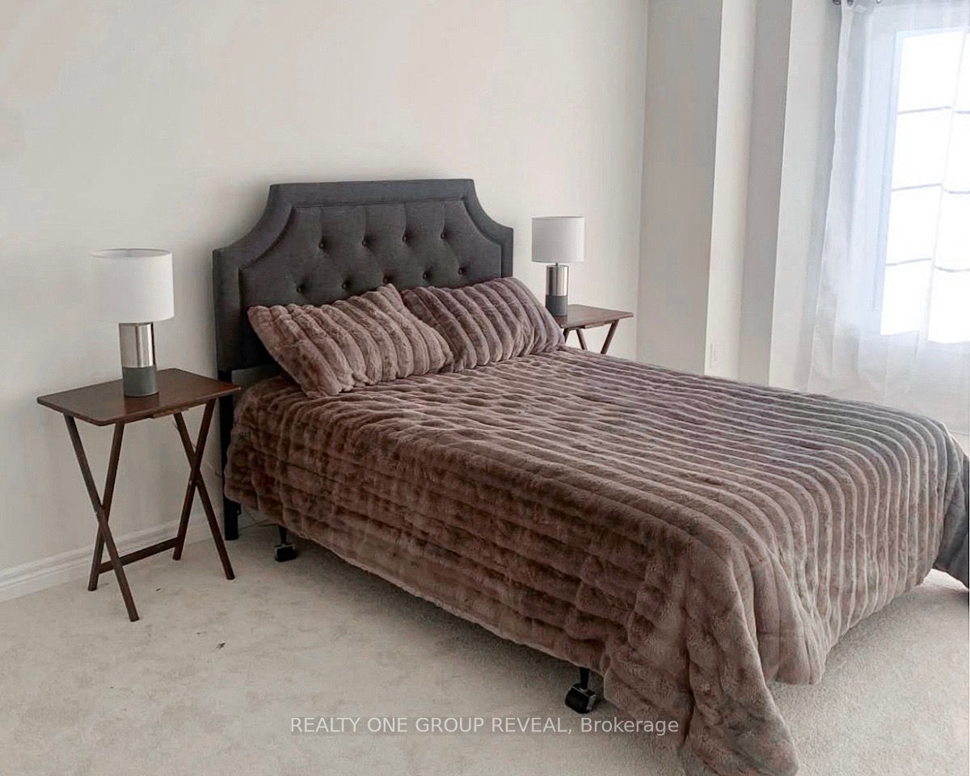
Welcome To This Spacious Freehold End-Unit Townhouse Offering A Functional Layout, Ample Parking, And An Exceptional Location. Available Partially Furnished, This Home Features 4 Bedrooms And 4 Bathrooms Across Three Finished Levels, Making It Ideal For Families Or Professionals Seeking Flexible Living Space.The Ground Level Offers A Private Bedroom With A Convenient 3-Piece Bathroom, Perfect For Guests, Extended Family, Or A Home Office. The Main Level Is Designed For Everyday Living And Entertaining With A Bright Open-Concept Kitchen, Living And Dining Area, Convenient Laundry, A 2-Piece Powder Room, And Walk-Out Access To A Private Balcony. Upstairs, You'll Find Three Additional Bedrooms And Two Full Bathrooms, Including A Spacious Primary Suite Complete With Two Closets And A Massive 5-Piece Ensuite Featuring A Standalone Soaker Tub, Creating The Perfect Private Retreat.Enjoy The Convenience Of Dual Heating And Cooling Controls, Allowing The Ground Floor And Upper Levels To Be Adjusted Independently For Enhanced Comfort. Plenty Of Storage Closets Throughout The Home, Plus Access To An Unfinished Basement For Additional Storage, Ensure There's Space For Everything.Parking Is A Breeze With A Double Car Garage Featuring A Garage Door Opener, Interior Access, And A Total Of 4 Parking Spaces. Ideally Located In A Highly Desirable Neighbourhood Close To Shopping, Restaurants, Schools, And Just Minutes From Thermea Spa, With Quick Access To Highways 412 And 407 For An Easy Commute.
Property Information
Building Details
Features & Amenities
Inclusions & Exclusions
Refrigerator, Stove, Dishwasher, Microwave, Garage Refrigerator, Window Coverings, Light Fixtures, Garage Door Opener + Remote, Bathroom Mirrors, Kitchen Table Set, Kitchen Bar Stools(4), Kitchen White Storage Unit, Main Floor Living Room Chairs(2), Living Room End Tables(4), Coffee Table, Living Room White Storage Unit, Grey Headboard Bed Set W/ End Tables(2), Patio Furniture.
Personal Decor & Furniture Items Not Listed.
Location
Similar Properties
View More
Source: Toronto Regional Real Estate Board (TRREB), via PropTx Innovations Inc.
The data relating to real estate on this website comes in part from the MLS® data feed of PropTx Innovations Inc. The information is deemed reliable but is not guaranteed accurate by PropTx.
The information provided herein must only be used by consumers that have a bona fide interest in the purchase, sale or lease of real estate and may not be used for any commercial purpose or any other purpose.
© 2026 PropTx Innovations Inc. All rights reserved. MLS®, REALTOR® and the associated logos are owned or controlled by The Canadian Real Estate Association (CREA).