30 Shepton Way
About This Home
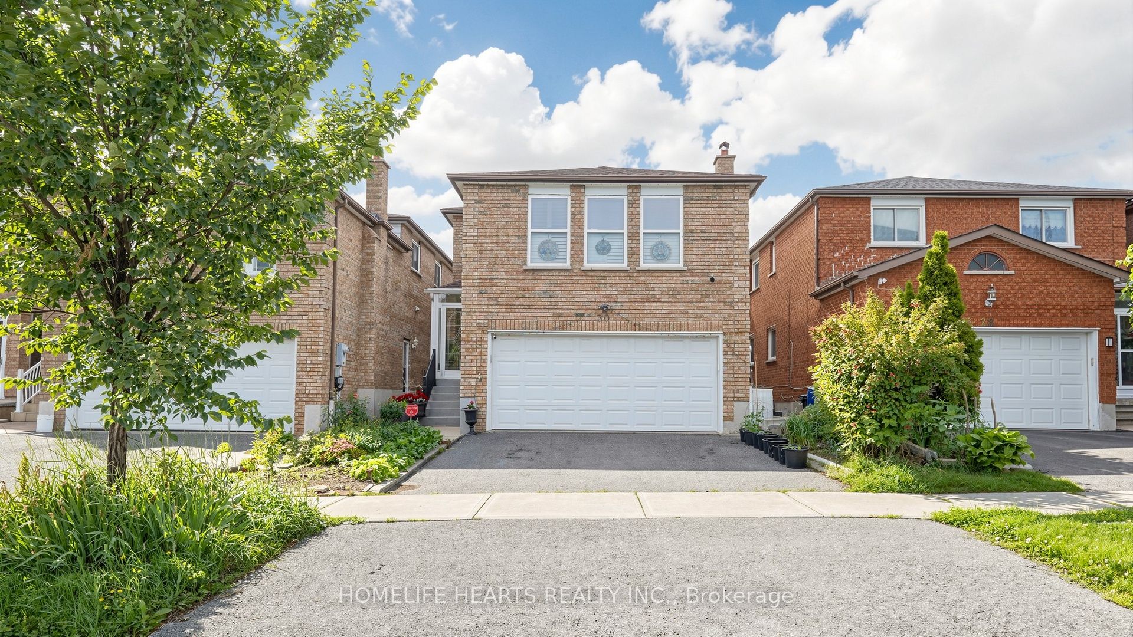
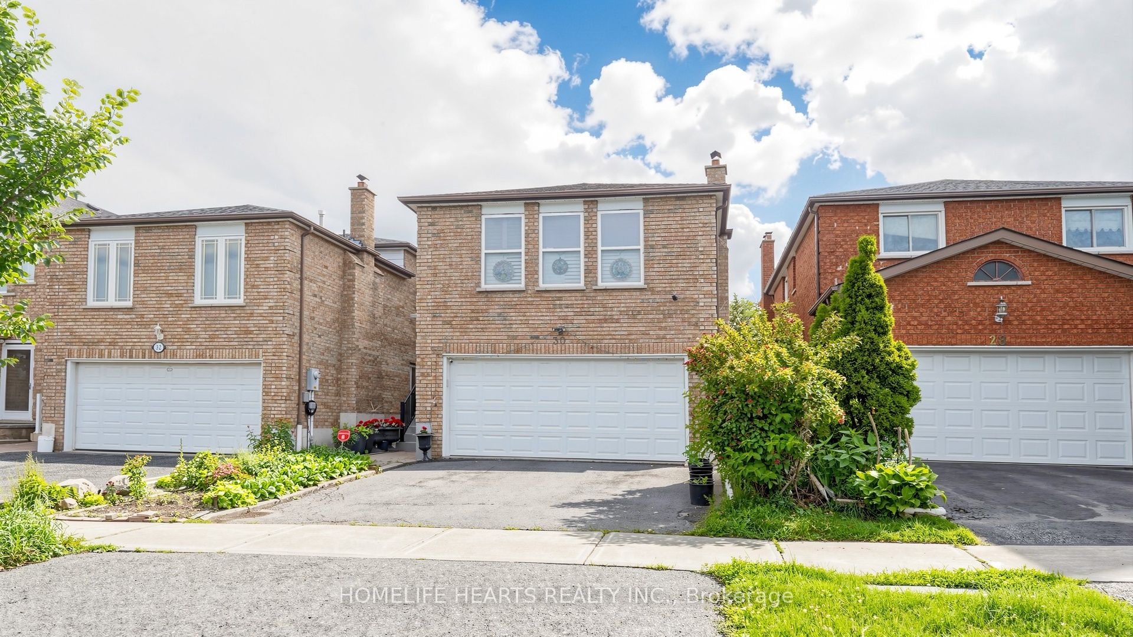
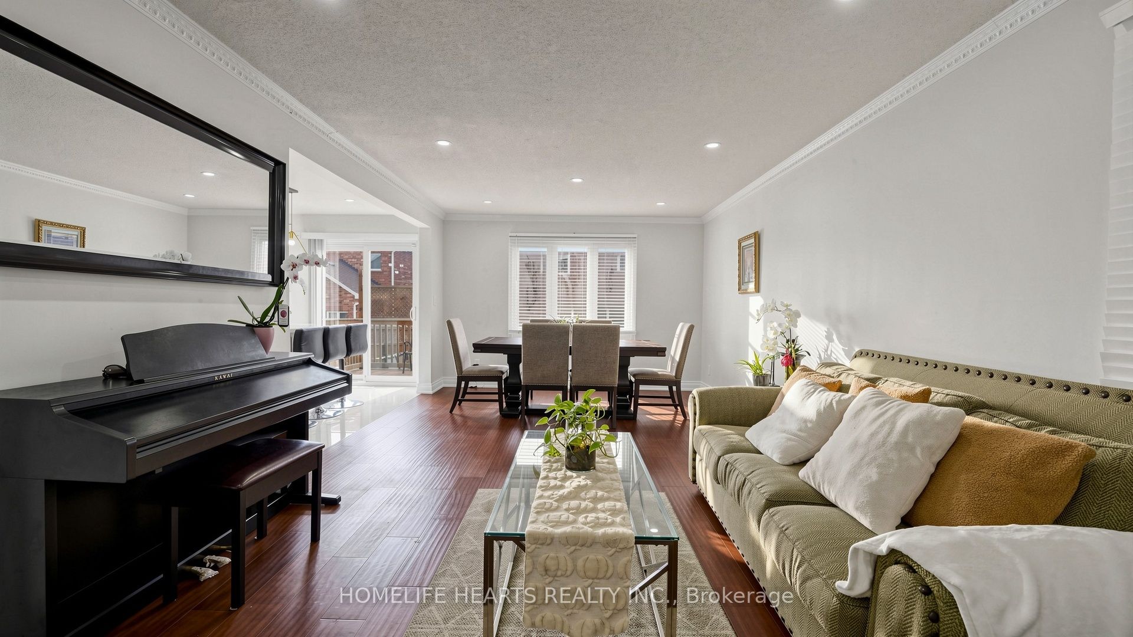
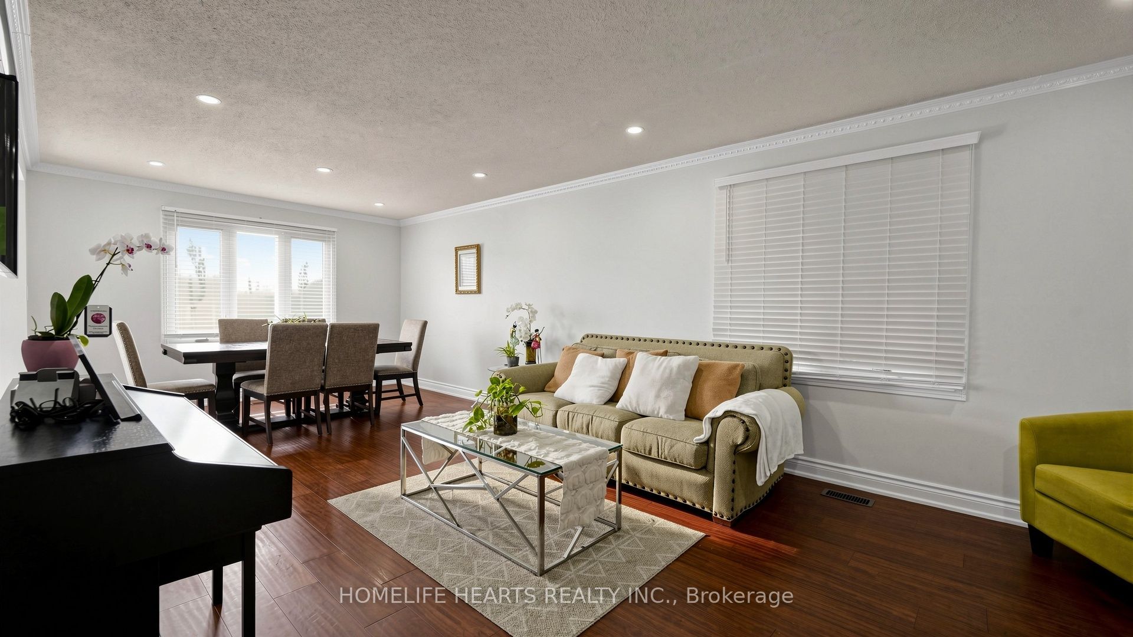
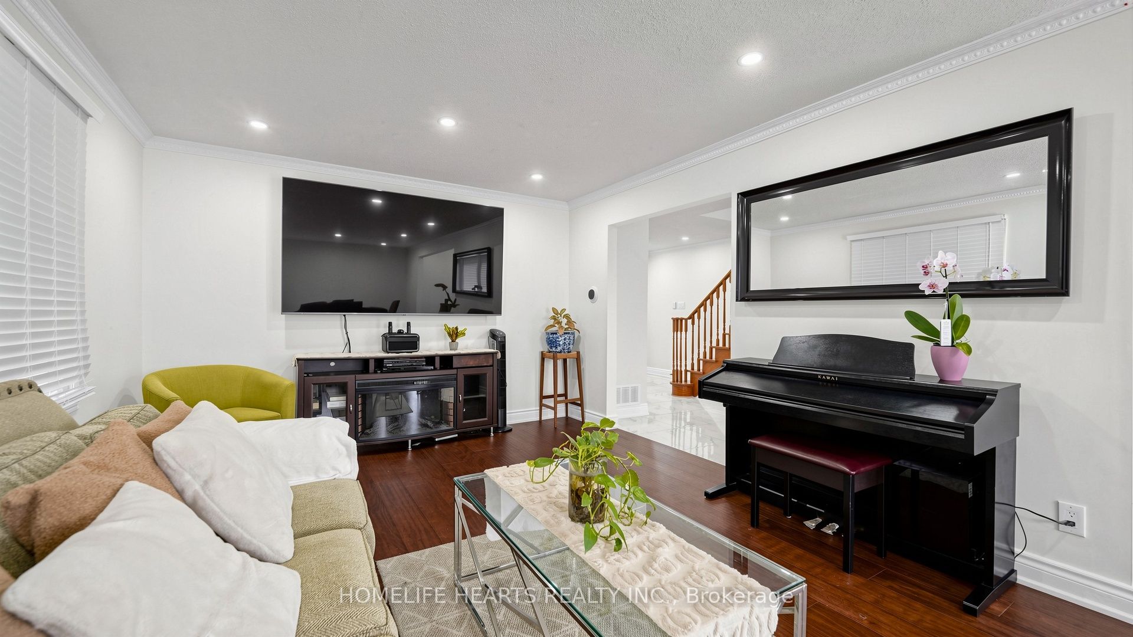
Welcome To 30 Shepton Way, This Beautifully Maintained And Cared For Property Reflects The True Pride Of Ownership. It Offers Comfort And Appeal In A Highly Desirable Family Friendly Neighbourhood. This Home Has 2 Principal Rooms With Ensuite Washroom, The Big Windows Fill The Rooms With Natural Lights, Offers A Very Welcoming Atmosphere. Open Concept With Carefully Planned Kitchen With Ample Cabinetry. The Backyard Boasts A 2 Tiered Newer Wooden Deck (With Permit) With A Hush Greenery That Creates A Peaceful Retreat Oasis. Fully Fenced Backyard With 6 Inches Post For Durability, Safety And Privacy. The Front Has An Equally Beautiful Garden, Located Close To Schools, Transit, Shopping And Restaurants. If You Are Looking For A Big Family Unit And Extended Family Of In-Laws Or Merely An Investment Property This Home Will Not Disappoint. Kitchen With Quartz Countertop And Backsplash, (Kangen water Filtration system not Included) Heated Floors At Washroom Above Garage, GDO With Remote, Ecobee Thermostat, Pot Lights, Rough-In For Washer In The Basement, Too Many Extras To Mention.
Property Information
Building Details
Features & Amenities
Financials & Fees
Inclusions & Exclusions
2 Fridge, 2 Stove, Washer, Dryer, Dishwasher, GDO, Central Vac. Rough-In For Washer In The Basement
Solar Lamp At Deck, Kangen Water Filtration
Location
Similar Properties
View More
Source: Toronto Regional Real Estate Board (TRREB), via PropTx Innovations Inc.
The data relating to real estate on this website comes in part from the MLS® data feed of PropTx Innovations Inc. The information is deemed reliable but is not guaranteed accurate by PropTx.
The information provided herein must only be used by consumers that have a bona fide interest in the purchase, sale or lease of real estate and may not be used for any commercial purpose or any other purpose.
© 2026 PropTx Innovations Inc. All rights reserved. MLS®, REALTOR® and the associated logos are owned or controlled by The Canadian Real Estate Association (CREA).