#Main - 16 Marjoram Drive
About This Home
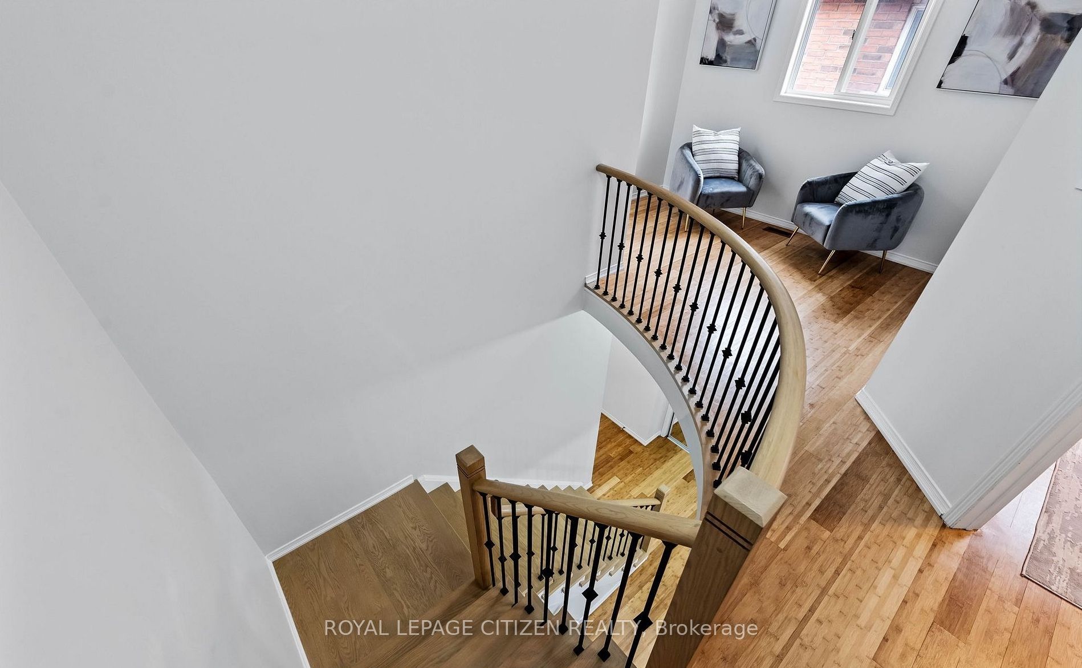
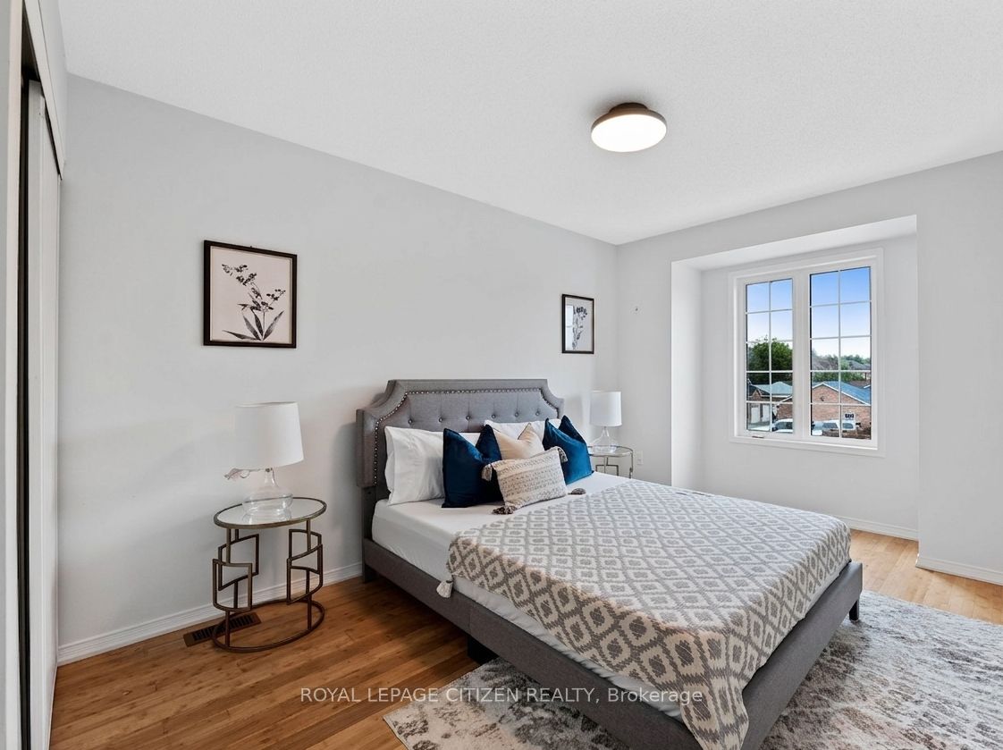
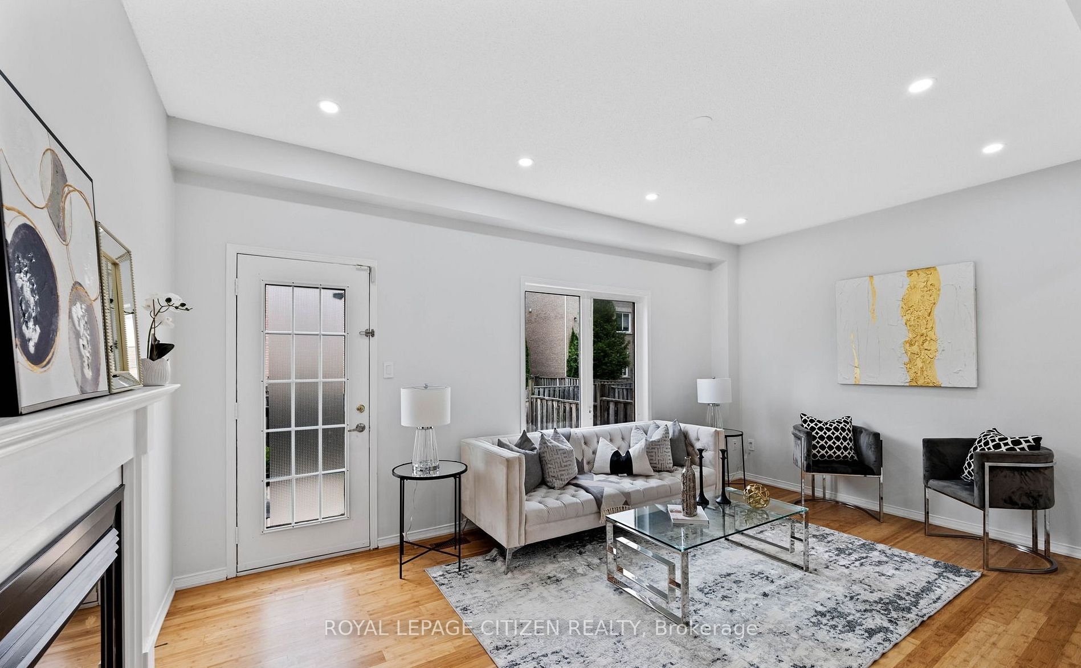
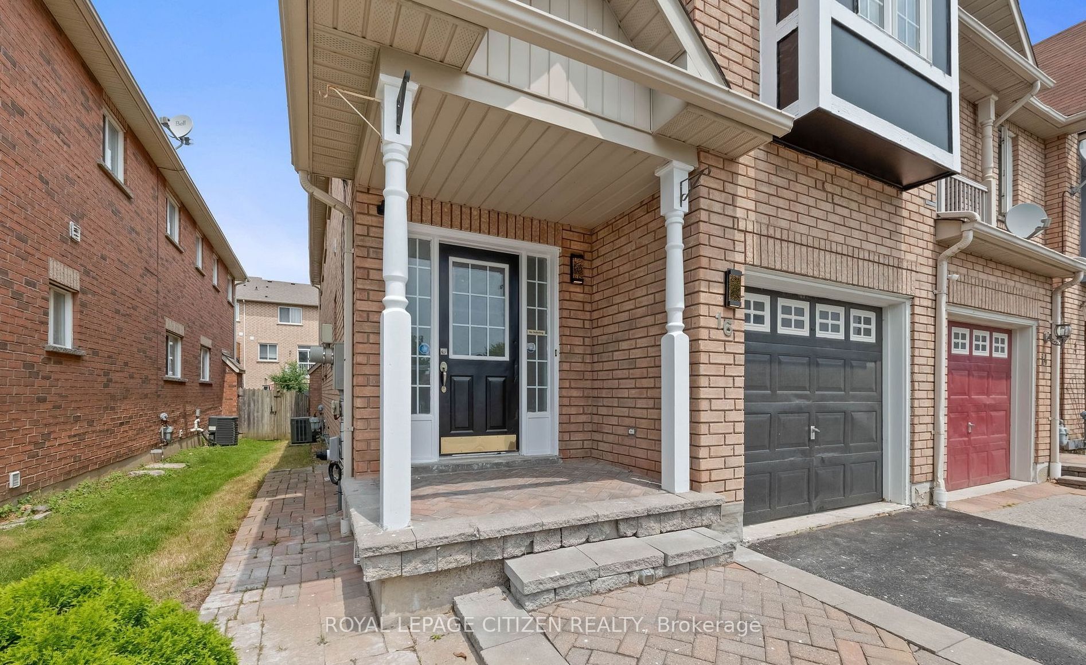
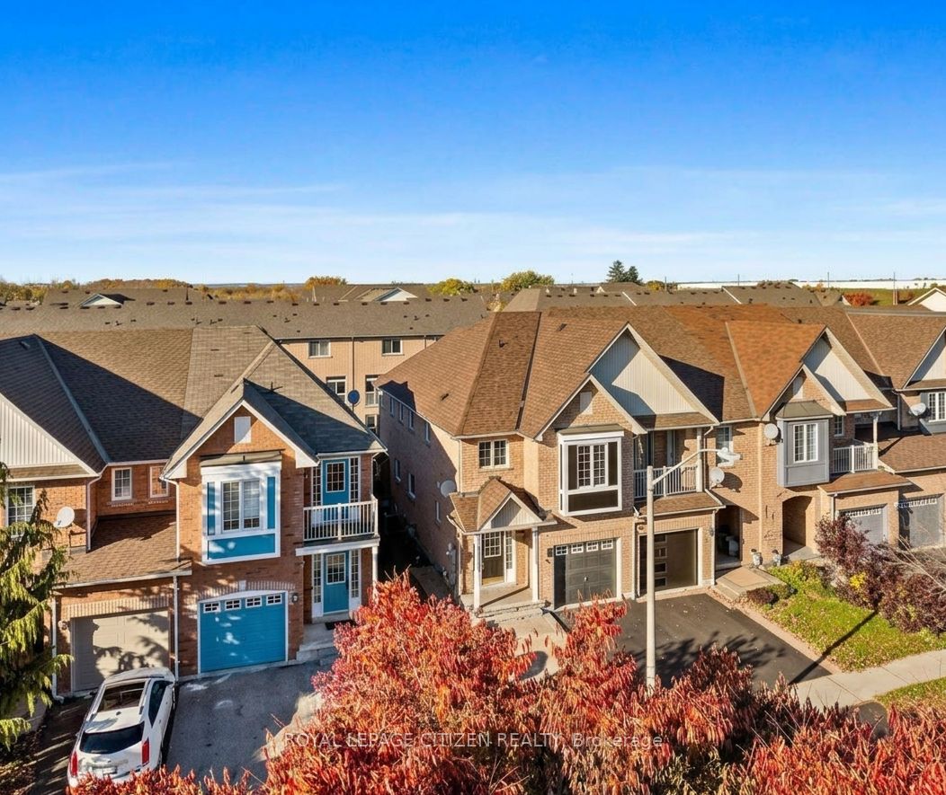
This bright end unit townhouse feels just like a semi-detached home in a fantastic Ajax neighbourhood. It is perfect for families, high ceilings, open concept. Walkout to a fully fenced backyard, featuring a built in deck for outdoor living. Upstairs, three generous bedrooms, including a primary bedroom with its own dedicated ensuite bath. This home is close to everything you need. You can drive to Highway 401 or take the Ajax GO Station to travel easily. It is also very close to excellent schools, the hospital, shopping plazas, and the beautiful lake.Lease terms: $3,100/month + 70% utilities (includes Wi-Fi) OR $3,400/month all inclusive(Unfurnished). Main and second floors only.
Property Information
Building Details
Features & Amenities
Location
Similar Properties
View More
Source: Toronto Regional Real Estate Board (TRREB), via PropTx Innovations Inc.
The data relating to real estate on this website comes in part from the MLS® data feed of PropTx Innovations Inc. The information is deemed reliable but is not guaranteed accurate by PropTx.
The information provided herein must only be used by consumers that have a bona fide interest in the purchase, sale or lease of real estate and may not be used for any commercial purpose or any other purpose.
© 2026 PropTx Innovations Inc. All rights reserved. MLS®, REALTOR® and the associated logos are owned or controlled by The Canadian Real Estate Association (CREA).