4 Martorino Drive
About This Home
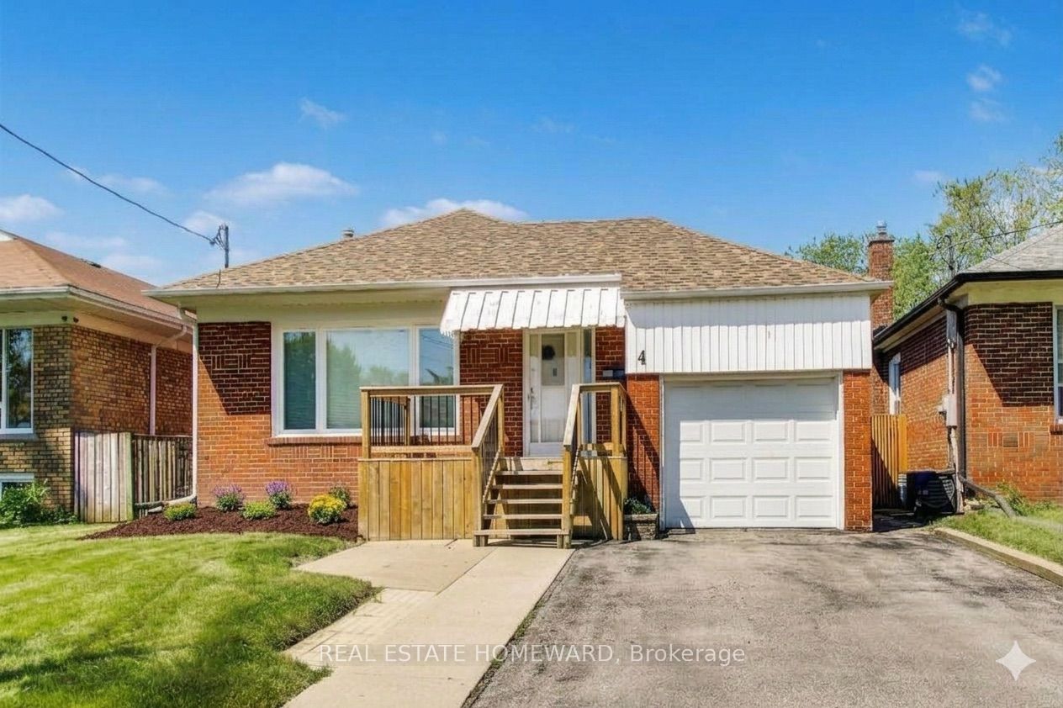
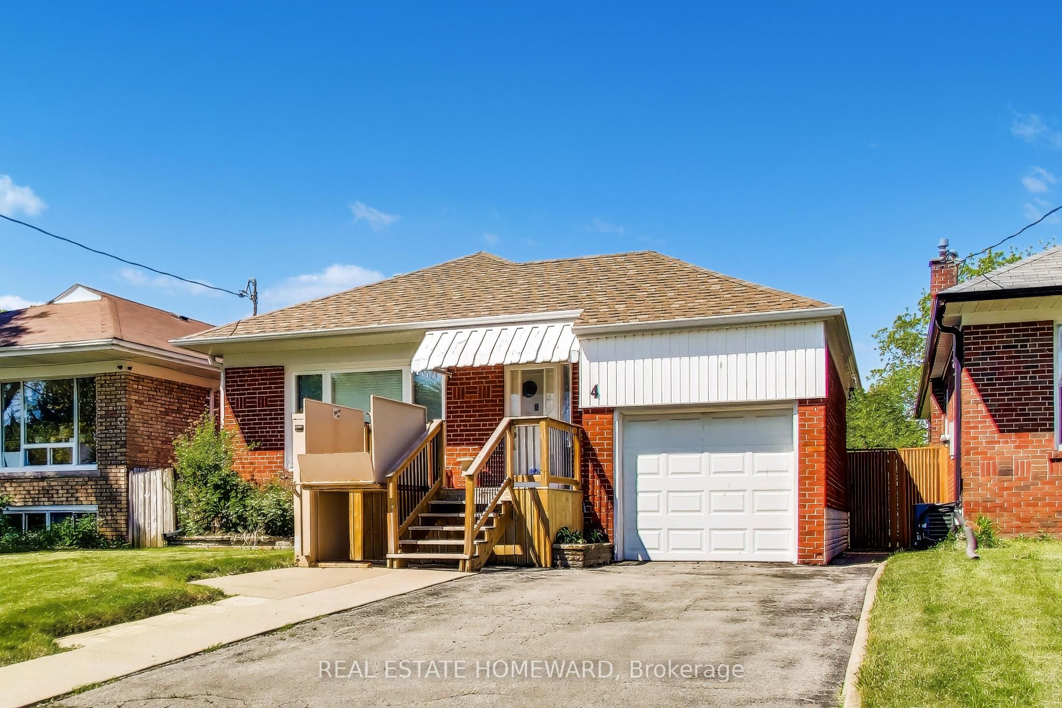
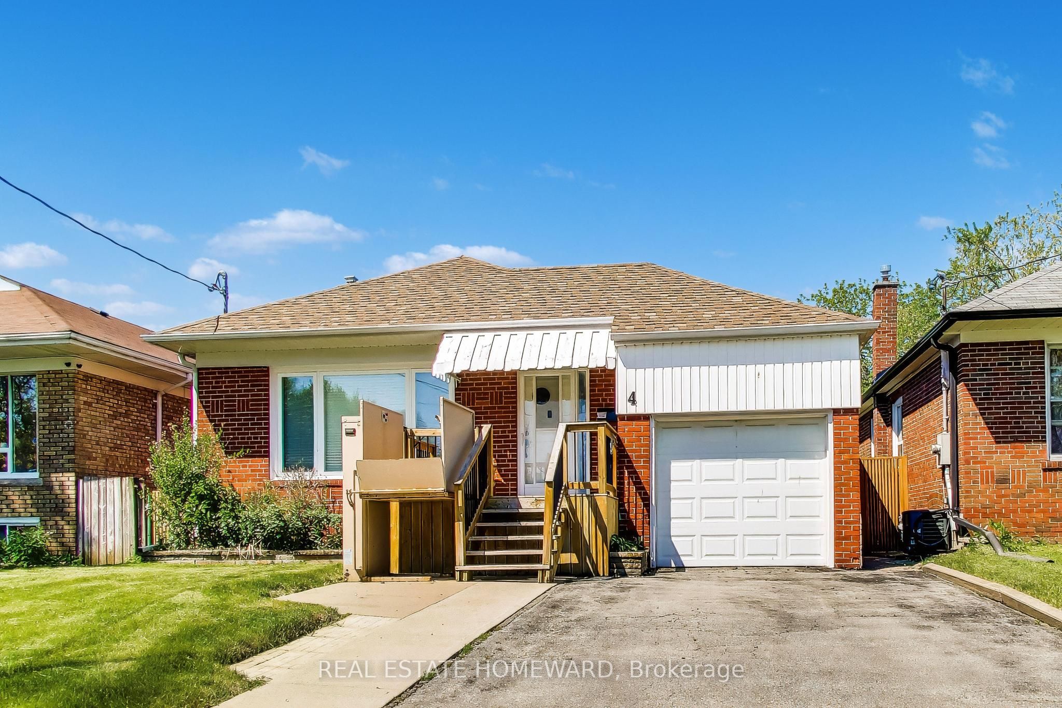
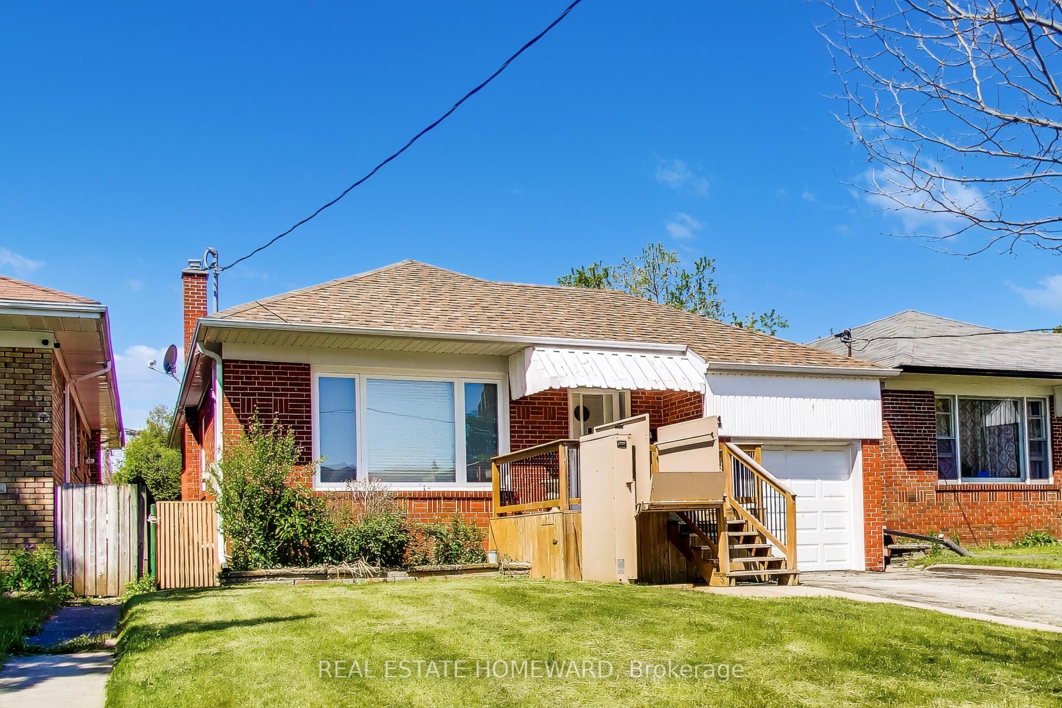
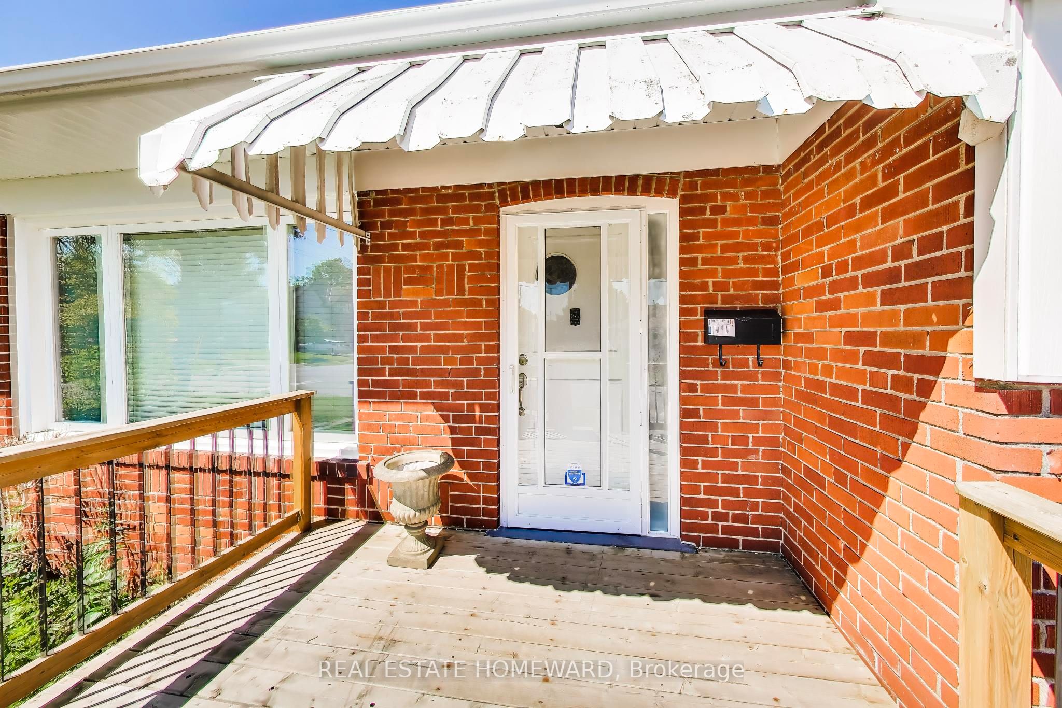
3+1 bedroom, solid brick detached bungalow with separate side-entrance, easily converted to a 1or 2 bedroom basement-apartment with shared laundry (ask Listing agent for more info). Move-in Ready with 2100 Square Feet of total living space. Attached garage with convenient electric garage door opener. A convenient side patio inside a large fully fenced yard to entertain family and friends.Main-floor open concept renovated kitchen with stainless steel appliances, granite countertops, ceramic floors and backsplash and solid wood cabinets reflect pride of ownership. The renovated 4-piece main-floor bathroom with ceramic and glass shower enclosure. Beautifully maintained solid oak hardwood floors, updated casement windows, all freshly painted throughout the main floor Quiet residential location, 10 minute walk to Eglinton LRT, big box stores and all amenities such as shopping, places of worship, groceries and good schools.
Property Information
Building Details
Features & Amenities
Financials & Fees
Inclusions & Exclusions
Stainless fridge, stove, Built-in Dishwasher, Vent-hood, High-Efficiency washer, dryer, Gas Furnace, Central Air Conditioner, Window Coverings, Electric Light Fixtures (Exterior Chair lift can be removed before closing).
Location
Similar Properties
View More
Source: Toronto Regional Real Estate Board (TRREB), via PropTx Innovations Inc.
The data relating to real estate on this website comes in part from the MLS® data feed of PropTx Innovations Inc. The information is deemed reliable but is not guaranteed accurate by PropTx.
The information provided herein must only be used by consumers that have a bona fide interest in the purchase, sale or lease of real estate and may not be used for any commercial purpose or any other purpose.
© 2026 PropTx Innovations Inc. All rights reserved. MLS®, REALTOR® and the associated logos are owned or controlled by The Canadian Real Estate Association (CREA).