18 Glen Stewart Avenue
About This Home
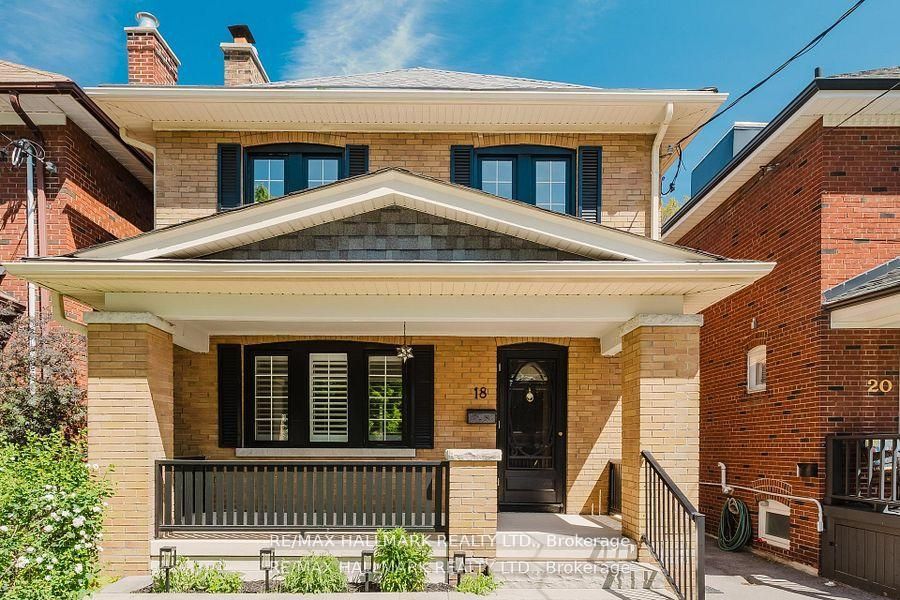
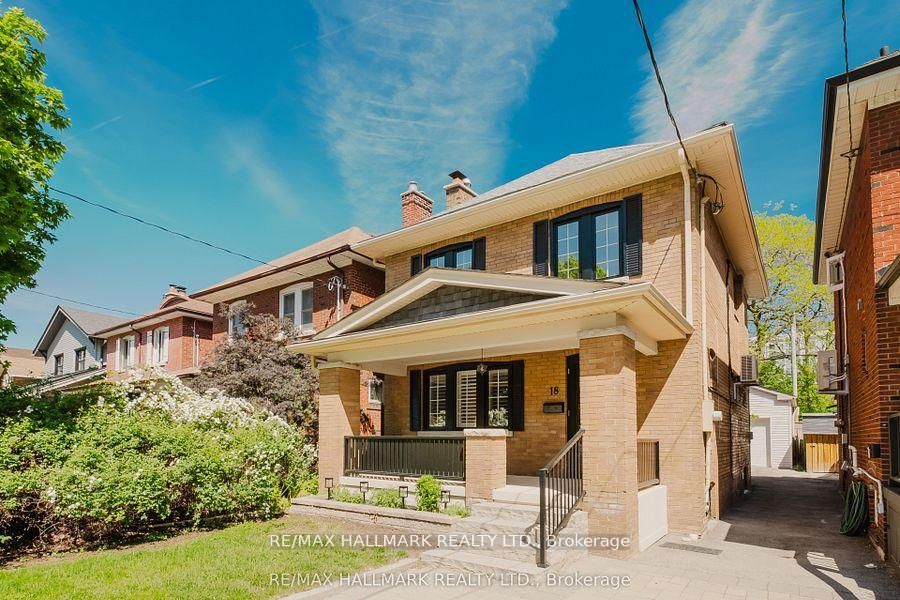
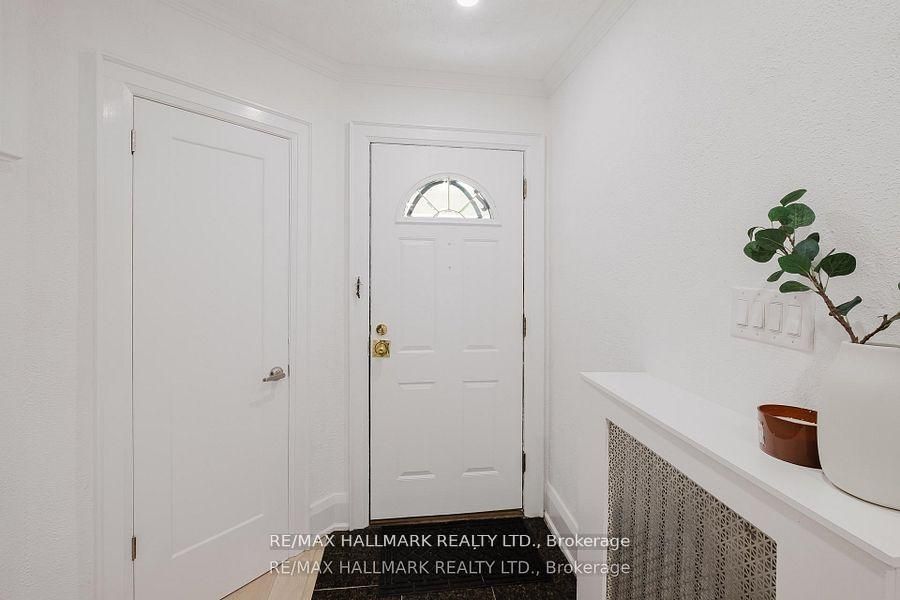
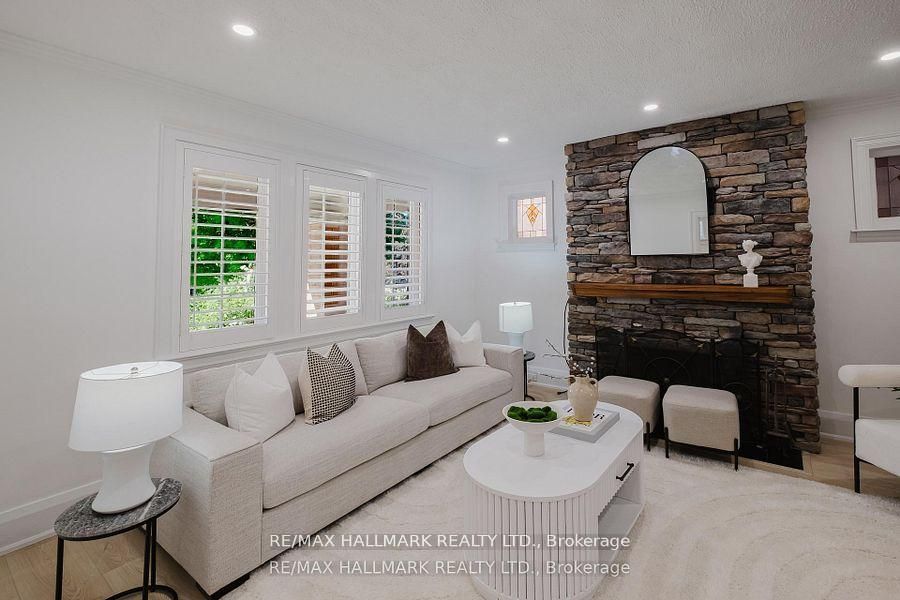
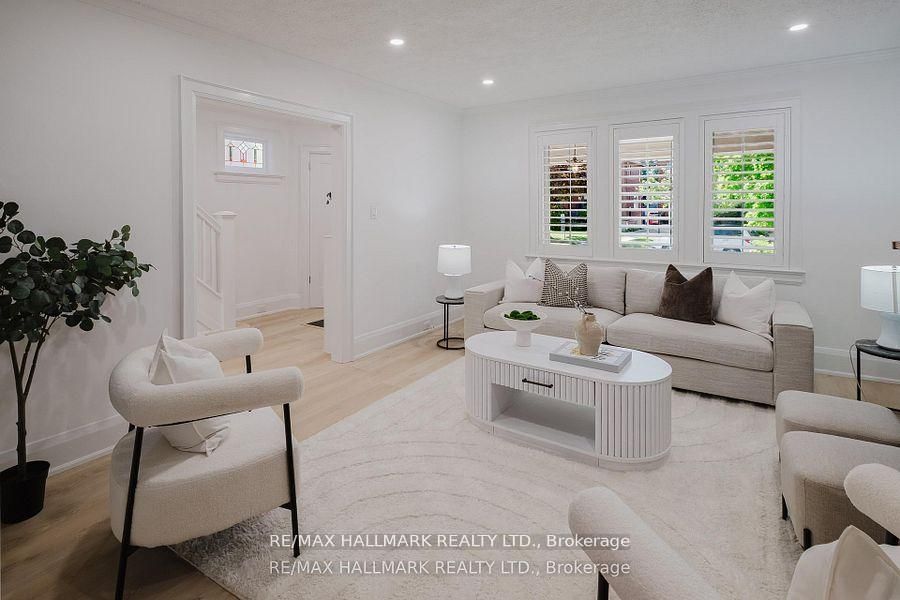
Welcome Home to 18 Glen Stewart Avenue. Nestled in the heart of the Beach, this exceptional 3+1 bedroom, 2-bathroomhome beautifully combines classic charm with thoughtful modern renovations. Located just steps from some of the neighbourhood's bestschools, Williamson Rd, Glen Ames and Malvern School District and located just minutes from the GO train, Glen Stewart Ravine, Beach andKingston Rd Village, boutique shops, parks, and the lake, this is a rare opportunity to enjoy one of Toronto's most sought-afterneighbourhood.The main, second and basement floors have been extensively renovated, featuring a custom-designed kitchen with qualitycabinetry and new stainless steel appliances, beautifully updated second-floor bathroom. New flooring through out. Additional upgradesinclude refreshed surface cabinetry in the lower-floor bathroom, professionally painted, creating a move-in-ready home with style andfunctionality throughout.The exterior is equally impressive, showcasing professional landscaping, elegant interlock stonework and agenerously wide mutual driveway to the rear detached 2 sided door parking garage with extra opening to the laneway.
Property Information
Building Details
Features & Amenities
Inclusions & Exclusions
Brand new Stainless Steel appliances (Counter depth fridge, Hoodfan, Glasstop Stove, Dishwasher, Microwave, Coffee Maker).White washer and dryer. Wood Burning Fireplace as is. Wall unit, All Elfs, All blinds and window coverings. 2 sided garage, accessible from laneway and front mutual drive.
Location
Similar Properties
View More
Source: Toronto Regional Real Estate Board (TRREB), via PropTx Innovations Inc.
The data relating to real estate on this website comes in part from the MLS® data feed of PropTx Innovations Inc. The information is deemed reliable but is not guaranteed accurate by PropTx.
The information provided herein must only be used by consumers that have a bona fide interest in the purchase, sale or lease of real estate and may not be used for any commercial purpose or any other purpose.
© 2026 PropTx Innovations Inc. All rights reserved. MLS®, REALTOR® and the associated logos are owned or controlled by The Canadian Real Estate Association (CREA).