95 Fred Jackman Avenue
About This Home
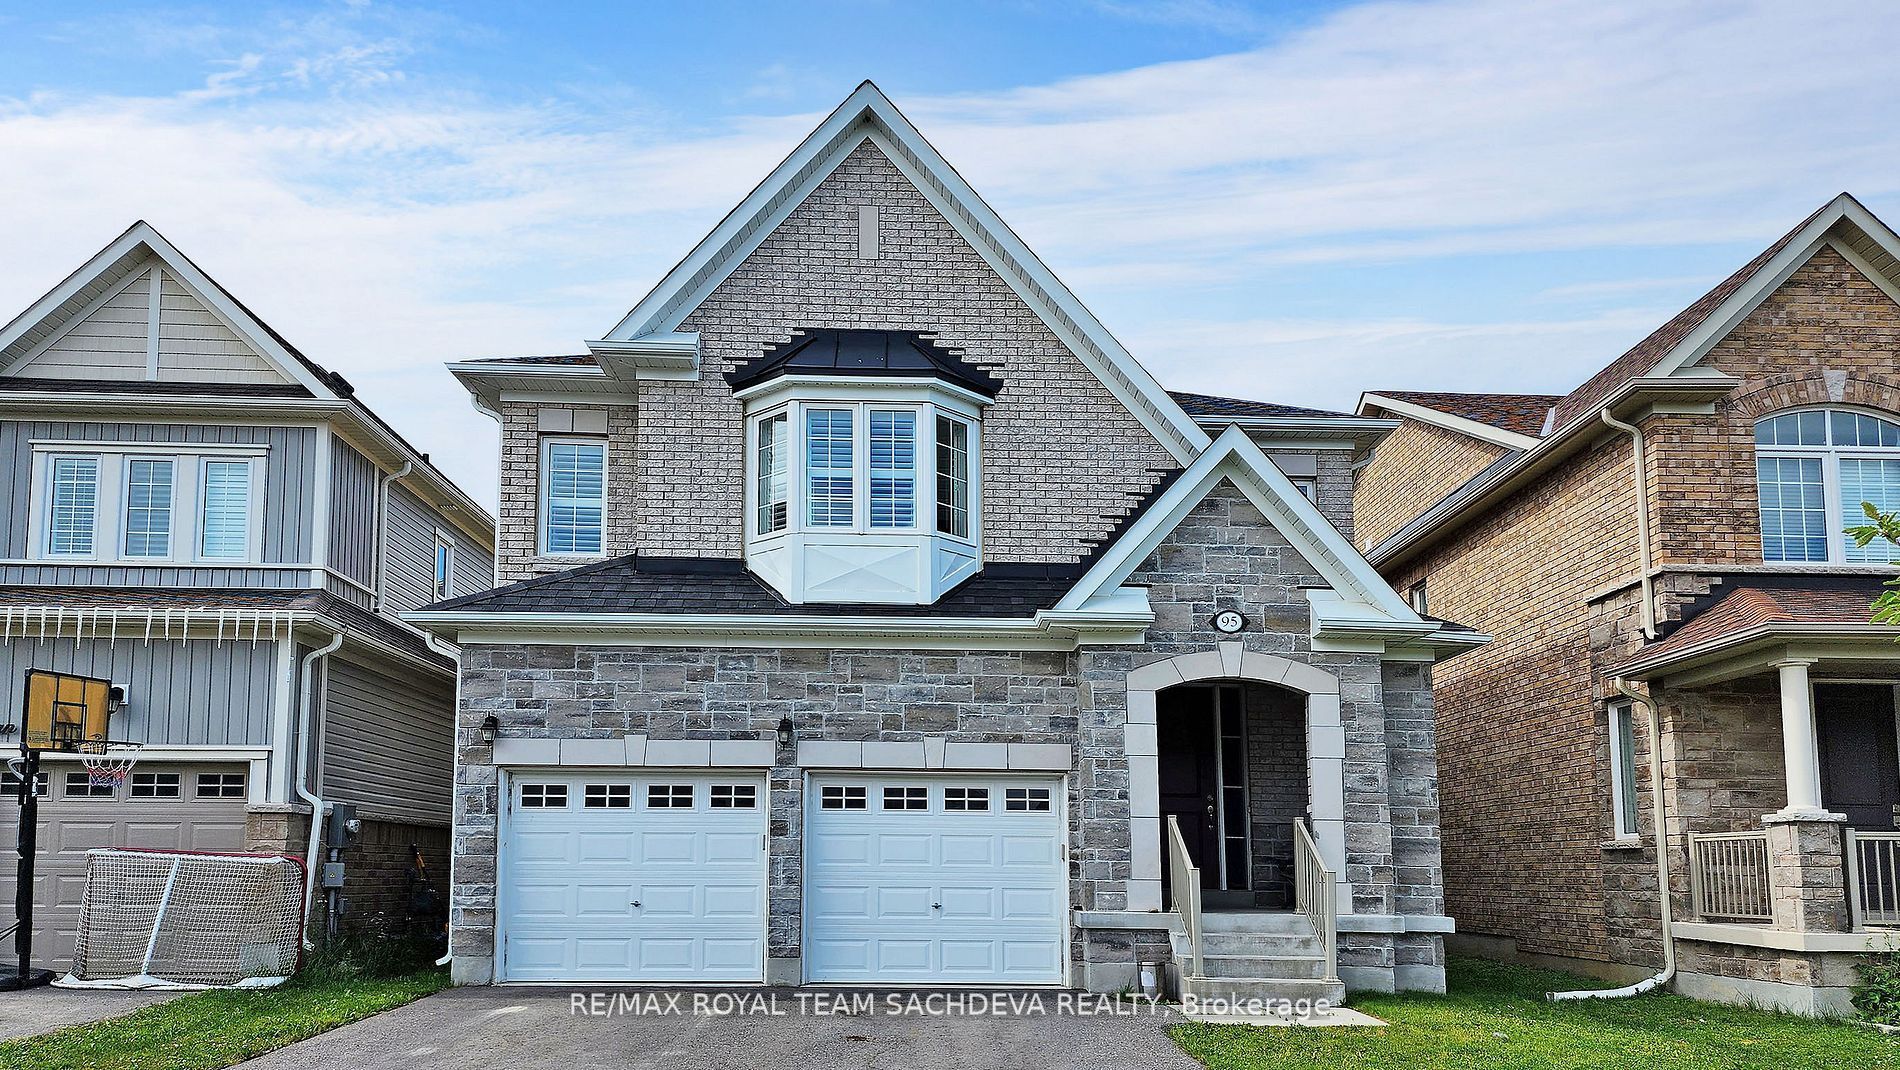
Experience luxury & comfort in this stunning 2482 sqft 4bedroom 3.5 washroom home that boasts numerous desirable features. Step inside and be captivated by the glimmering hardwood floors, which span across the main floor and the second-floor hallway, creating an elegant and timeless ambiance. Ascend the beautiful oak stairs to discover a space designed for ultimate relaxation and convenience. The second floor conveniently houses the laundry area, allowing you to tackle your chores with ease and efficiency. Imagine cozying up on chilly evenings in front of the fireplace, creating the perfect atmosphere for relaxation and unwinding.Prepare culinary delights in the upgraded kitchen, complete with stylish & functional cabinets that provide ample storage space for all your kitchen essentials. Equipped with top-of-the-line appliances, this kitchen is a haven for any aspiring chef. The center island adds both charm and functionality .Main floor Library, Ideal for work from home or a day bed, California shutters on main and horizontal designer blinds on the 2nd floor, Unfinished Basement is NOT included. Exclusive Laundry. 2 Garage and 1 Driveway parking.
Property Information
Building Details
Features & Amenities
Inclusions & Exclusions
Fridge, Stove, Dishwasher, Washer, Dryer, Rangehood
Location
Similar Properties
View More
Source: Toronto Regional Real Estate Board (TRREB), via PropTx Innovations Inc.
The data relating to real estate on this website comes in part from the MLS® data feed of PropTx Innovations Inc. The information is deemed reliable but is not guaranteed accurate by PropTx.
The information provided herein must only be used by consumers that have a bona fide interest in the purchase, sale or lease of real estate and may not be used for any commercial purpose or any other purpose.
© 2026 PropTx Innovations Inc. All rights reserved. MLS®, REALTOR® and the associated logos are owned or controlled by The Canadian Real Estate Association (CREA).