790 KOOTENAY Path
About This Home
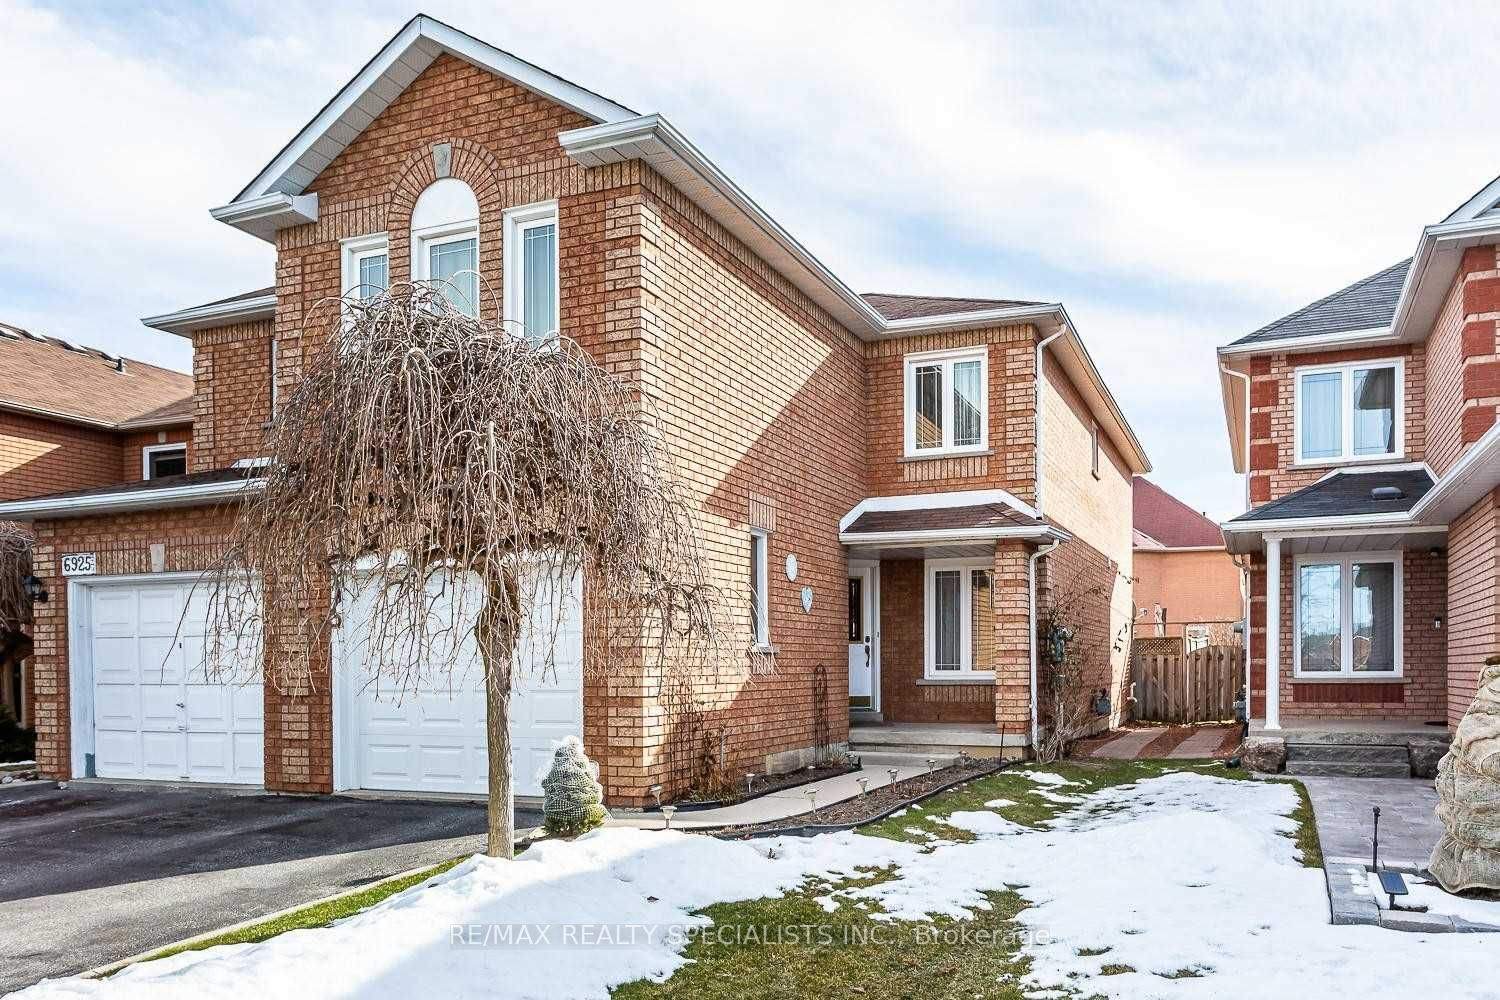
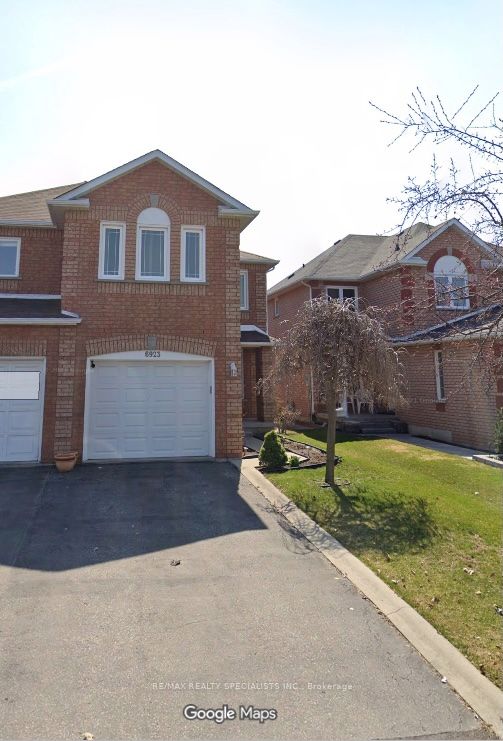
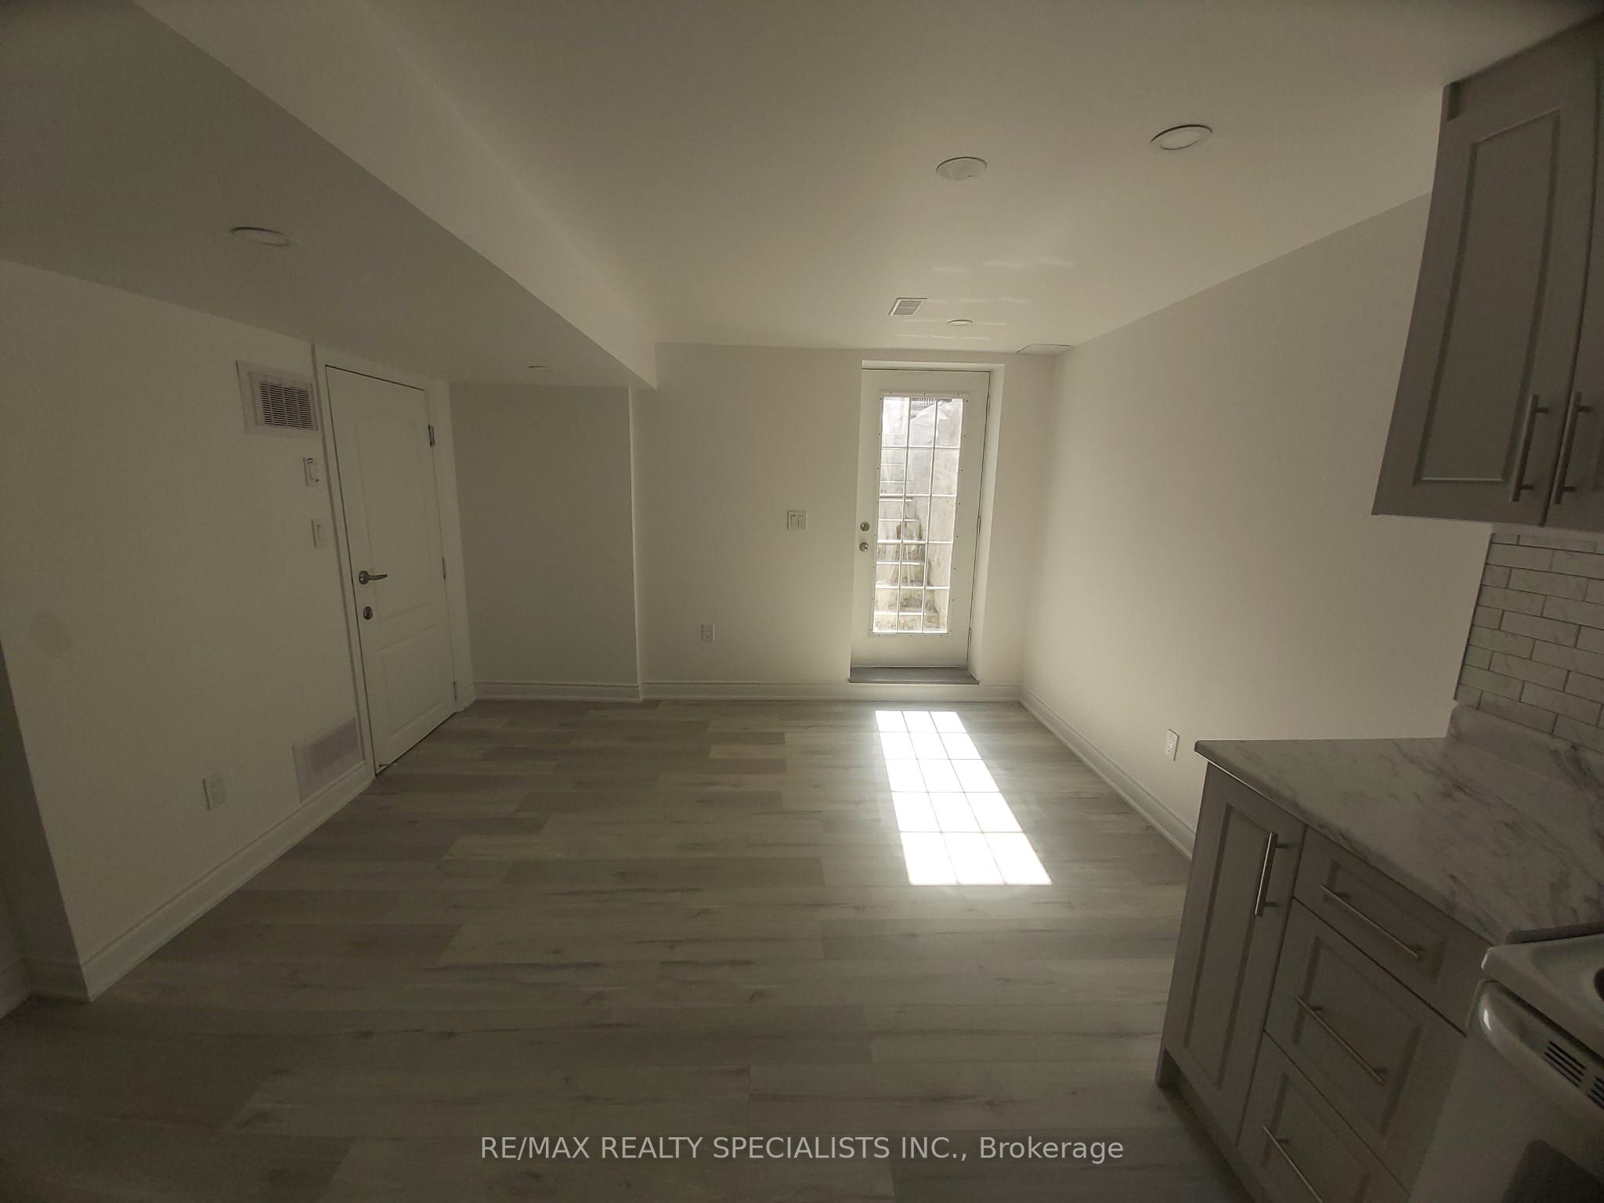
Welcome to this bright and inviting 3-storey townhouse in the sought-after New Symphony Towns community in Oshawa. Offering approximately 1,695 sq. ft. of functional living space, this home features 3 spacious bedrooms, a versatile den/home office, 3 bathrooms, and an attached garage. The open-concept layout is filled with natural light and showcases a modern kitchen complete with quartz countertops, a matching quartz backsplash, stainless steel appliances, and a large centre island-perfect for everyday living and entertaining. The main floor is finished with elegant hardwood flooring, while the bedrooms feature comfortable broadloom carpeting. Additional highlights include stained oak staircases, a generous great room with walkout to the patio deck and backyard, and plenty of space for the whole family. Ideally located close to parks, schools, shopping, public transit, and major highways, this move-in-ready home offers the perfect blend of style, comfort, and convenience. Tenant pays all utilities.
Property Information
Building Details
Features & Amenities
Inclusions & Exclusions
S/S Appliances (Fridge, Stove, Dishwasher), S/S Washer & Dryer, CAC, Window Covering.
Current tenants' belongings
Location
Similar Properties
View More


Source: Toronto Regional Real Estate Board (TRREB), via PropTx Innovations Inc.
The data relating to real estate on this website comes in part from the MLS® data feed of PropTx Innovations Inc. The information is deemed reliable but is not guaranteed accurate by PropTx.
The information provided herein must only be used by consumers that have a bona fide interest in the purchase, sale or lease of real estate and may not be used for any commercial purpose or any other purpose.
© 2026 PropTx Innovations Inc. All rights reserved. MLS®, REALTOR® and the associated logos are owned or controlled by The Canadian Real Estate Association (CREA).