16 Guillet Street
About This Home
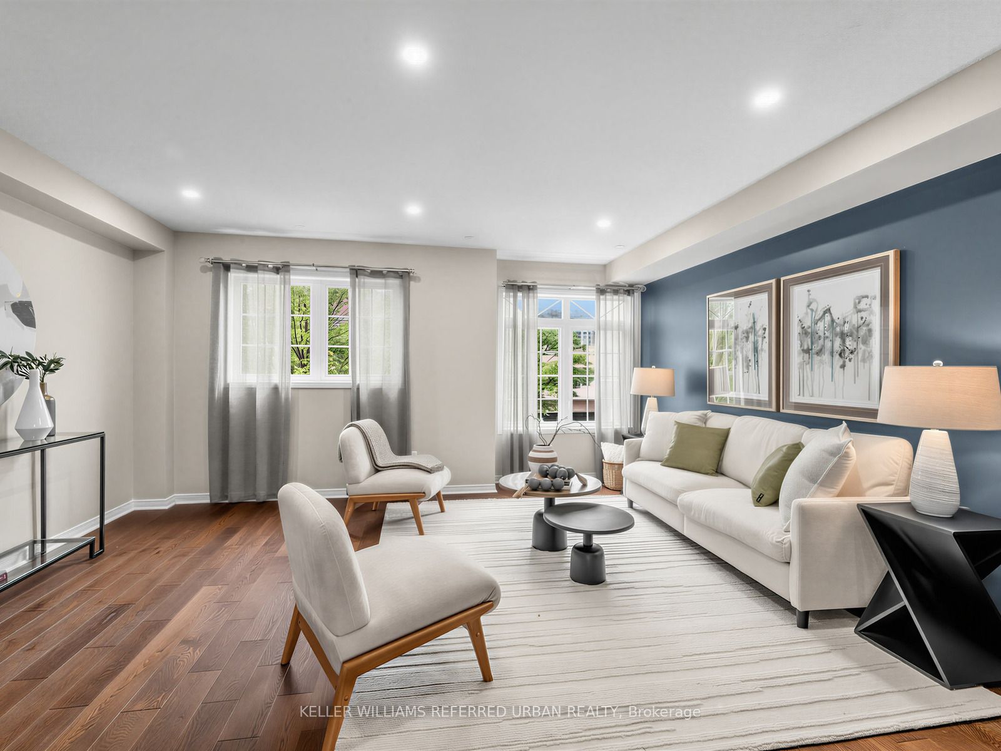
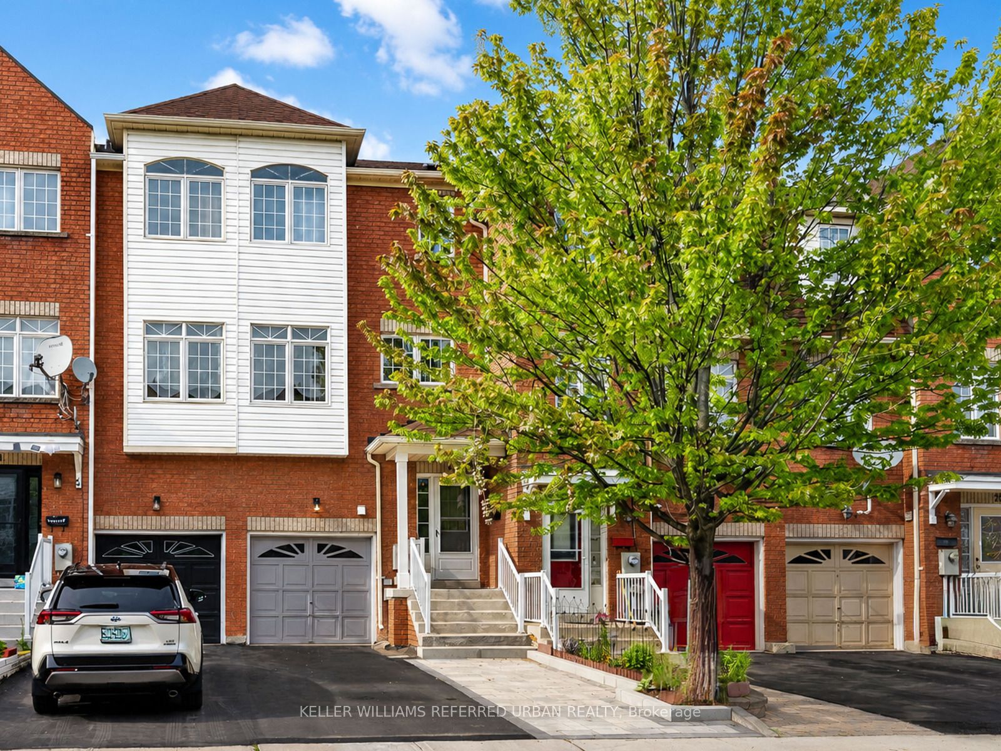
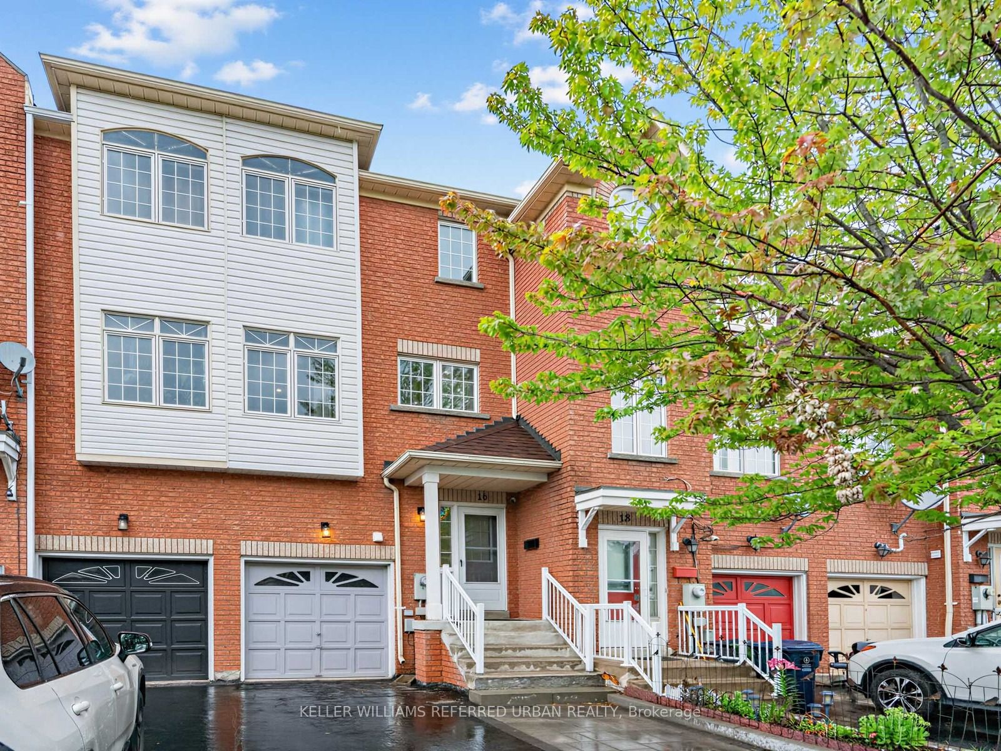
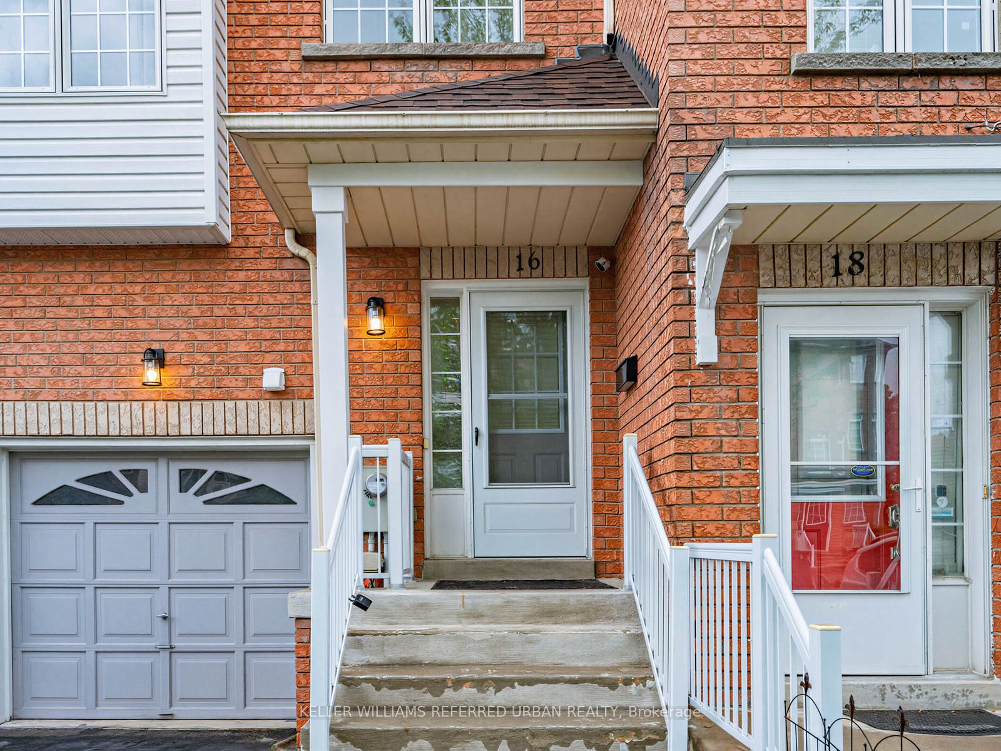
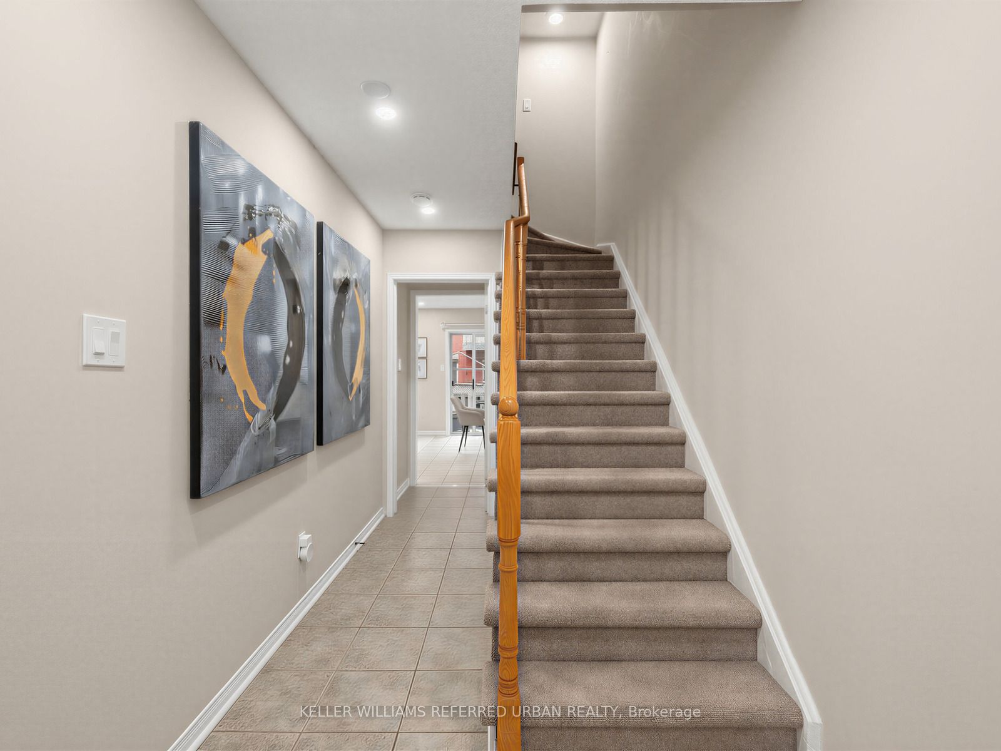
INCOME POTENTIAL! 16 Guillet Street offers the opportunity to live upstairs while generating rental income from a separate, self-contained lower-level apartment. This freehold brick townhouse has NO CONDO FEES and a welcoming foyer that provides natural separation between the two living spaces - ideal for rental income, mortgage offset, extended family or multi-generational living. The bright upper residence features a spacious open-concept living, dining and kitchen area with updated engineered hardwood floors and a walkout to a private deck. Generously sized bedrooms offer excellent closet space, including a primary bedroom with walk-in closet and 4-piece ensuite. The lower-level apartment features its own kitchen, open-concept living and dining area, and direct access to a fully fenced private backyard. Built in 2001 with quality construction, thoughtful insulation, numerous updates and owned mechanicals. Located on a quiet East York street close to schools, parks, Michael Garron Hospital, TTC, Line 5 Eglinton LRT at O'Connor Station, the DVP and Hwy 401. LIVE UPSTAIRS. EARN INCOME DOWNSTAIRS. OWN THE ENTIRE FREEHOLD PROPERTY.
Property Information
Building Details
Features & Amenities
Financials & Fees
Inclusions & Exclusions
2 Fridges, Dishwasher, 2 Stoves, AC (2021), Owned Hot Water Tank (2021), Sump Pump, Elf's, Washer & Dryer X 2. Upgraded Countertops in upstairs Kitchen (2023), Driveway coated and brand new interlocking (June 2025). Outdoor lighting (2025). Storm Door and basement/apartment door (December 2025). *Total Square footage including lower level =2355 sq.ft(*as per floor plans). Excellent ROI and or Cap Rate with No addtional Condo or Potl fees . Property taxes on the very low end for the size of home and area. The upstairs was rented for multiple years but now home is fully vacant. Turnkey for investors who are looking to add to their portfolio and set the rental rates and secure their own tenants. Reach out for the rough rental/income historic amounts for this home and the area. *Pre-Listing inspection report also available along with the last 5 years of upgrades. Attached Garage is large with measurements inclused in plans.
Stagers furniture and shower curtains.
Location
Similar Properties
View More
Source: Toronto Regional Real Estate Board (TRREB), via PropTx Innovations Inc.
The data relating to real estate on this website comes in part from the MLS® data feed of PropTx Innovations Inc. The information is deemed reliable but is not guaranteed accurate by PropTx.
The information provided herein must only be used by consumers that have a bona fide interest in the purchase, sale or lease of real estate and may not be used for any commercial purpose or any other purpose.
© 2026 PropTx Innovations Inc. All rights reserved. MLS®, REALTOR® and the associated logos are owned or controlled by The Canadian Real Estate Association (CREA).