1144 Wilmington Avenue

About This Home
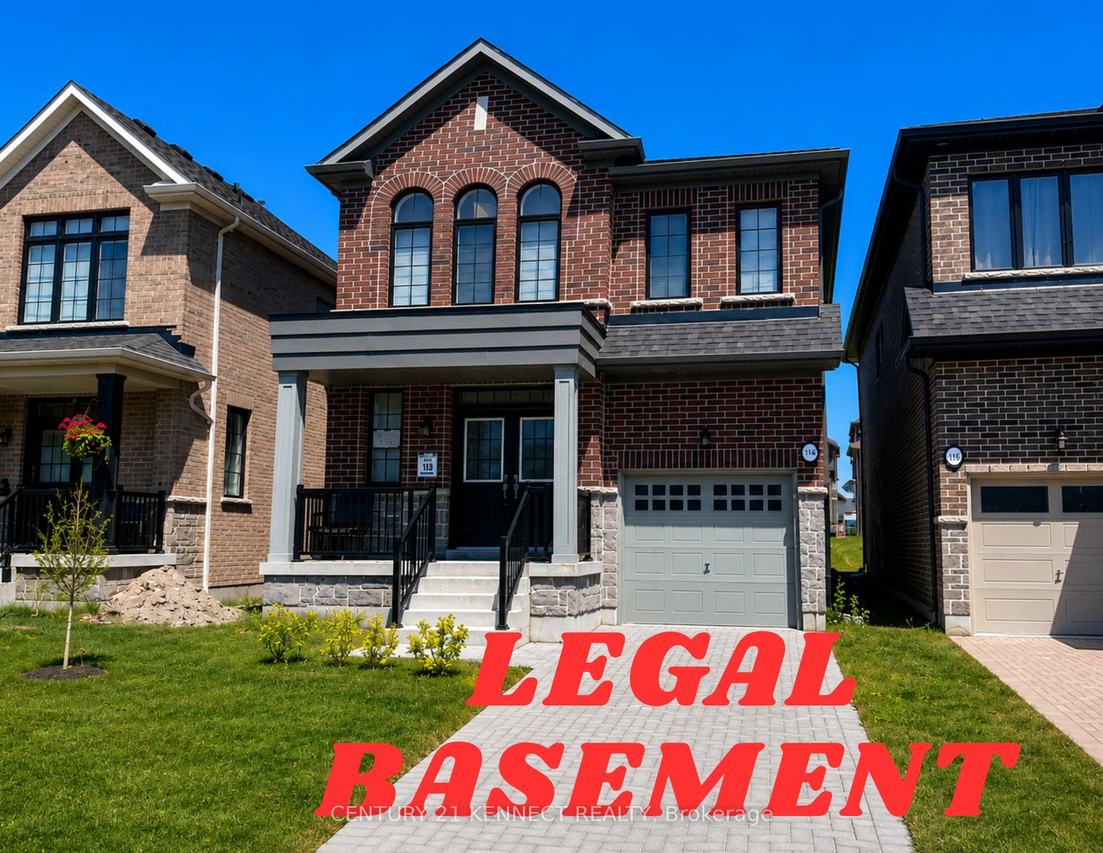
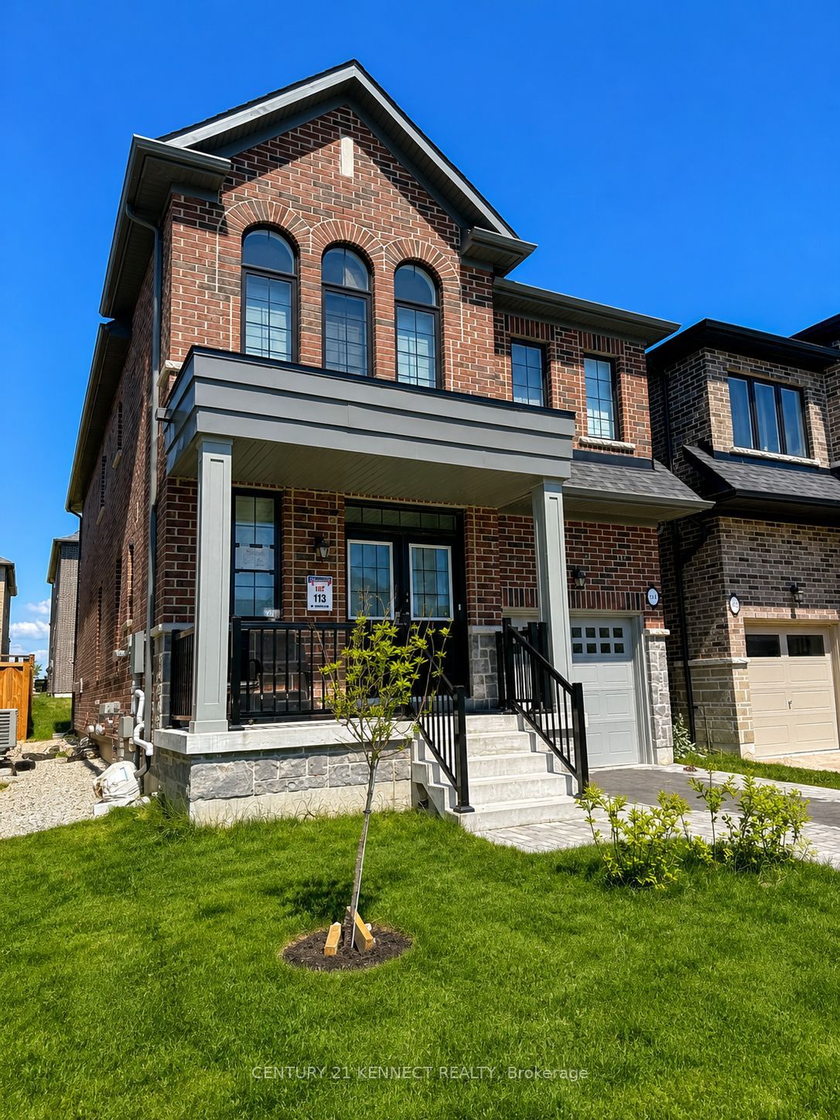
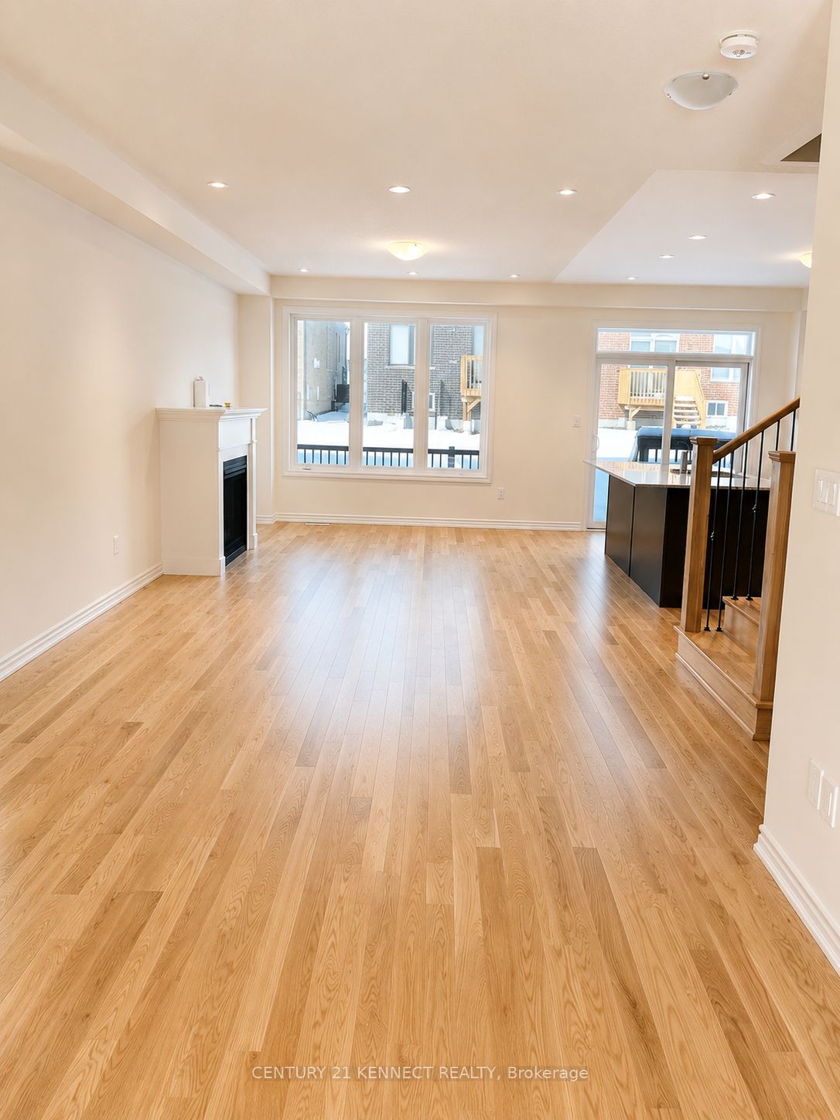
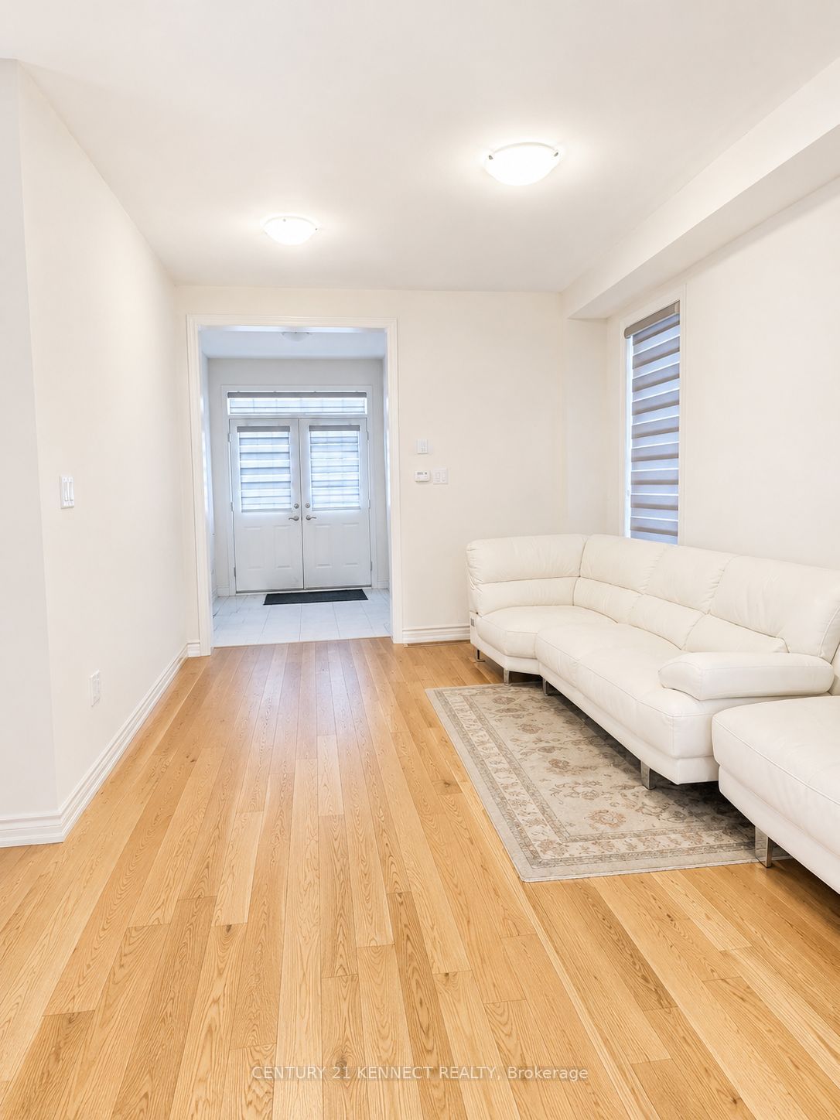
Discover this stunning detached home offering over 3,200 sq. ft. of total living space including a very spacious and rare **LEGAL BASEMENT* with a ** SEPARATE ENTRANCE ** entrance. The house offers 4+2 bedrooms, 4 bathrooms, and the perfect blend of luxury, functionality, and versatility. The bright open-concept layout showcases quality finishes throughout, a modern kitchen with quartz countertops, built-in stainless steel appliances, premium cabinetry, and a large center island overlooking the breakfast area. This 2-year-old gem blends modern elegance with exceptional functionality. The main floor boasts high ceilings throughout, upgraded flooring, and separate living and dining area. Upstairs has 4 spacious bedrooms and 2 full washrooms, including a serene primary retreat with a walk-in closet and spa-like ensuite. The professionally finished ** LEGALY CERTIFIED BASEMENT ** features a separate entrance and dedicated HRV system, offering 2 spacious bedrooms, a full bathroom, a bright open-concept living area, and 4 large above-grade windows that fill the space with natural light. Built with premium Safe 'N' Sound insulation for superior soundproofing and comfort, this exceptional lower level has excellent income potential, with an estimated rental value of approximately $2,000 per month. The extended driveway, approved legally, accommodates 3 vehicles in addition to the attached single-car garage, providing parking for a total of 4 vehicles-a very rare and valuable feature in the neighborhood. A rare opportunity to own a beautifully upgraded family home offering luxury, functionality, ample parking, and the added value of a professionally finished legal basement with a separate entrance.
Property Information
Building Details
Features & Amenities
Financials & Fees
Inclusions & Exclusions
Stainless Steel Fridge, Gas Cook top Stove, Wall Oven, Microwave, Dishwasher, Washer & Dryer. Window Blinds. Basement appliances will be provided before the closing. Whole house have been updated with Zebra Blinds.
N/A
Location
Similar Properties
View More
Source: Toronto Regional Real Estate Board (TRREB), via PropTx Innovations Inc.
The data relating to real estate on this website comes in part from the MLS® data feed of PropTx Innovations Inc. The information is deemed reliable but is not guaranteed accurate by PropTx.
The information provided herein must only be used by consumers that have a bona fide interest in the purchase, sale or lease of real estate and may not be used for any commercial purpose or any other purpose.
© 2026 PropTx Innovations Inc. All rights reserved. MLS®, REALTOR® and the associated logos are owned or controlled by The Canadian Real Estate Association (CREA).