29 Kipling Crescent
About This Home
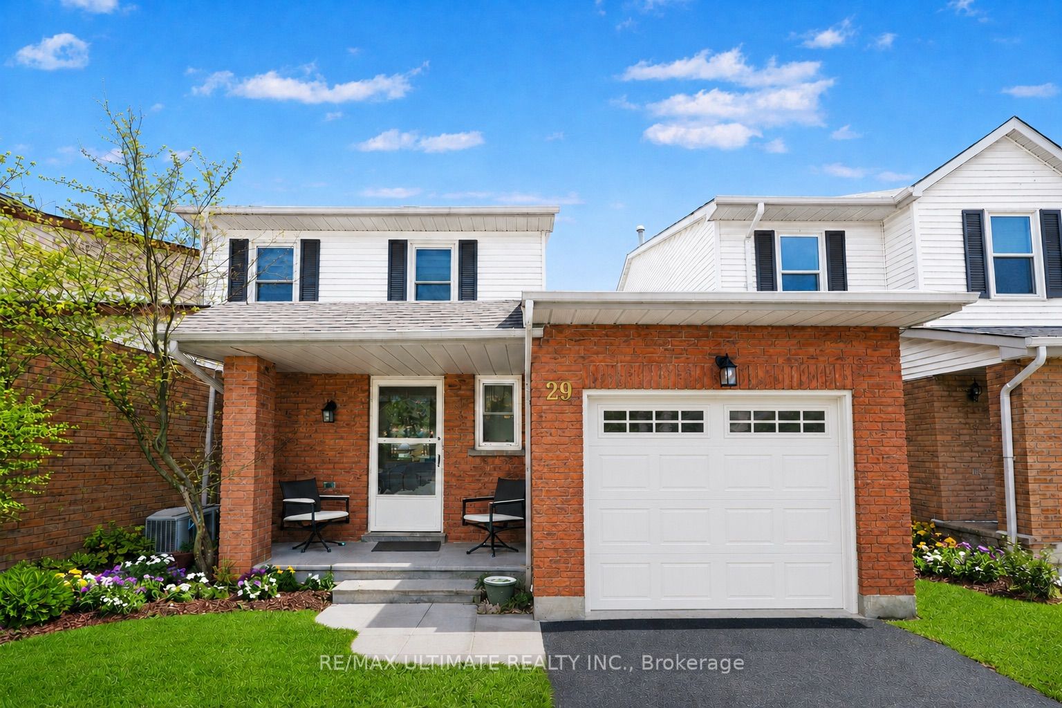
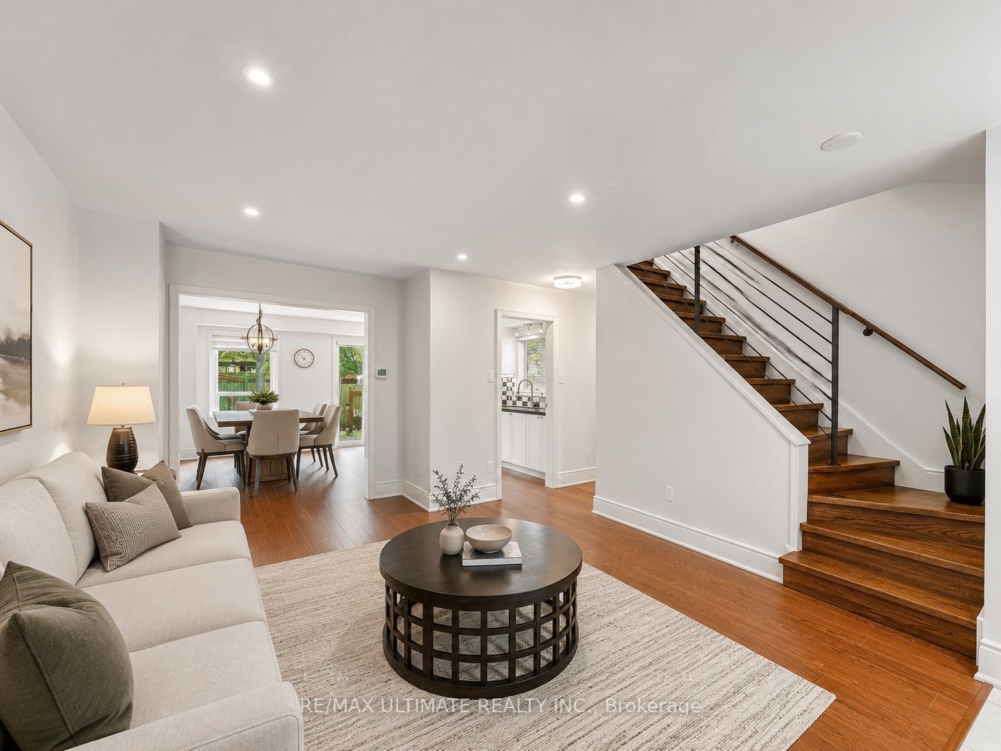
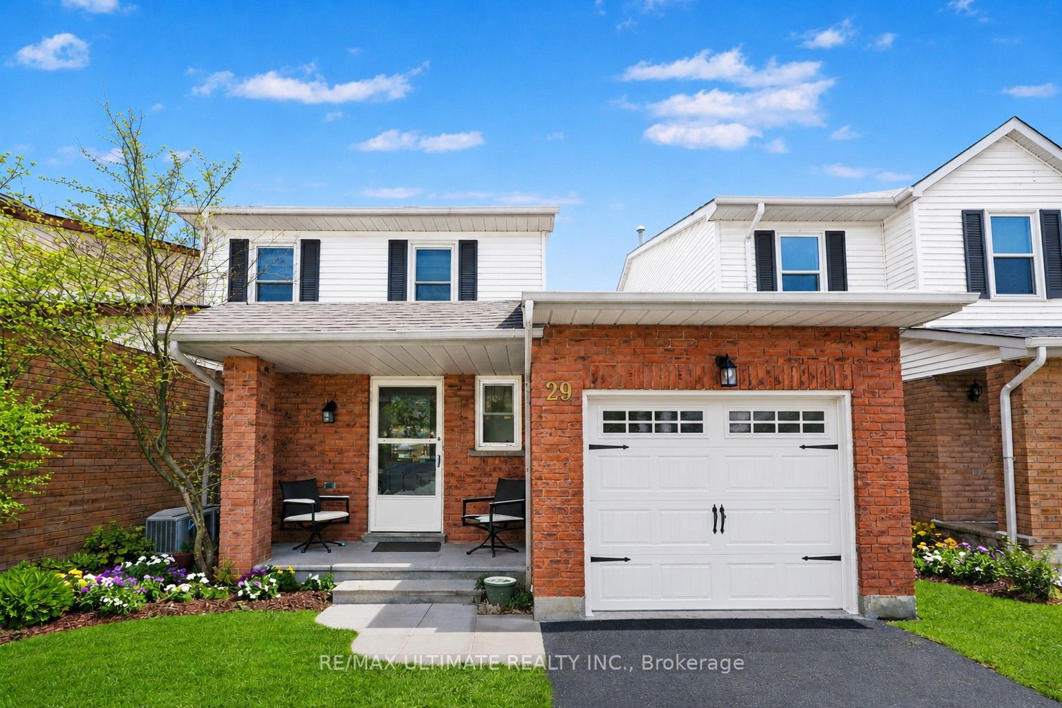
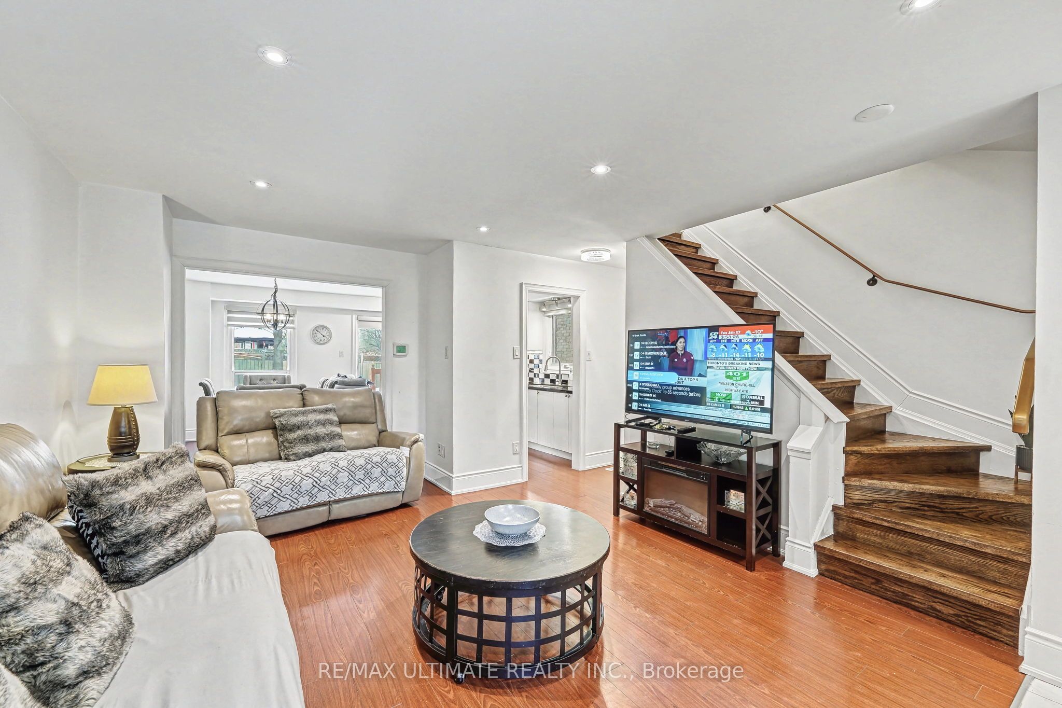
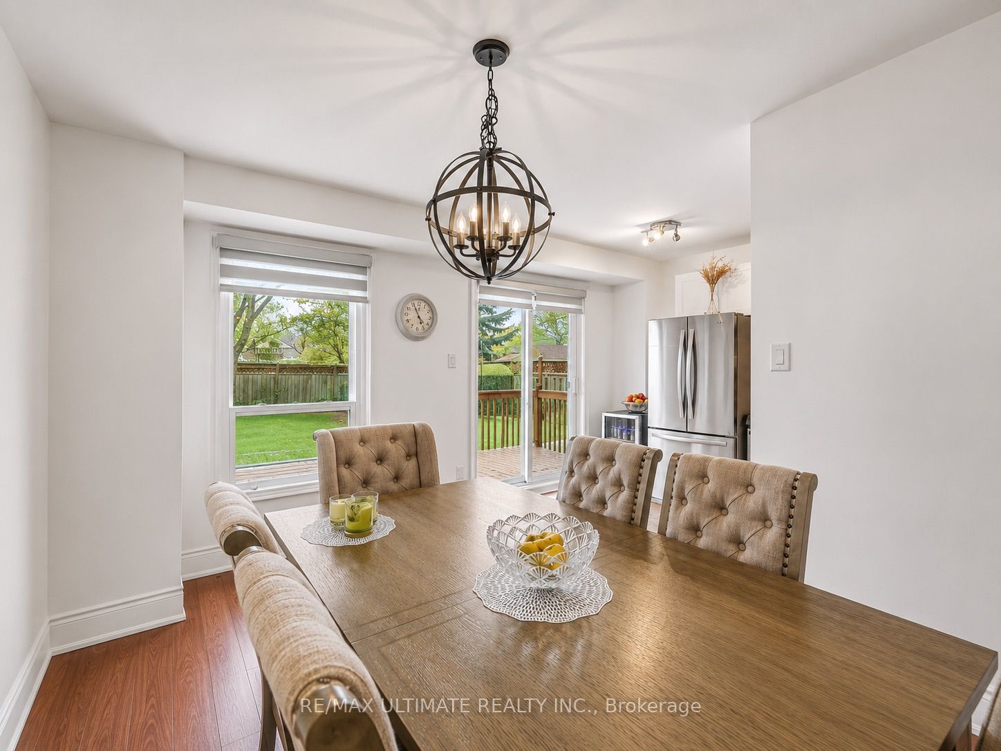
Beautifully Updated Turn-Key Gem In Highly Sought-After South Ajax! Immaculately maintained 3 Bedroom, 2 Bathroom detached home offers the perfect blend of comfort, modern updates in an unbeatable family-friendly location just steps to nature and the waterfront. From the moment you enter, you'll feel right at home in the bright and inviting living space featuring warm flooring, stylish zebra blinds and a thoughtfully designed layout perfect for everyday living and entertaining. The separate dining room creates an ideal setting for hosting family dinners and special gatherings, while the updated kitchen is both functional and stylish with sleek black quartz countertops, newer appliances (2023), ample cabinetry, and a built-in coffee station that makes mornings feel effortless. Walk out directly to the deck and enjoy your own private fully fenced backyard retreat - perfect for summer BBQs, kids, pets, or simply relaxing outdoors.Upstairs offers three generously sized bedrooms with updated light fixtures throughout, including a spacious primary bedroom with an oversized closet. The updated upper bathroom features a relaxing jacuzzi tub the perfect place to unwind after a long day. Private fenced in backyard. Recently A Beautifully Updated Turn-Key Gem In Highly Sought-After South Ajax! Nothing to do but move in, unpack, and enjoy!
Property Information
Building Details
Features & Amenities
Financials & Fees
Inclusions & Exclusions
Fridge, Stove, Dishwasher, Washer, Dryer
Fridge, Stove, Dishwasher, Washer, Dryer
Location
Similar Properties
View More
Source: Toronto Regional Real Estate Board (TRREB), via PropTx Innovations Inc.
The data relating to real estate on this website comes in part from the MLS® data feed of PropTx Innovations Inc. The information is deemed reliable but is not guaranteed accurate by PropTx.
The information provided herein must only be used by consumers that have a bona fide interest in the purchase, sale or lease of real estate and may not be used for any commercial purpose or any other purpose.
© 2026 PropTx Innovations Inc. All rights reserved. MLS®, REALTOR® and the associated logos are owned or controlled by The Canadian Real Estate Association (CREA).