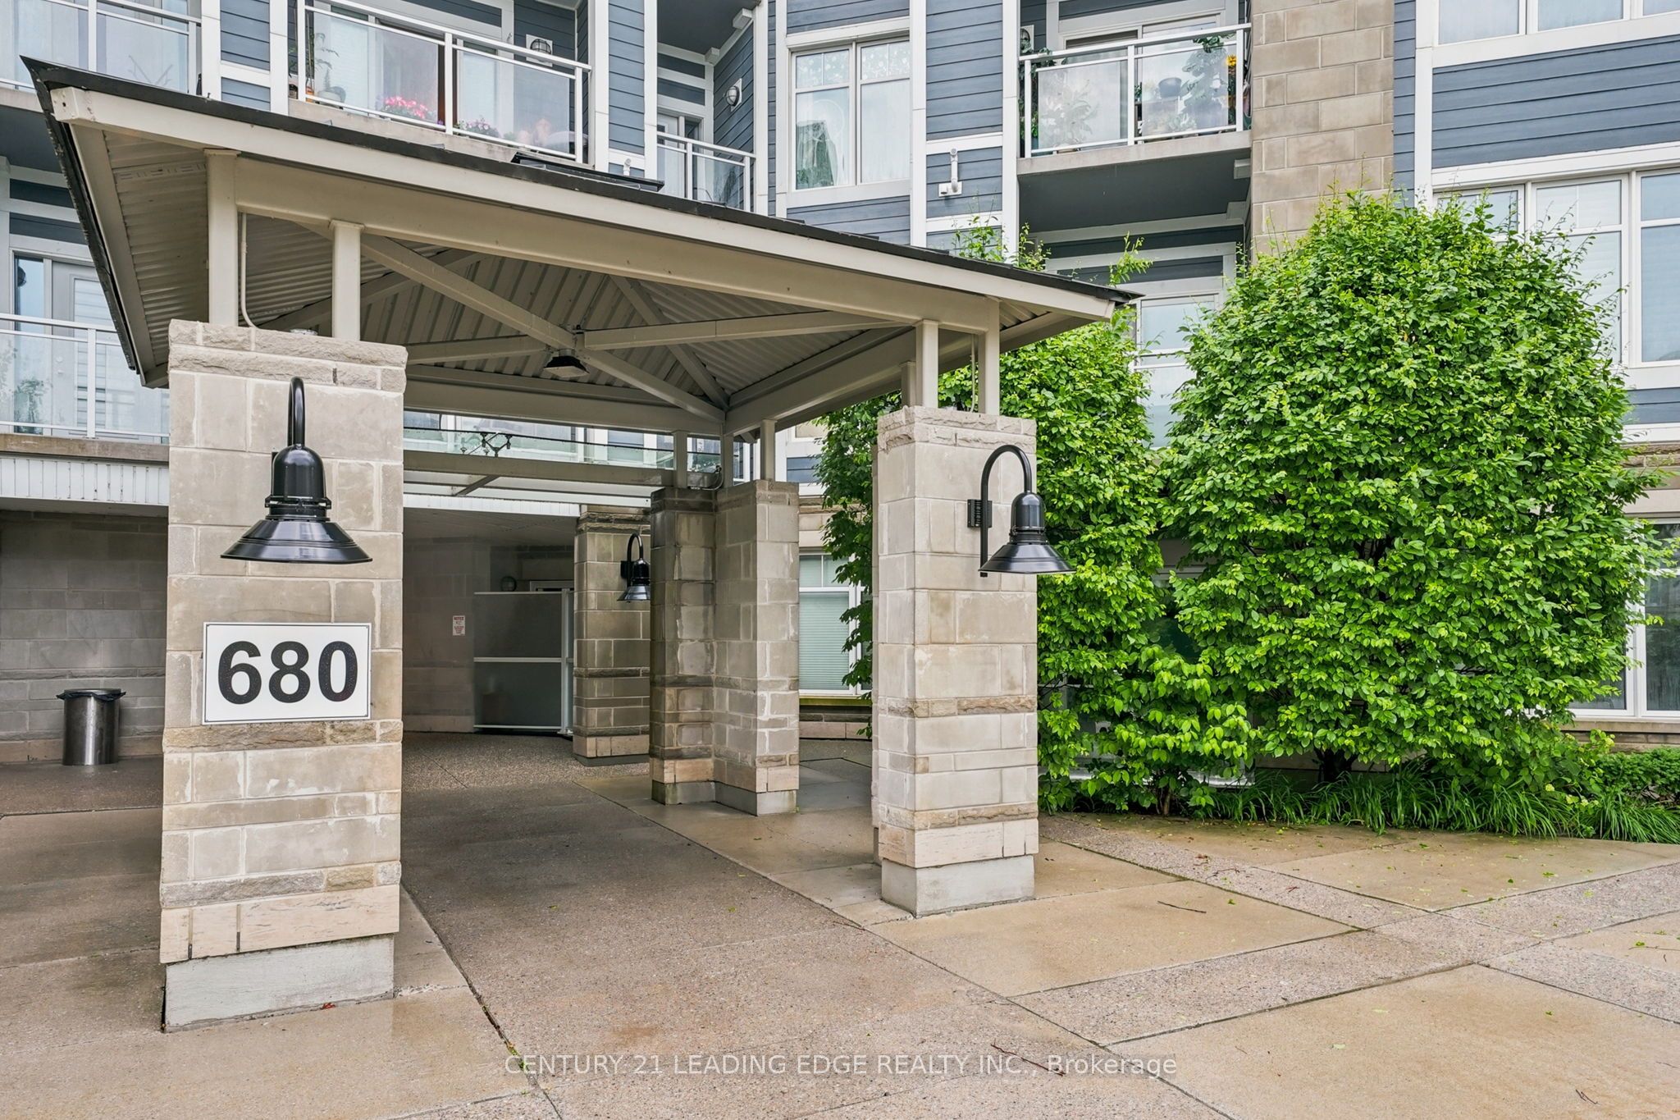
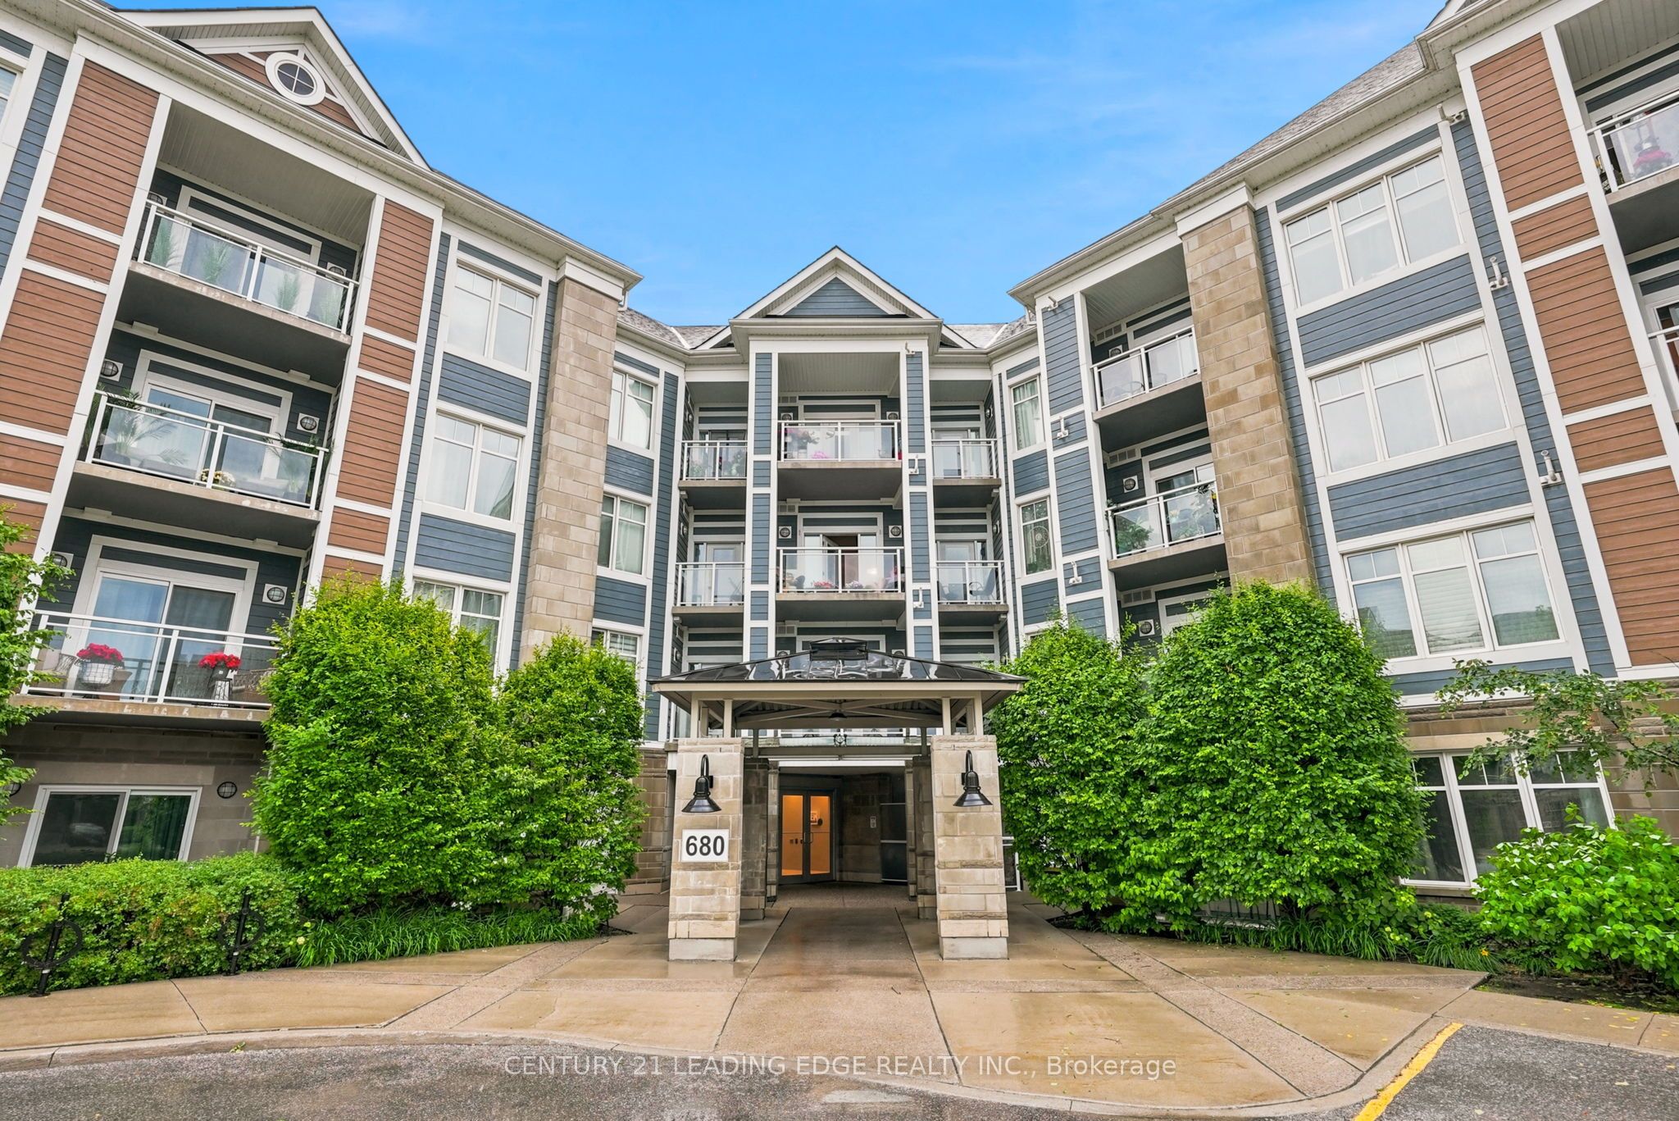
#103 - 680 Gordon Street
About This Home
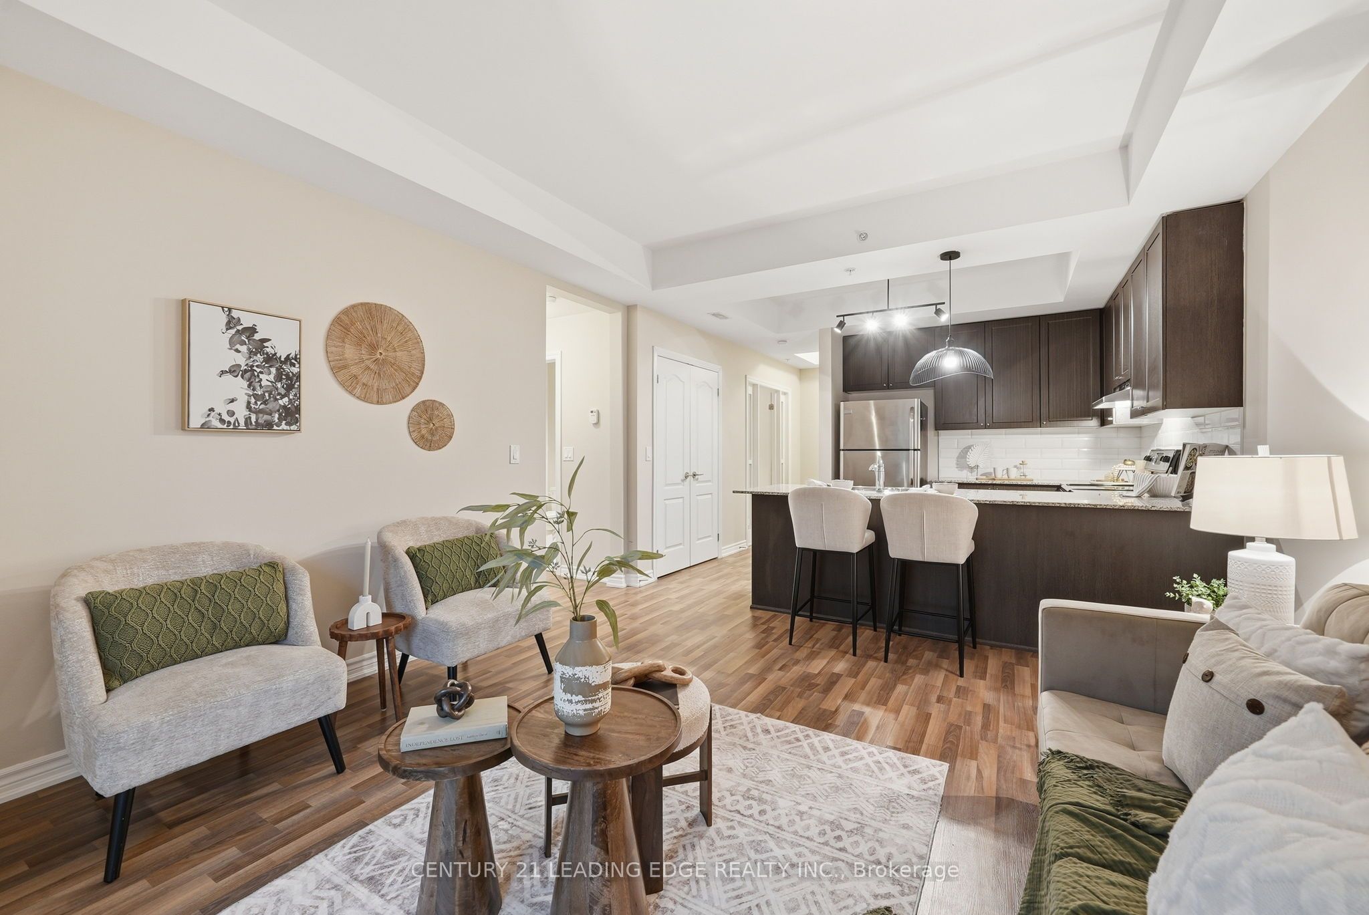
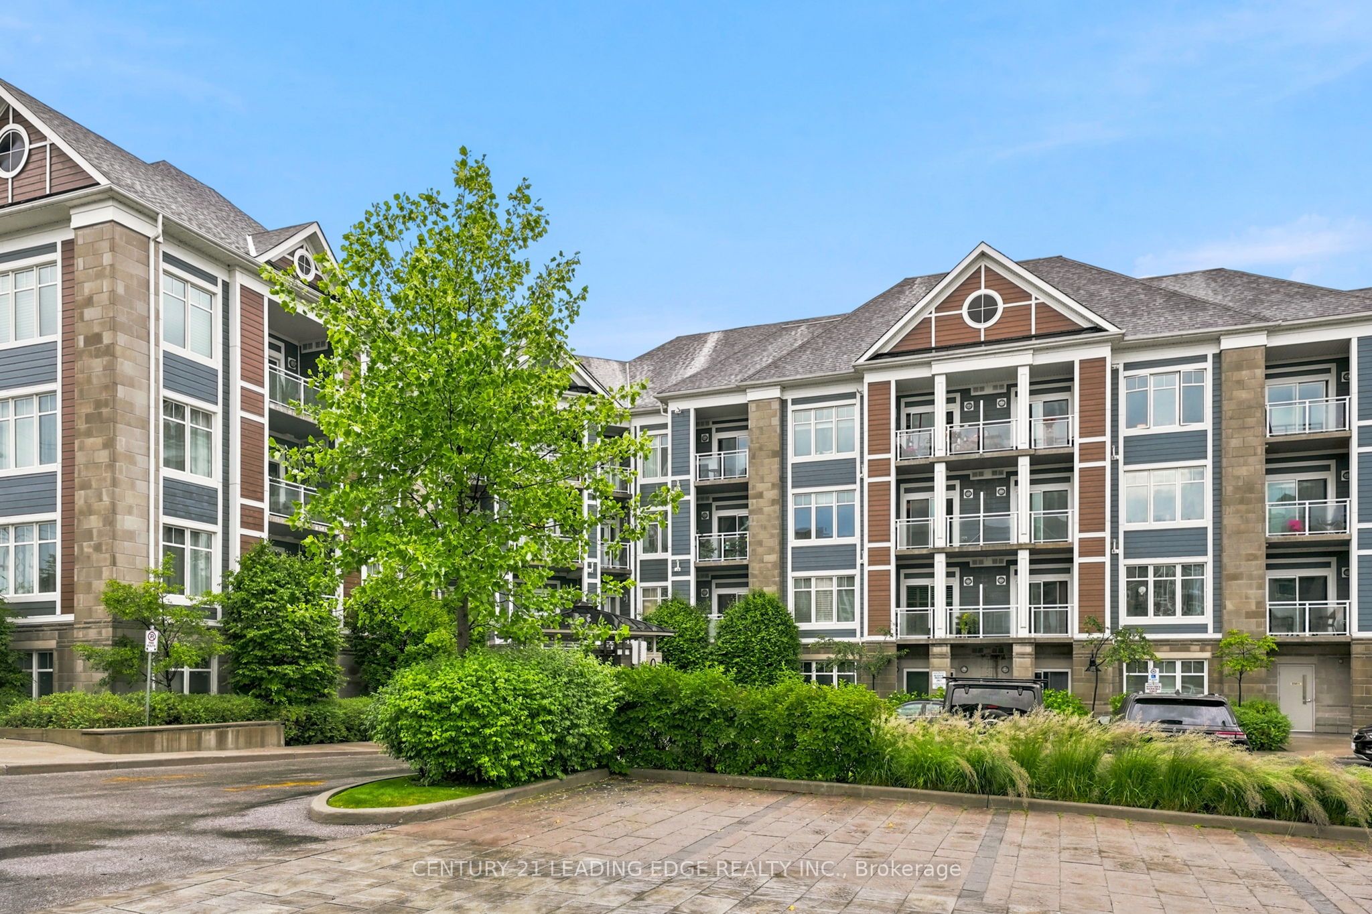
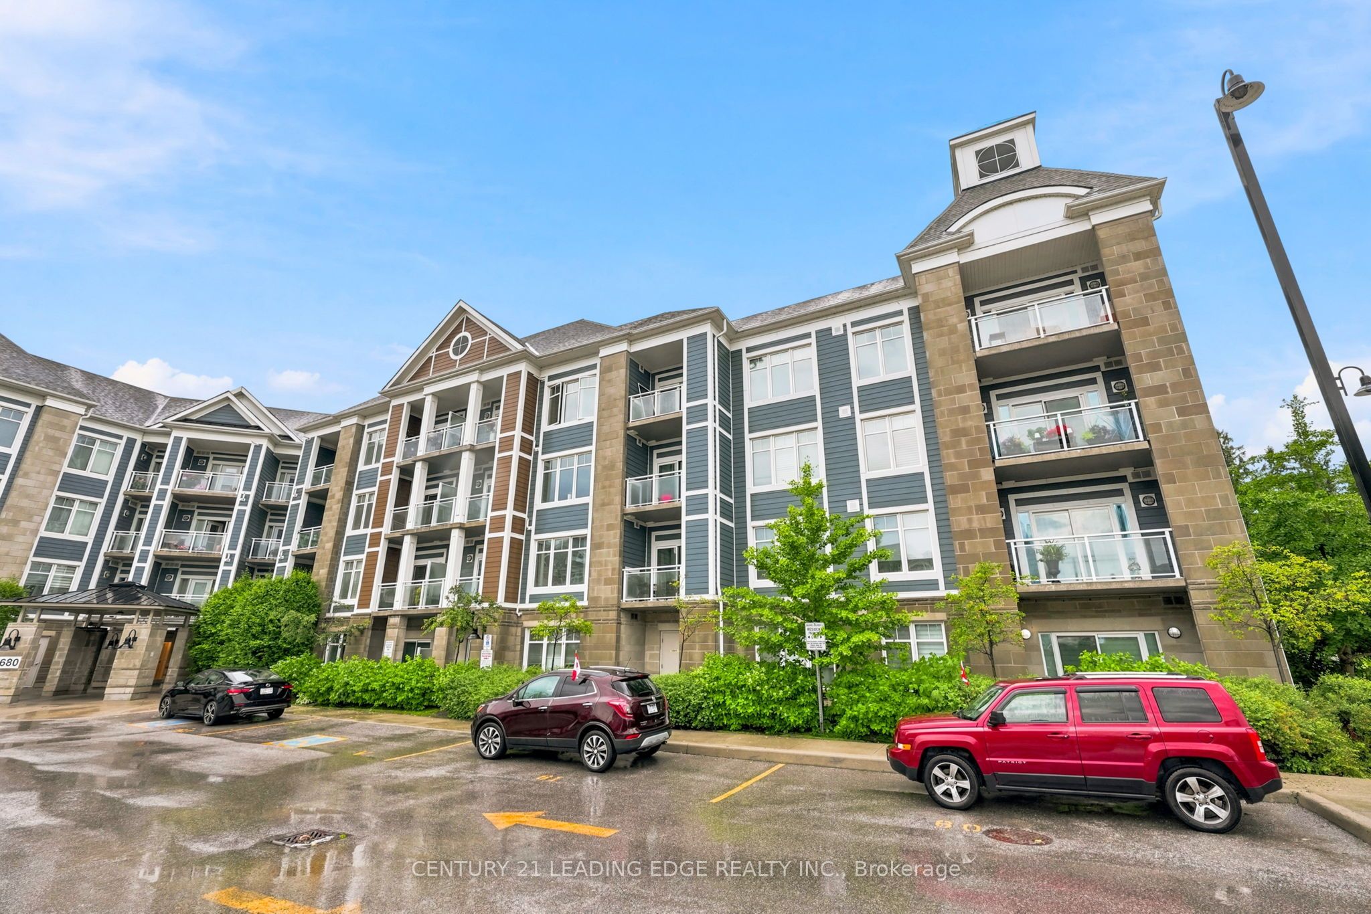
This rarely offered 1 Bedroom + Den, smart layout, functions as a 2 bedroom unit without the higher price. Smart entryway into the unit with full sized closet, Full sized coat closet for you and your guests. Stylish French doors open into the Den with glass side panels making it bright and functional. Thoughtful upgrades were done throughout unit. Enjoy your morning coffee on the covered balcony. The modern kitchen with quartz counters is very functional for cooking and entertaining. The breakfast bar has seating for 4 and overlooks the open concept dining area and spacious living room which offers a walk out to the balcony. The Primary bedroom offers a walk in closet and a large window. The bathroom is functional with glass shower doors, a single sink vanity with more storage underneath. The Den or second bedroom offers versatility. It can be a den, bedroom, home office, exercise room, craft room or whatever you dream of. Additional features besides the in-suite laundry, a generous locker conveniently located owned parking space Number 55. Residents here enjoy access to a social pavilion with a kitchen,lounge, library and BBQ area with ever flowing cascading fountain and bench seating. Perfect for entertaining or connecting with neighbours.There is ample visitor parking and close proximity to mall/shopping and Go Train. Enjoy Lakeside living with walking trails, boat watching at the marina, lake and parks all around.
Property Information
Building Details
Features & Amenities
Financials & Fees
Inclusions & Exclusions
All appliances, Window coverings and light fixtures
Location
Similar Properties
View More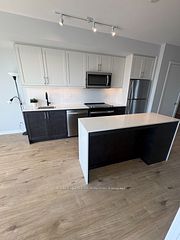
Source: Toronto Regional Real Estate Board (TRREB), via PropTx Innovations Inc.
The data relating to real estate on this website comes in part from the MLS® data feed of PropTx Innovations Inc. The information is deemed reliable but is not guaranteed accurate by PropTx.
The information provided herein must only be used by consumers that have a bona fide interest in the purchase, sale or lease of real estate and may not be used for any commercial purpose or any other purpose.
© 2026 PropTx Innovations Inc. All rights reserved. MLS®, REALTOR® and the associated logos are owned or controlled by The Canadian Real Estate Association (CREA).