#14 - 1250 St Martins Drive
About This Home
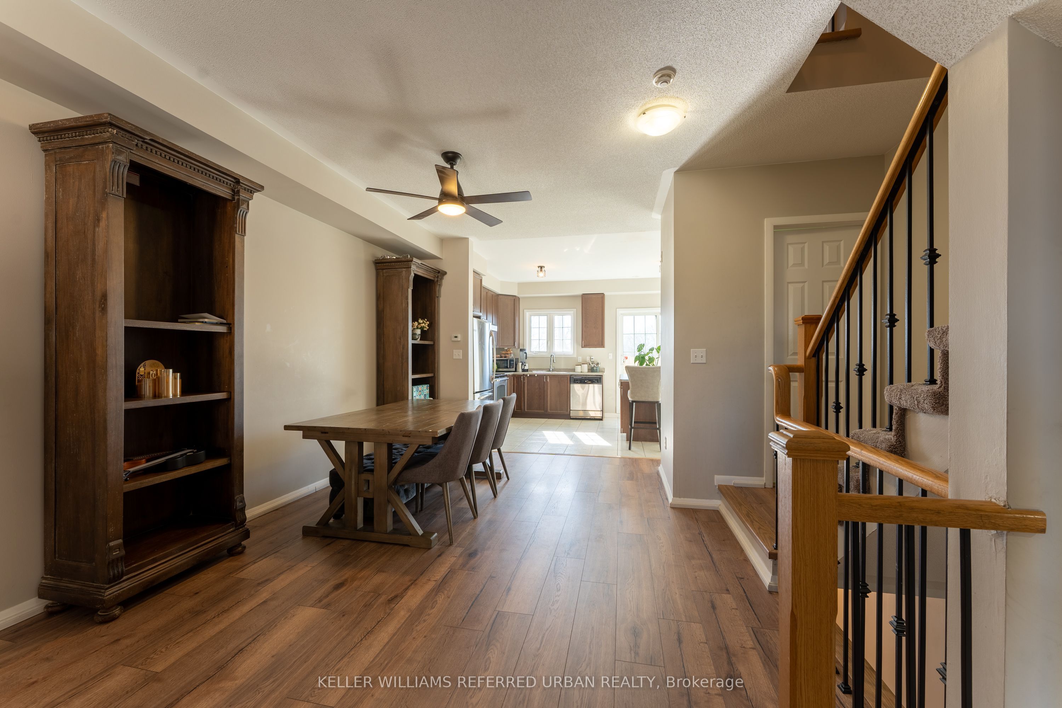
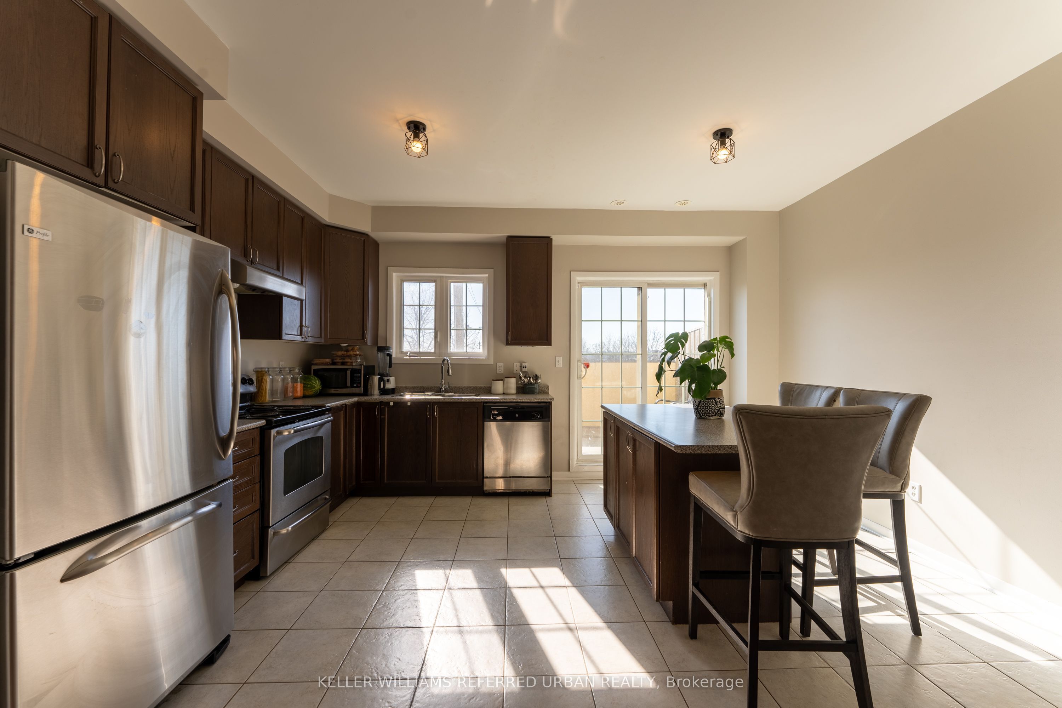
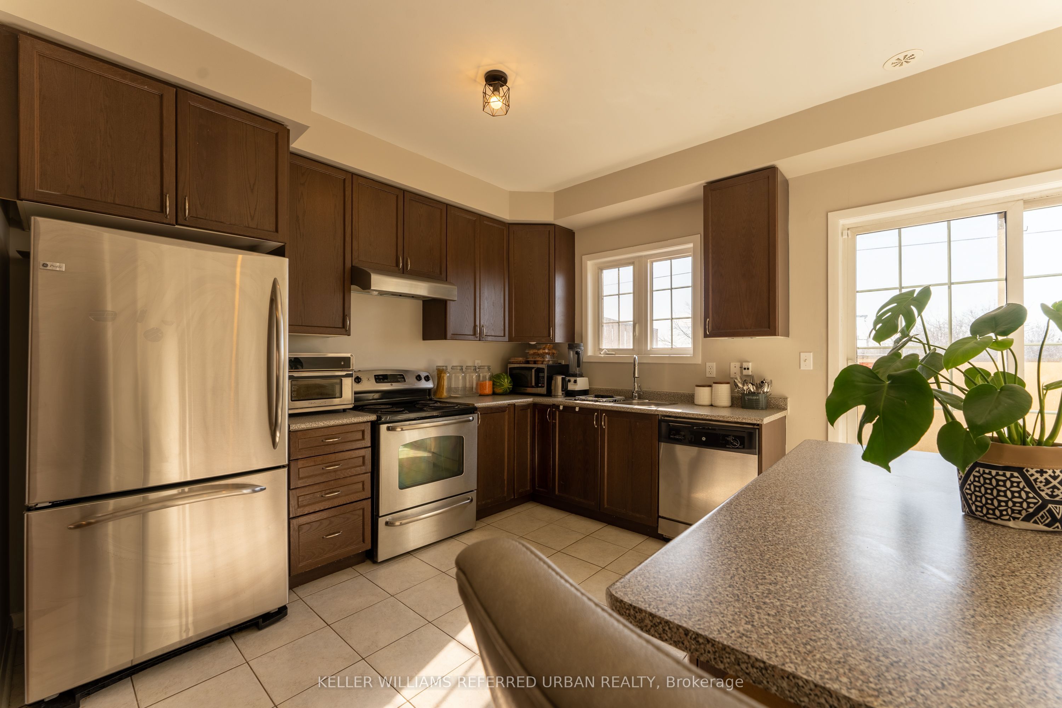
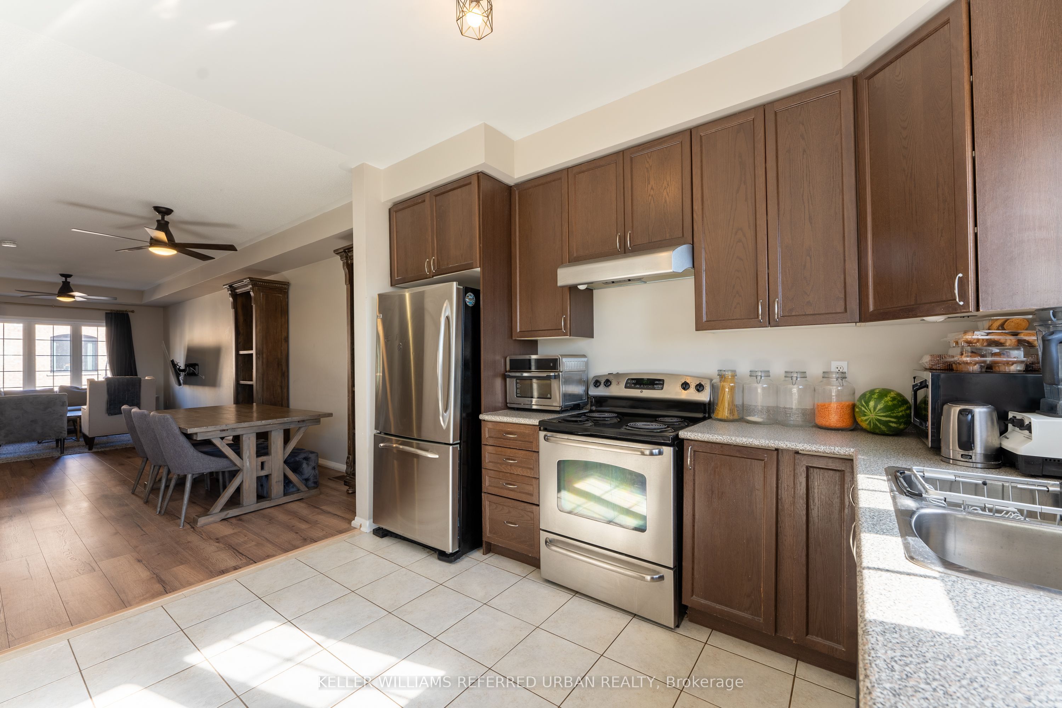
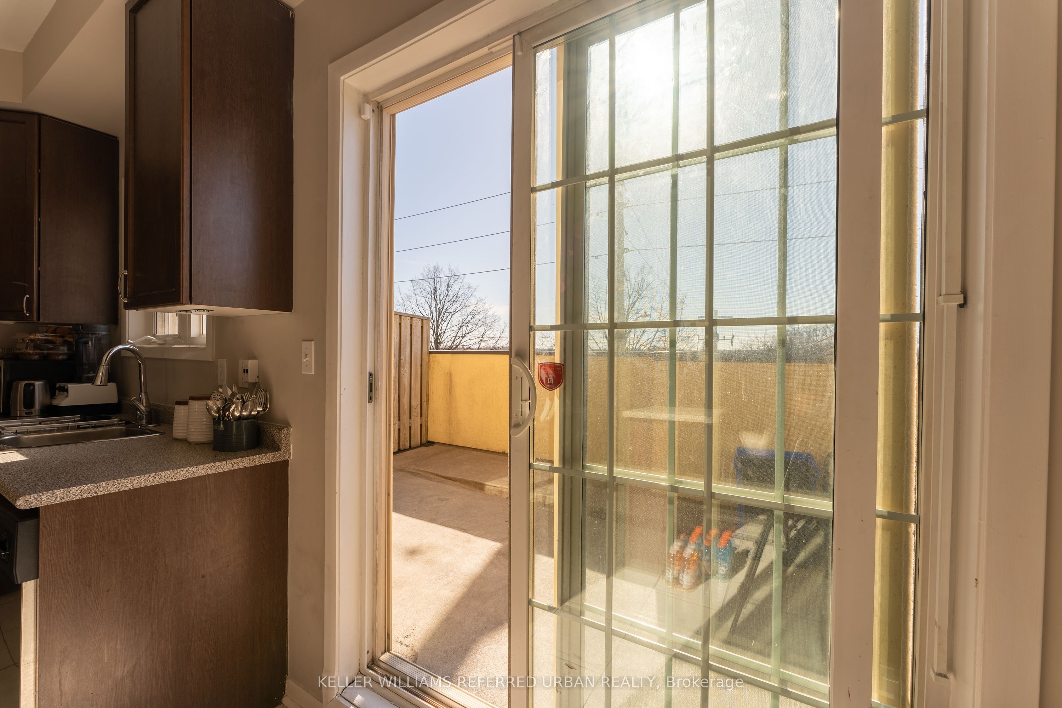
Enjoy the unique opportunity to live in this beautiful 3 bed, 4 bath townhouse. You will be in awe from the moment you step inside this stunning home. The open-concept floor plan offers plenty of natural light and is perfect for entertaining family and friends.The updated kitchen features stainless steel appliances, granite countertops, and a kitchen island for added seating. Beautiful high ceilings enhance the space and allow for a gorgeous, unobstructed sunset view.Enjoy cozy evenings in the living room or take advantage of summer BBQs on your private terrace. With three bedrooms plus an additional guest room, you will have more than enough space to stretch out and relax.The property is conveniently located off Hwy 401 and just a 10-minute walk to Pickering GO Station, offering easy access to downtown Toronto's Union Station in approximately 40 minutes.
Property Information
Building Details
Features & Amenities
Inclusions & Exclusions
Stainless Steel Appliances (Fridge, Stove, Dishwasher, Microwave Range Hood), Washer/Dryer, Light Fixtures, Window Coverings.
Please note that the basement commercial unit is not included in the listing. Tenant to pay electricity, gas, hot water tank rental, and contents/liability insurance.
Location
Similar Properties
View More
Source: Toronto Regional Real Estate Board (TRREB), via PropTx Innovations Inc.
The data relating to real estate on this website comes in part from the MLS® data feed of PropTx Innovations Inc. The information is deemed reliable but is not guaranteed accurate by PropTx.
The information provided herein must only be used by consumers that have a bona fide interest in the purchase, sale or lease of real estate and may not be used for any commercial purpose or any other purpose.
© 2026 PropTx Innovations Inc. All rights reserved. MLS®, REALTOR® and the associated logos are owned or controlled by The Canadian Real Estate Association (CREA).